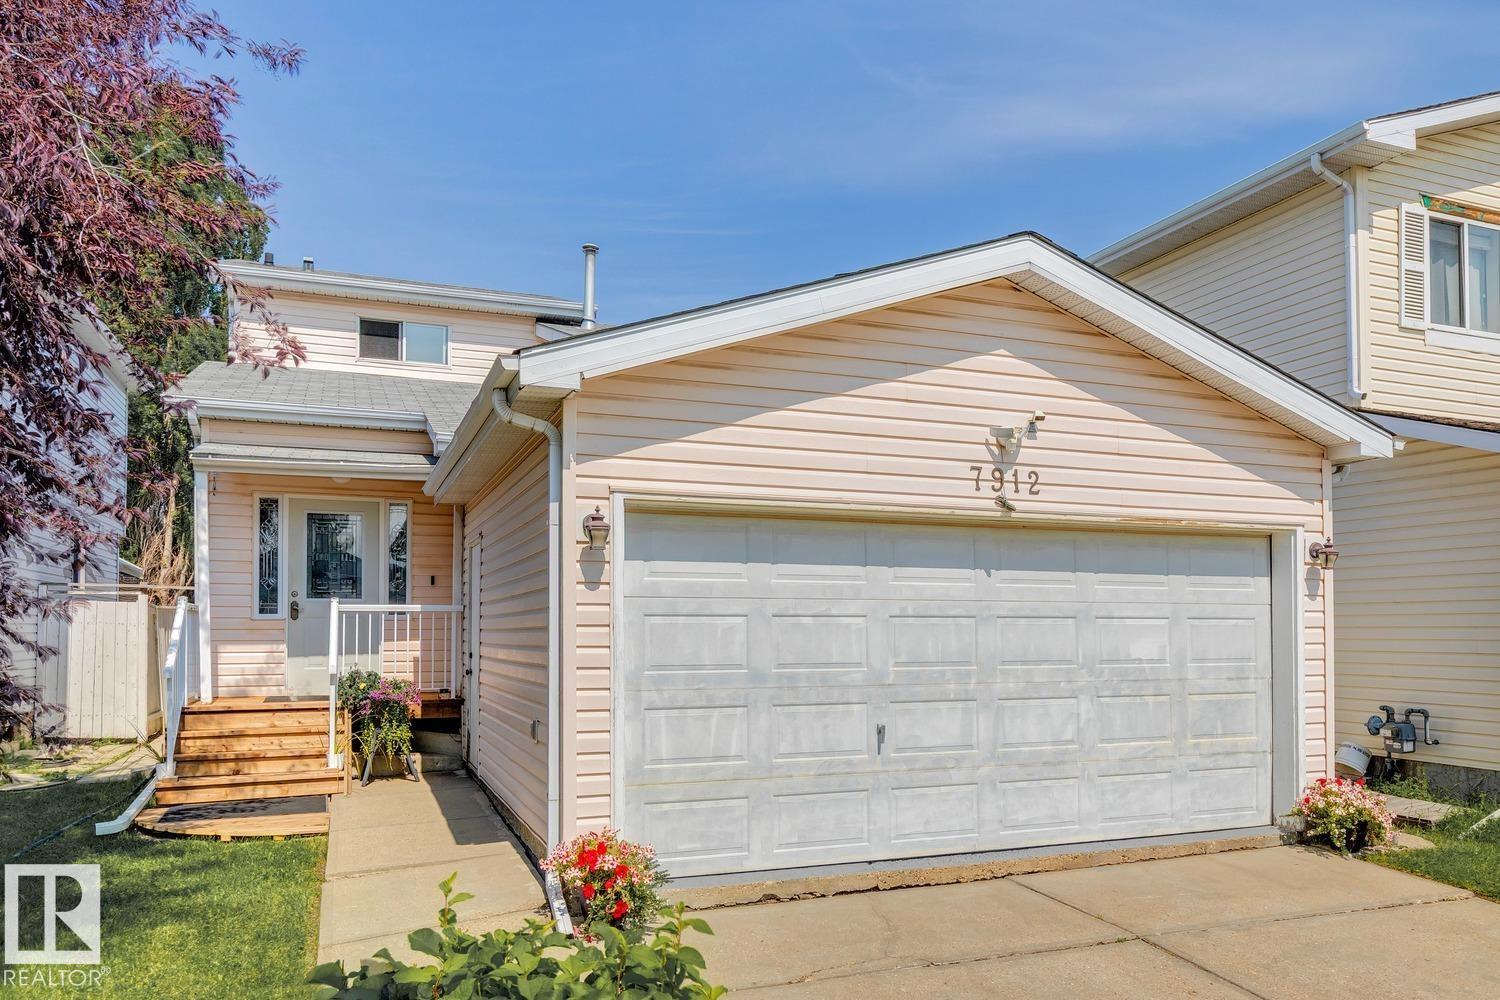
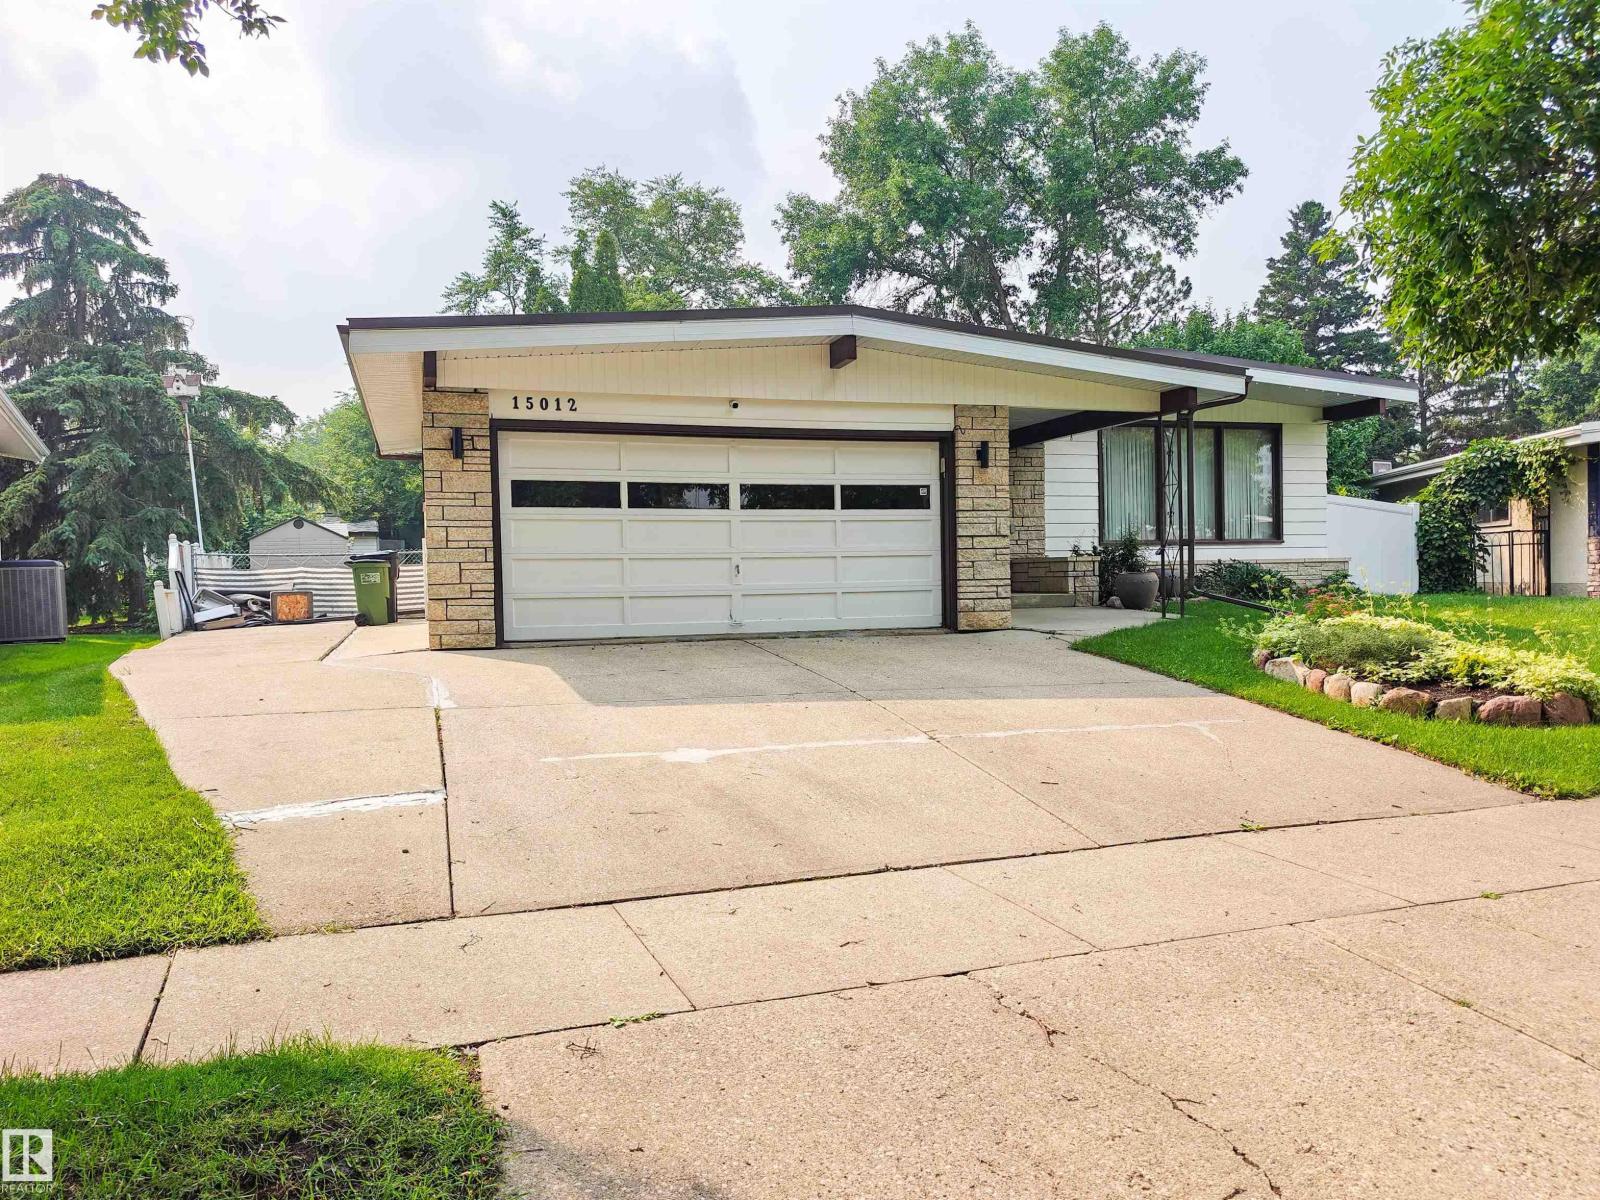
Listed by Dana M. Bradley, Royal Lepage Arteam Realty
Listing Description
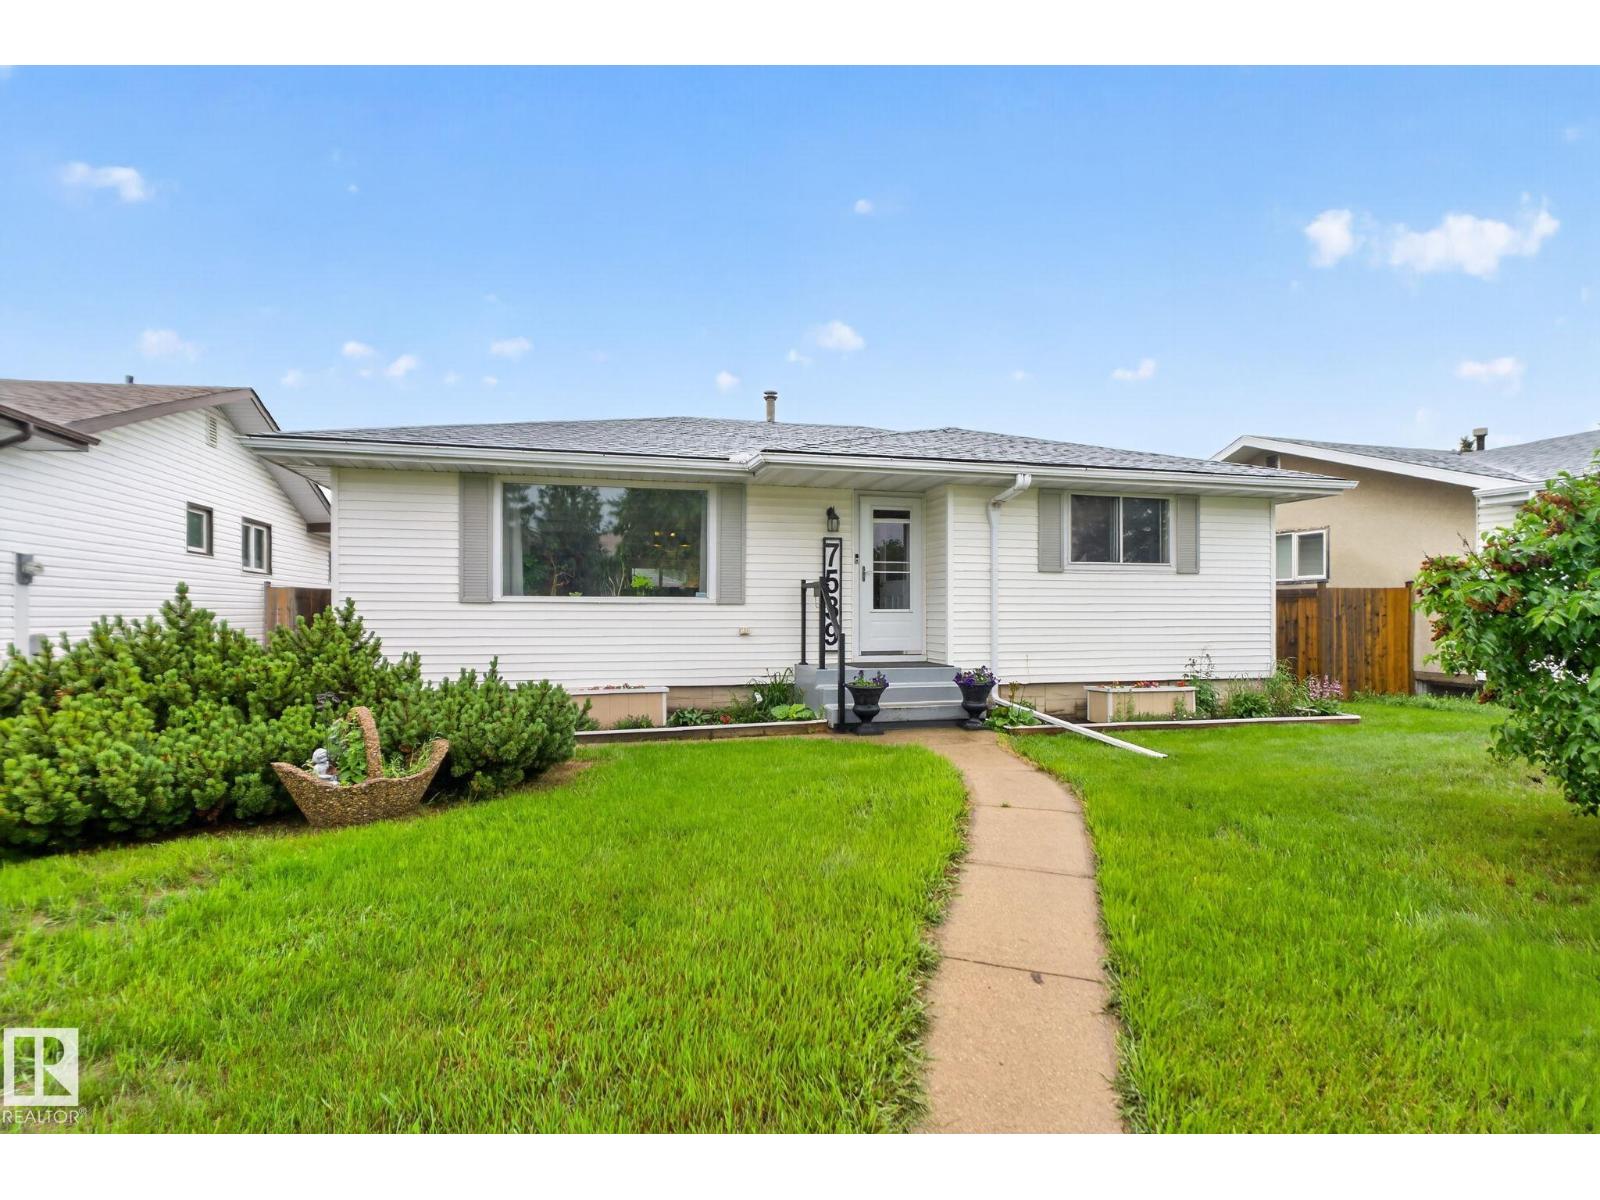
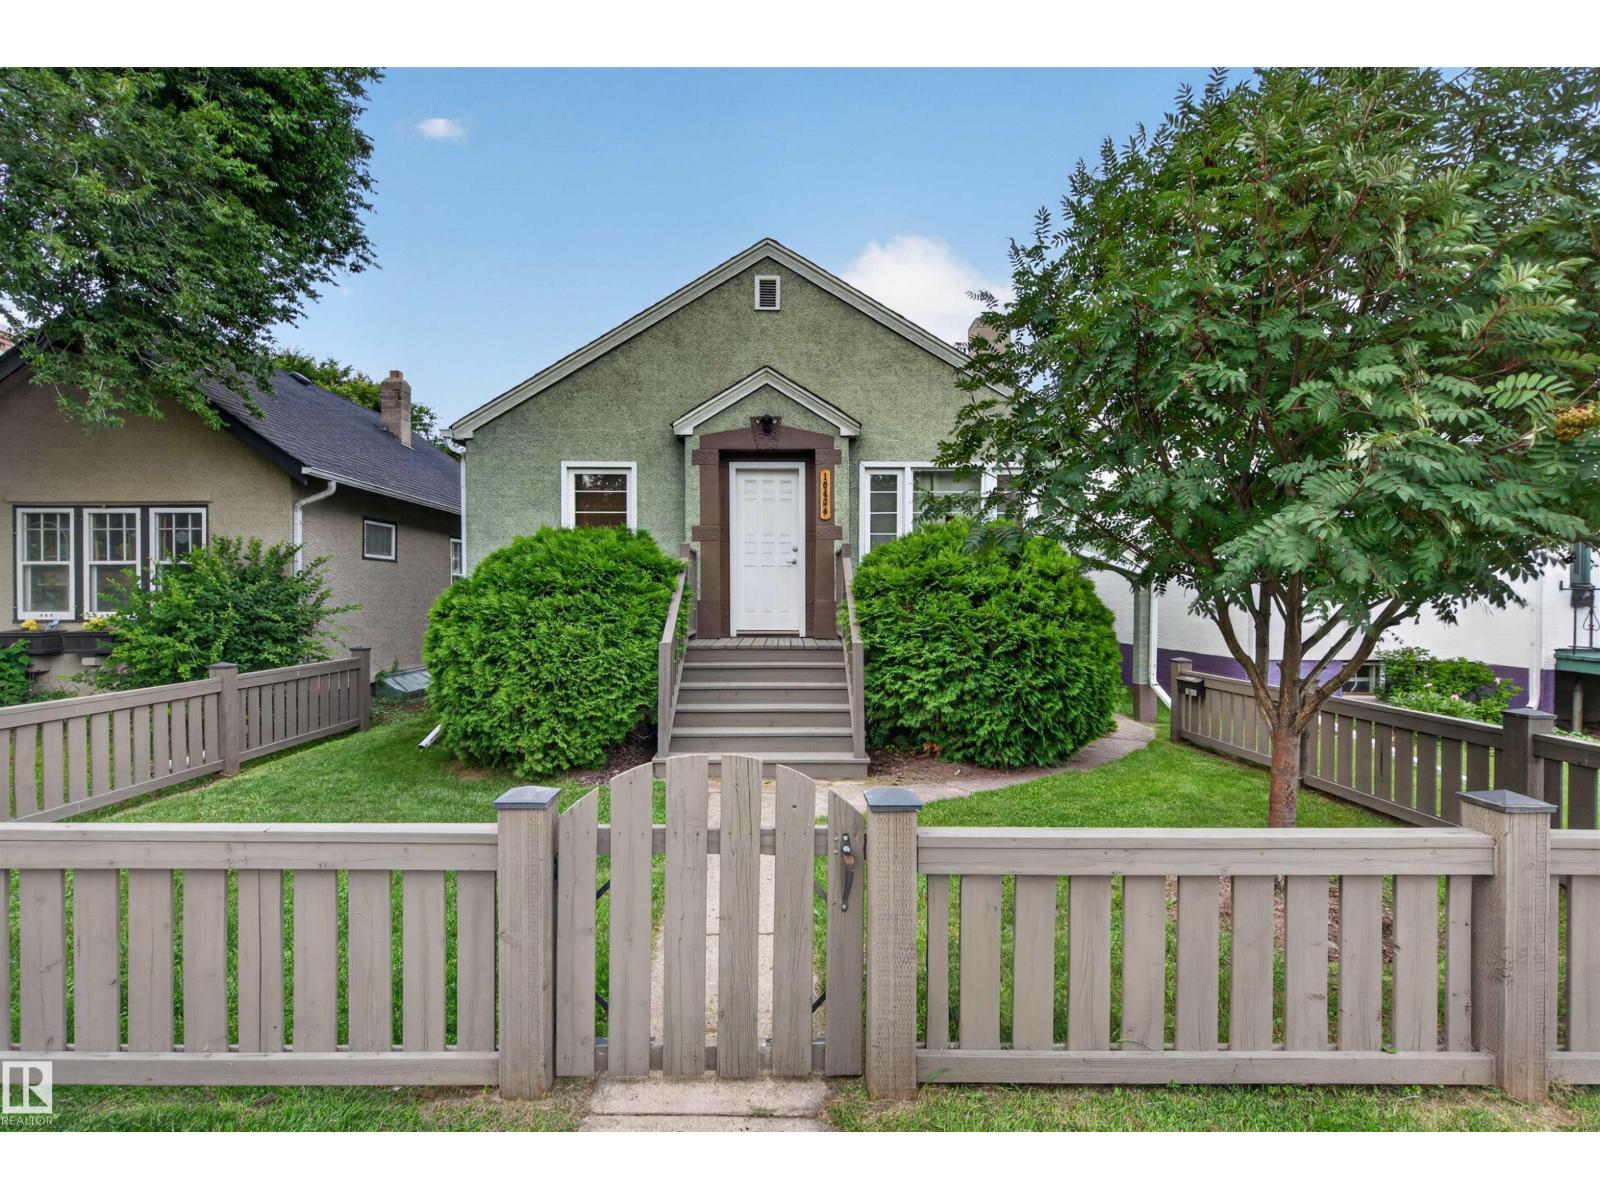
Welcome to Holyrood, one of Edmonton's most sought-after communities! This charming bungalow offers a separate rear entrance and a fully finished basement with a 2nd partial kitchen. The home features 3 bedrooms, 2 full bathrooms, and sits on a spacious 580 sq.m² corner lot. Outside, you'll find a 14' x 22' oversized single garage, RV parking, a fenced backyard, parking pad, and convenient rear alley access. Enjoy a quiet location kitty-corner to the Holyrood Square street island, just 1 block fr. Holyrood Elementary School, Community League, playground, short walk to the LRT, bus routes, Vimy Ridge Academy, and Bonnie Doon Shopping Centre and swimming pool. Upgrades: New HE furnace, new HWT, cold climate heat pump (this provides central AC), new front and rear sidewalks, new eavestroughs & downspouts, new garage shingles, new landscaping, grading improvements, new fence, upstairs recently painted. (id:66704)
Property Summary
Property Type
Single Family
Building Type
House
Storeys
1
Square Footage
924 sqft
Neighbourhood
Holyrood
Title
Freehold
Land Size
579.76 m²
Built
1955
Parking Type
Oversize
Property Details
Interior Features
Appliances Included
Dishwasher, Dryer, Stove, Washer, Two Refrigerators