Active

#8 10 Devon Cl St. Albert, Alberta

$348,800

MLS® Number: E4496869

  • Deer Ridge (St. Albert)
  • 46 days on market
  • 13 active listings within 1km
3 Beds
3 Baths
1,581 Sqft

Listed by Adam J. Benke, Real Broker

Listing Description

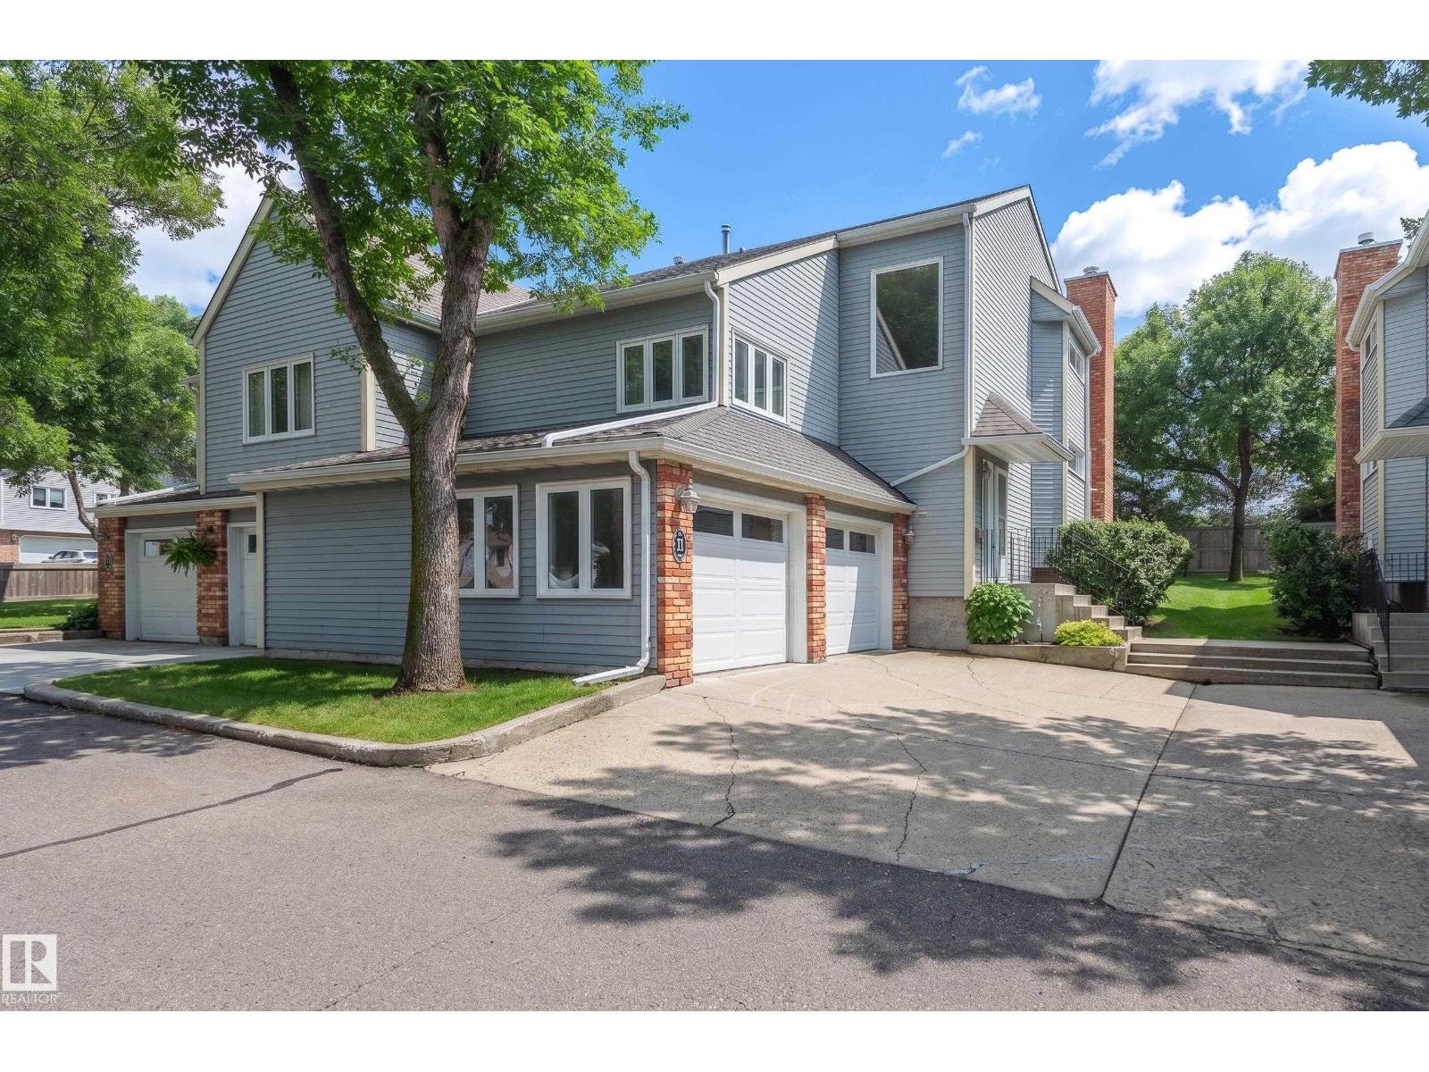
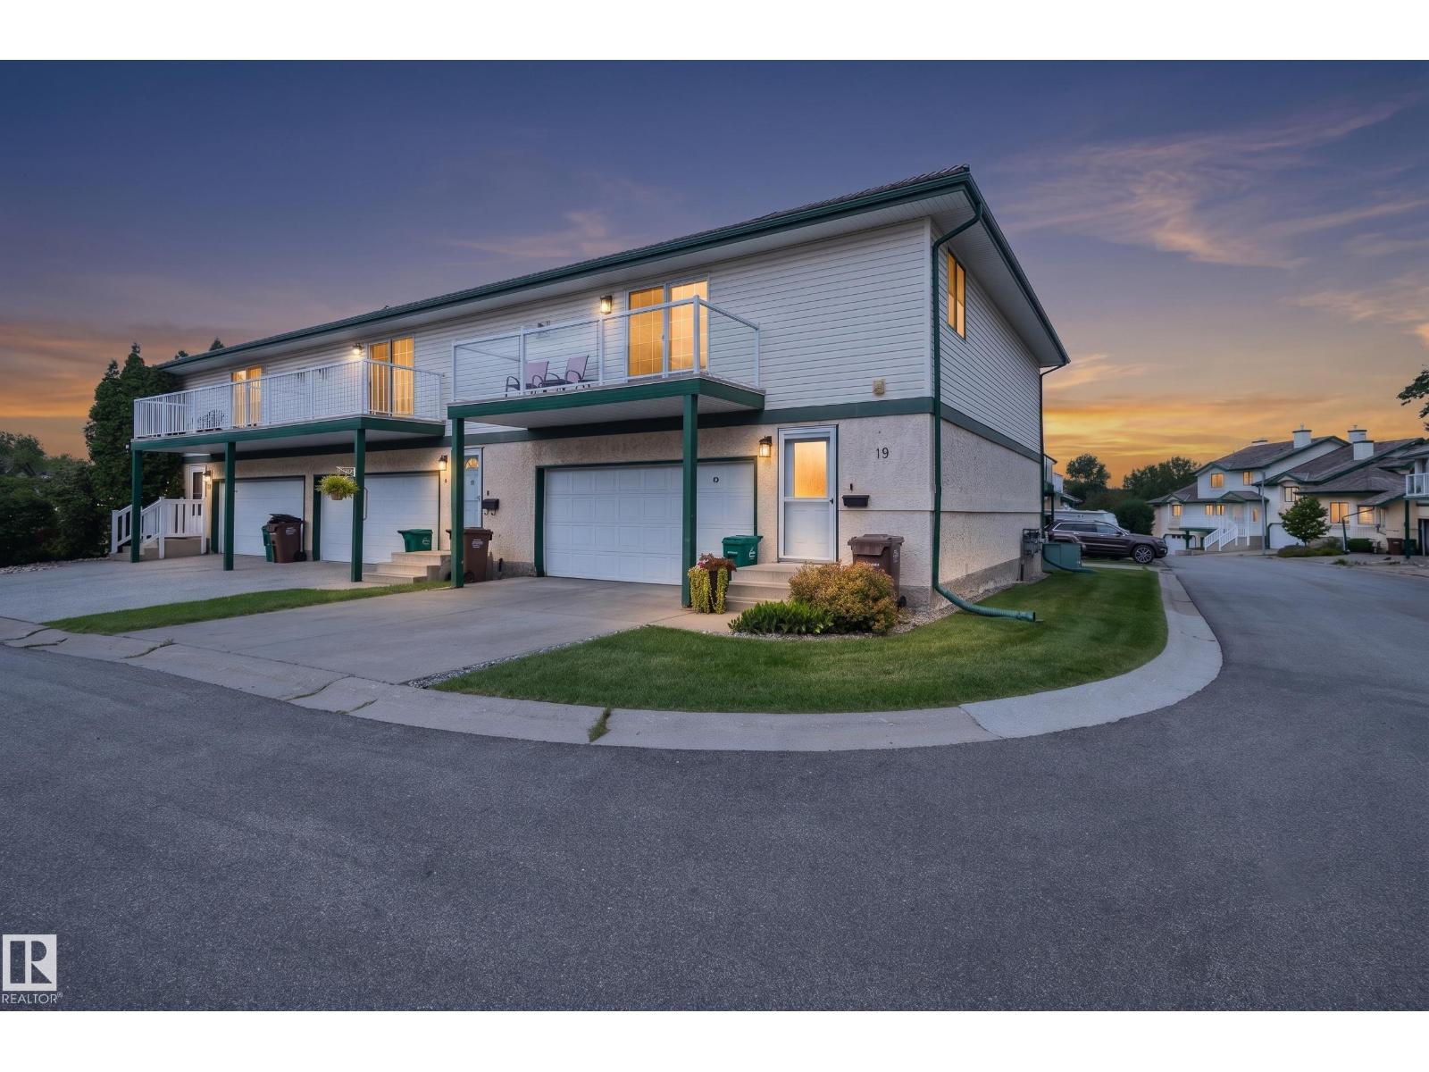
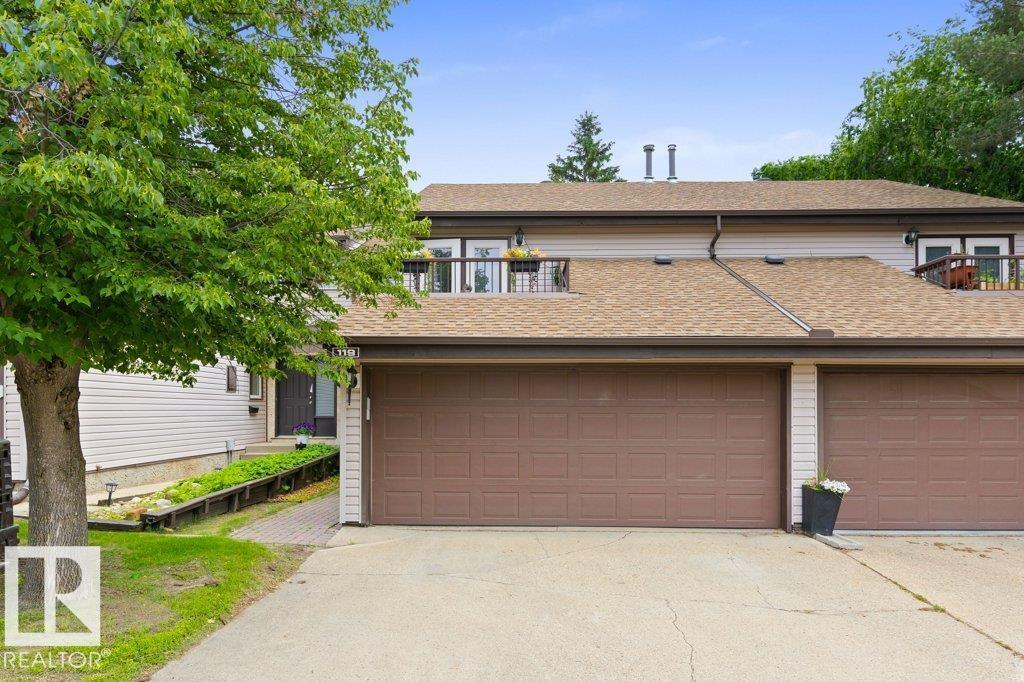
WELCOME TO DEER RIDGE ESTATES! This 3-Bedroom townhouse is an END-UNIT with LOTS OF EXTRA WINDOWS for a bright, enjoyable home! RECENTLY UPDATED--> NEW LUXURY VINYL PLANK throughout the main, BRAND NEW CARPET on the Upper level & FULLY PAINTED throughout. Enjoy BRAND NEW WINDOWS being installed throughout the home ($17K)—> TURN-KEY and MOVE-IN-READY! Main floor has a spacious Bedroom w/ French Doors, 2-pc powder room, Wide-open Living room w/ Gas & Wood burning fireplace. The Dining room opens to not only a SUNNY SOUTH EXPOSURE, but also THE BIGGEST DECK in the whole complex! The 2nd floor has a HUGE PRIMARY Bedroom w/ walk-in closet and EXTRA LARGE 5-Pc Ensuite! Another Bedroom & 4-PC bathroom complete the 2nd level. The basement is unfinished, awaiting your final touch. Enjoy a SPACIOUS DOUBLE ATTACHED GARAGE w/ side area for storage or workspace. With Jensen Lakes Shopping Center just a couple minutes away & Muriel Martin Elementary School only a 2 min walk, life in Deerridge is so convenient! (id:66704)
Property Summary

Property Type
Single Family
Building Type
Row / Townhouse
Storeys
2
Square Footage
1,581 sqft
Neighbourhood
Deer Ridge (St. Albert)
Title
Condominium/Strata
Built
1991

Property Details

Interior Features

Appliances Included Dishwasher, Dryer, Garage Door Opener Remote(s), Hood Fan, Refrigerator, Stove, Washer, Window Coverings
Basement Type Partial (unfinished)
Fireplace Yes
Fireplace Type Unknown
Fireplace Fuel Wood

Building Features

Features No Back Lane, No Animal Home, No Smoking Home
Construction Style Attached

Heating & Cooling

Heating Type Forced Air

Neighbourhood Features

Amenities Nearby Park

Additional Details

Basement Development Unfinished
Half Bath Total 1
Parking Space Total 4
Structure Deck, Porch

Measurements

Square Footage 1,581 Sqft

Rooms

Main Level
Living Room 5.44 m x 3.75 m 17'10" x 12'4"
Dining Room 4.09 m x 2.55 m 13'5" x 8'4"
Kitchen 3.67 m x 3.12 m 12' x 10'3"
Bedroom 3 4.28 m x 3.63 m 14'1" x 11'11"
Upper Level
Primary Bedroom 4.32 m x 5.94 m 14'2" x 19'6"
Bedroom 2 3.82 m x 3.16 m 12'6" x 10'4"

Lot Features

Fencing Not Fenced

Additional Land Details

Acreage No
Land Amenities Park

Location

Talk to us

Questions about this home?

Call or email our team directly — no forms, no waiting on a callback.

Call (780) 000-0000