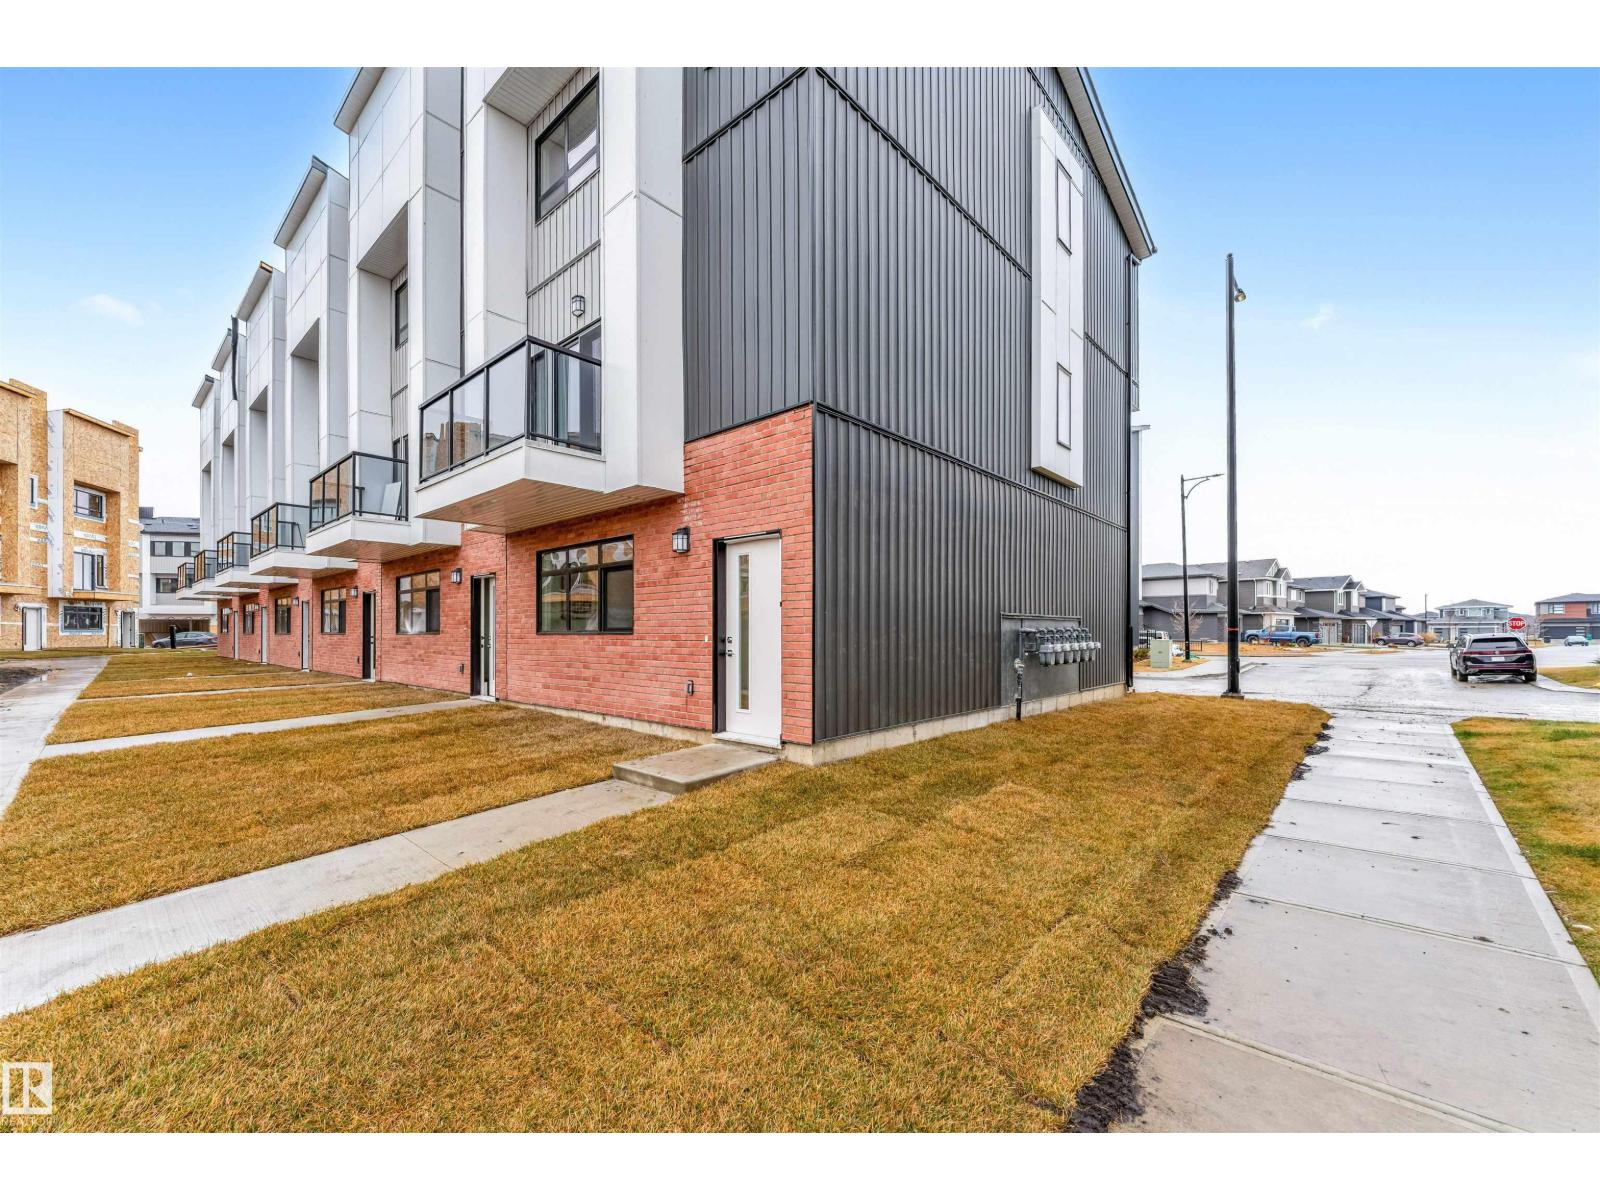
Active

33 Whiteoaks Es St. Albert, Alberta

$355,000

MLS® Number: E4500119

  • Woodlands (St. Albert)
  • 27 days on market
  • 12 active listings within 1km
3 Beds
3 Baths
1,857 Sqft

Listed by Dale B. Throndson, RE/MAX Elite

Listing Description

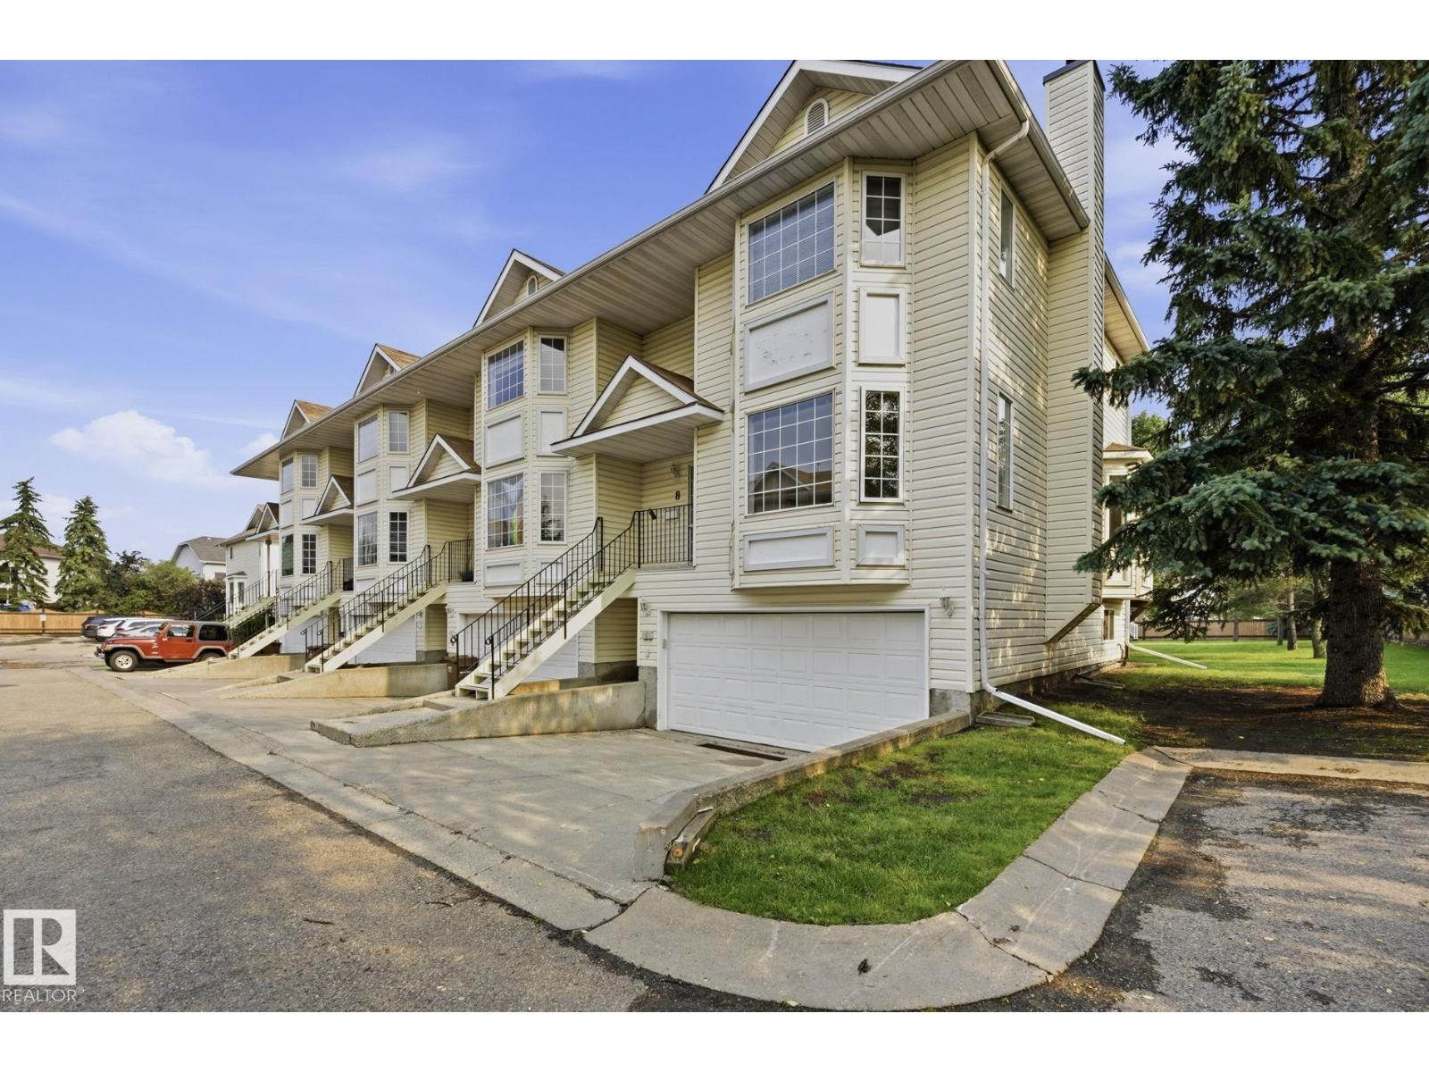
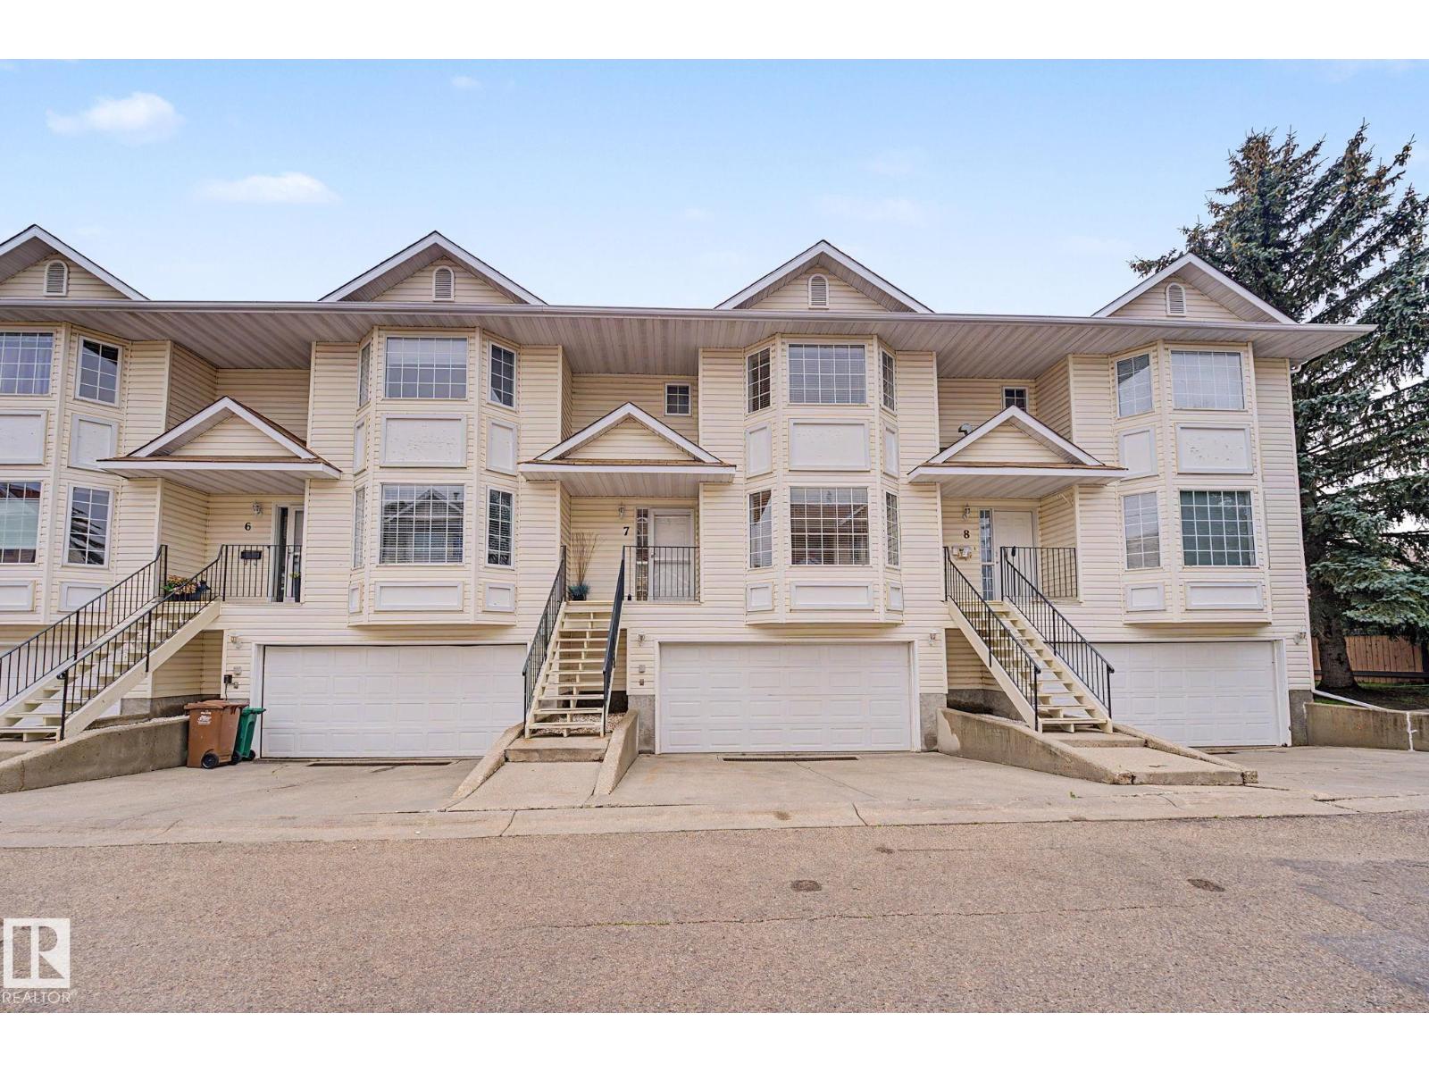
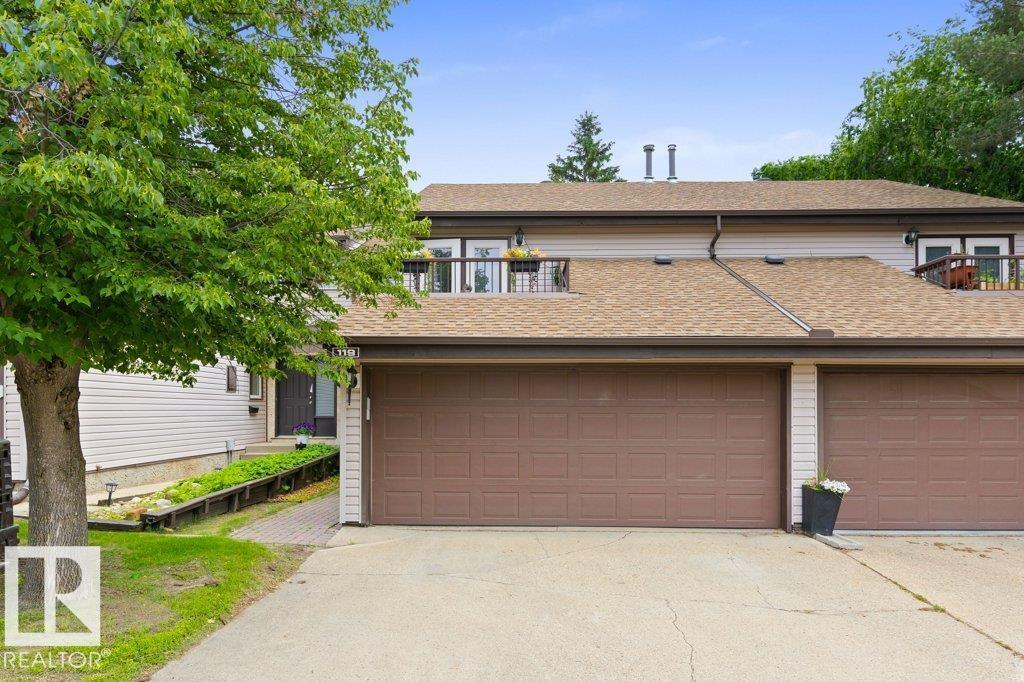
Your canvas awaits! Original condition townhouse in the wonderful White Oaks Estates complex. Fantastic floor plan features multi level spaces offering unique spacious living areas. The main floor has a large living room/ dining area highlighted by a brick fireplace. The kitchen opens up to a south facing private deck area perfect for morning coffees. There is a main floor laundry. The master suite will accommodate large furniture arrangements and features a walk in closet and ensuite. The upper level has two additional bedrooms and a bonus room. The lower level features a work room, den and a utility room with upgraded high efficient furnace. The double attached garage is 20x20 and drywalled. Bring your decorator and make plans to turn this home into your own. The photos with furniture are virtually staged. (id:66704)

Property Summary

Property Type
Single Family
Building Type
Row / Townhouse
Square Footage
1,857 sqft
Neighbourhood
Woodlands (St. Albert)
Title
Condominium/Strata
Built
1980

Property Details

Interior Features

Appliances Included Dishwasher, Dryer, Garage Door Opener, Refrigerator, Stove, Washer
Basement Type Full (partially Finished)
Fireplace Yes
Fireplace Type Unknown
Fireplace Fuel Wood

Building Features

Features Private Setting, No Smoking Home
Construction Style Attached

Heating & Cooling

Heating Type Forced Air

Additional Details

Basement Development Partially Finished
Half Bath Total 1
Parking Space Total 2

Measurements

Square Footage 1,857 Sqft

Rooms

Basement
Storage Measurements not available
Workshop Measurements not available
Utility Room Measurements not available
Main Level
Living Room 7.90 m x 4.70 m 25'11" x 15'5"
Dining Room 3.70 m x 3.10 m 12'2" x 10'2"
Kitchen 3.10 m x 2.30 m 10'2" x 7'7"
Primary Bedroom 4.90 m x 3.80 m 16'1" x 12'6"
Laundry Room Measurements not available
Upper Level
Family Room 5.50 m x 4.40 m 18'1" x 14'5"
Bedroom 2 4.00 m x 3.00 m 13'1" x 9'10"
Bedroom 3 3.90 m x 3.20 m 12'10" x 10'6"

Additional Land Details

Acreage No

Location

Talk to us

Questions about this home?

Call or email our team directly — no forms, no waiting on a callback.

Call (780) 000-0000