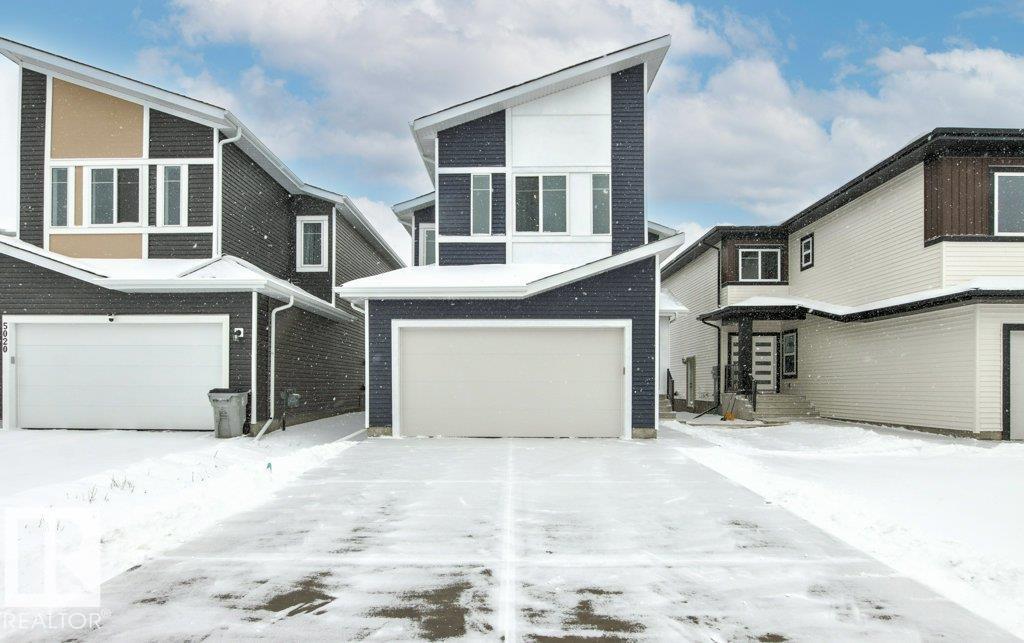
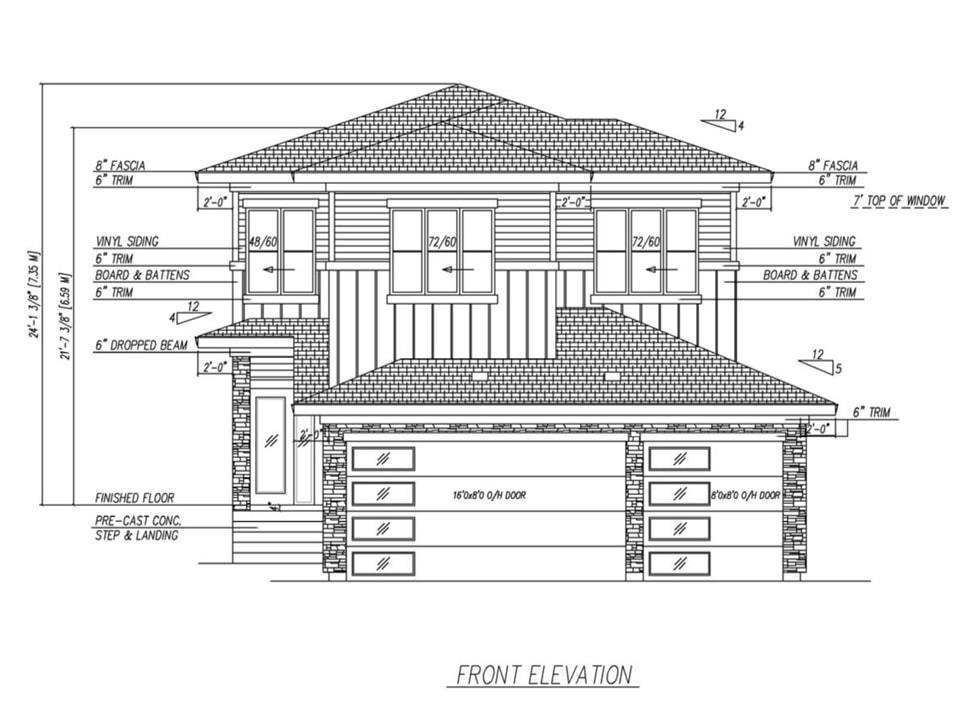
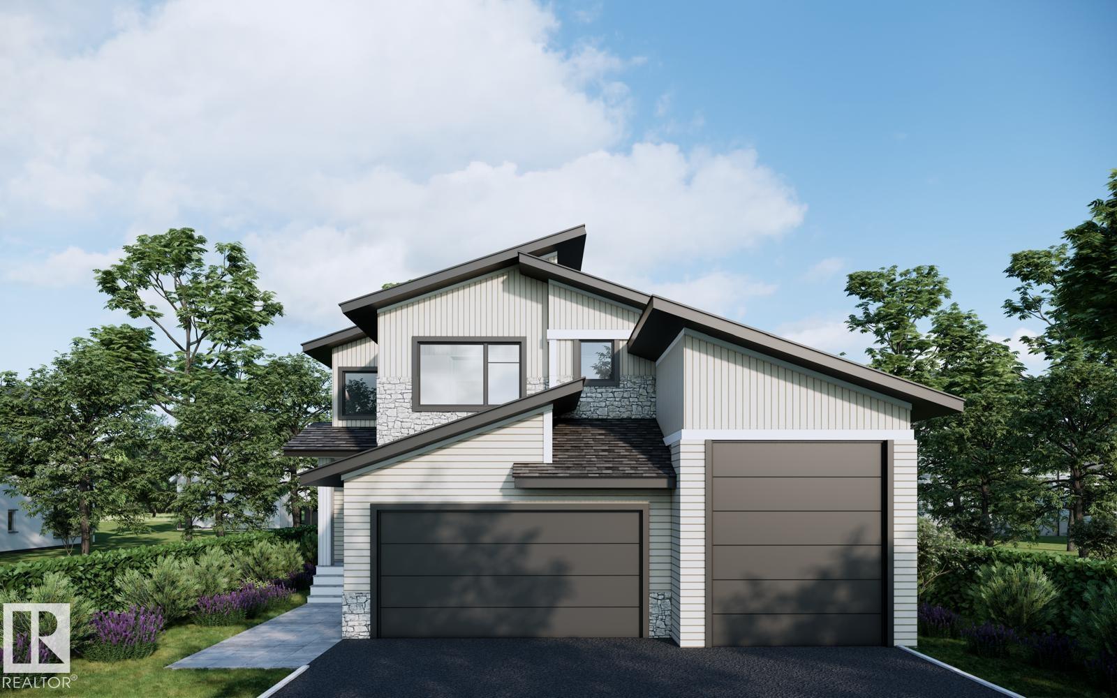
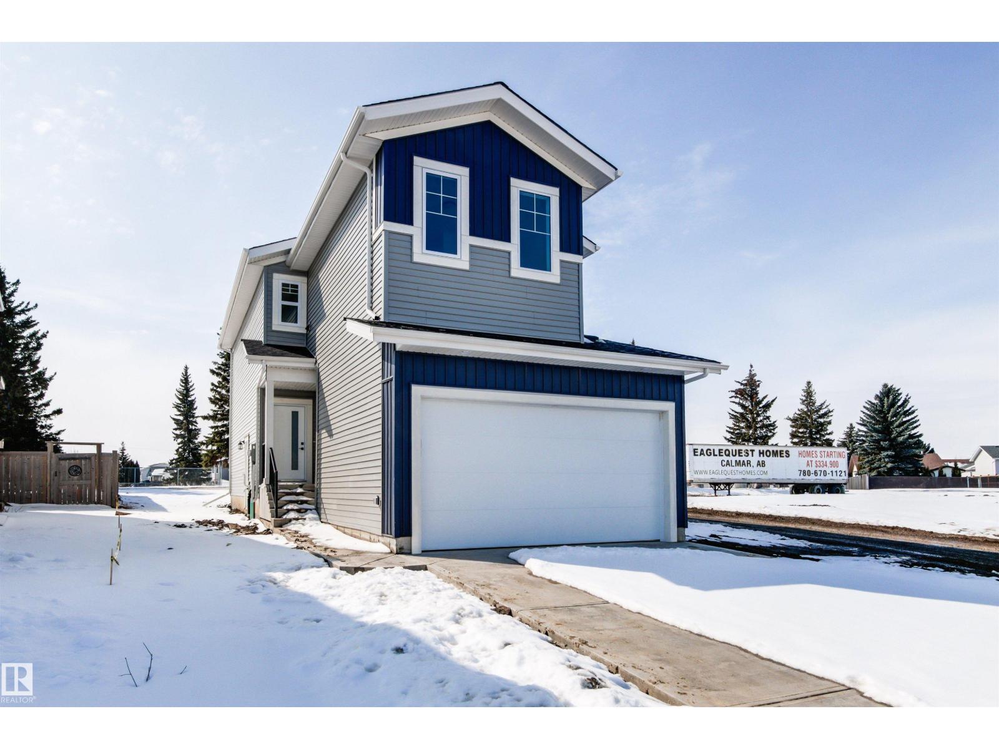
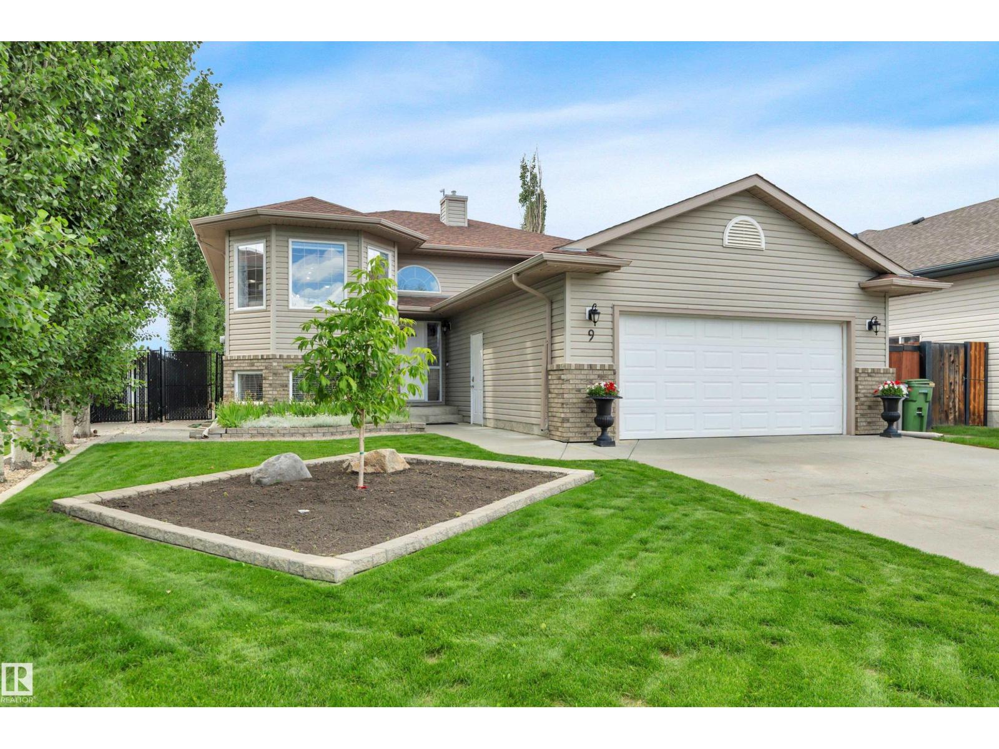
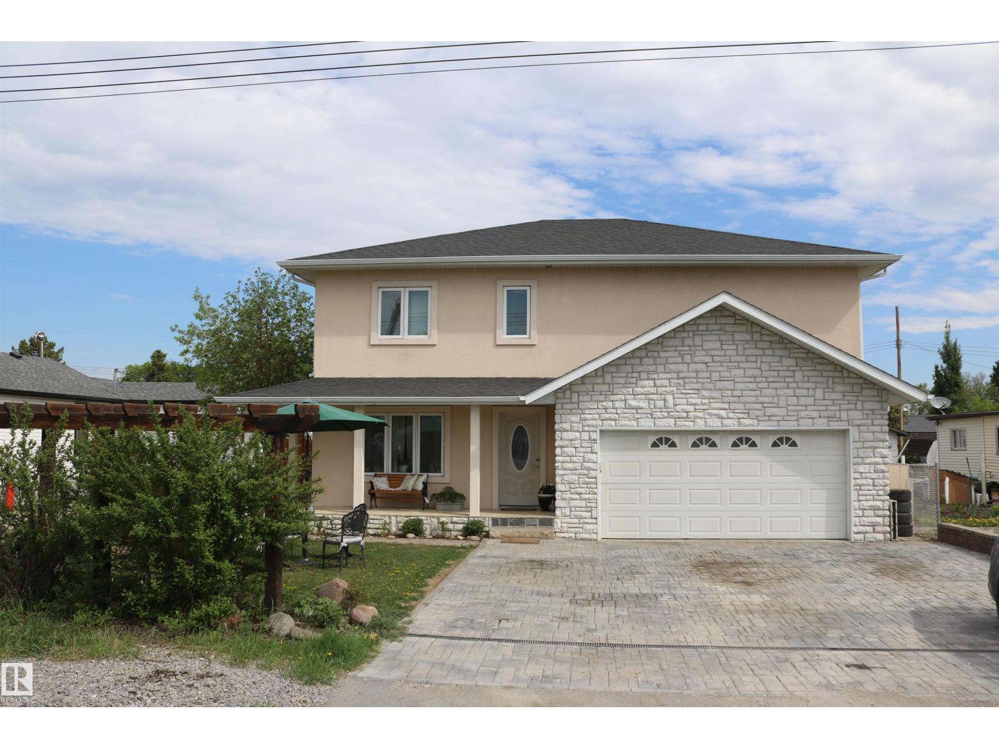
Welcome to Southbridge, one of Calmar's most sought-after communities. This thoughtfully designed two-storey home offers over 1,700 sq. ft. of living space and a rare triple attached garage featuring an oversized 34-FOOT DEEP RV BAY with a 12-FOOT OVERHEAD DOOR providing ample space for a motorhome, trailer, boat, recreational equipment, or workshop needs. The main floor includes a versatile den ideal for a home office, playroom, or guest room, while the open-concept kitchen, dining, and living areas create a functional space for both everyday living and entertaining. Upstairs you'll find three spacious bedrooms, including a private primary suite, along with a bonus room and convenient upper-floor laundry. Located in the growing community of Calmar, you'll enjoy parks, schools, local amenities, and small-town charm, all within an easy commute to Leduc, Edmonton, and the Edmonton International Airport. NOTE: Photos are of similar home. Some images are enhanced. (id:66704)
Property Summary
Property Type
Single Family
Building Type
House
Storeys
2
Square Footage
1,773 sqft
Neighbourhood
Calmar
Title
Freehold
Built
2026
Property Details
Interior Features
Appliances Included
Garage Door Opener Remote(s), Garage Door Opener, See Remarks