Listed by Connie Barnes, Homes & Gardens Real Estate Limited
Listing Description
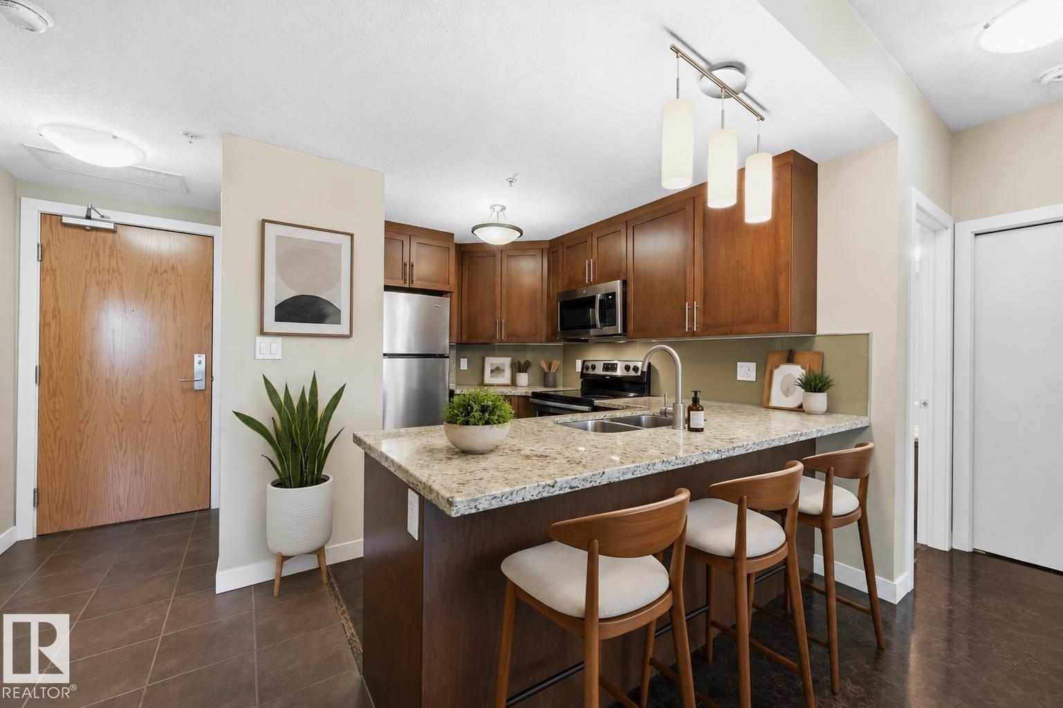
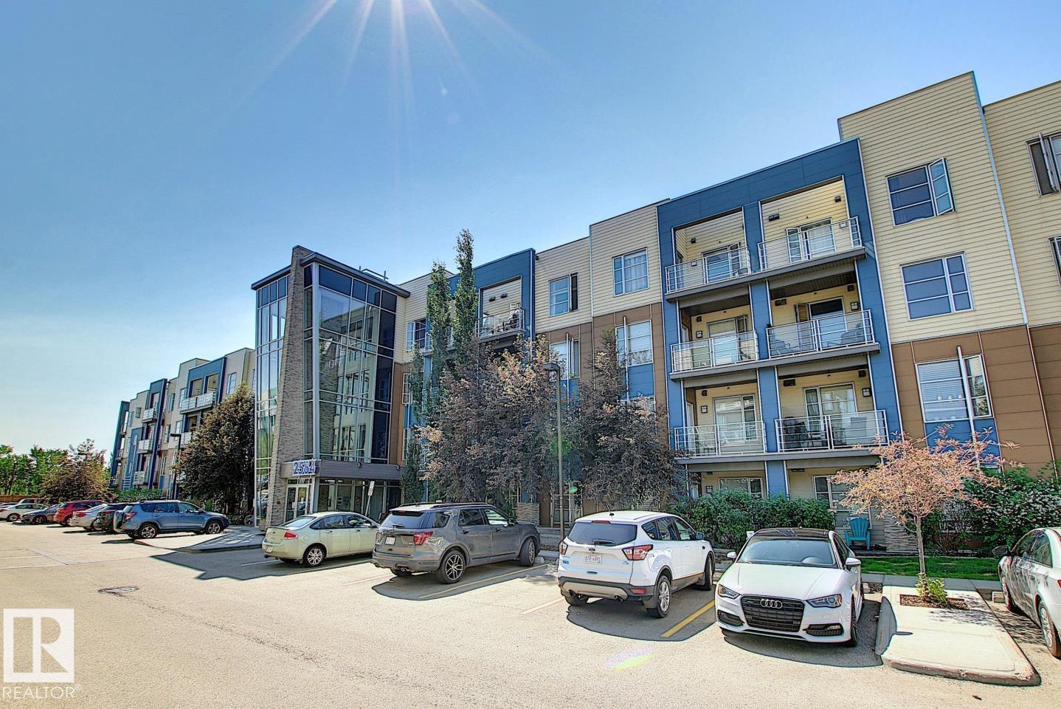
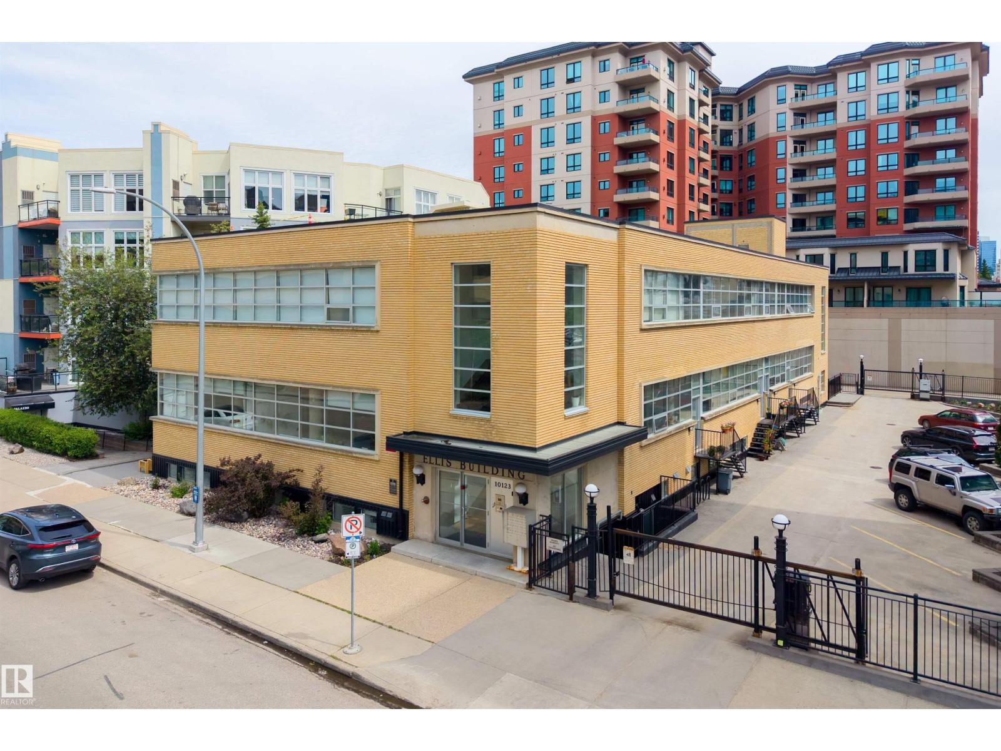
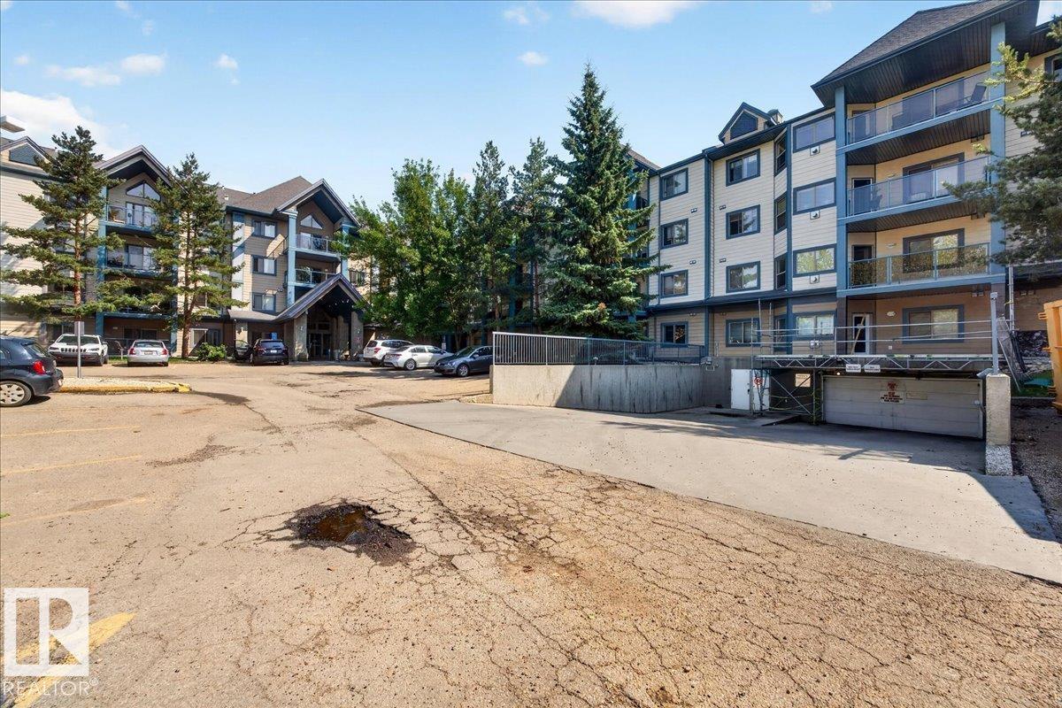
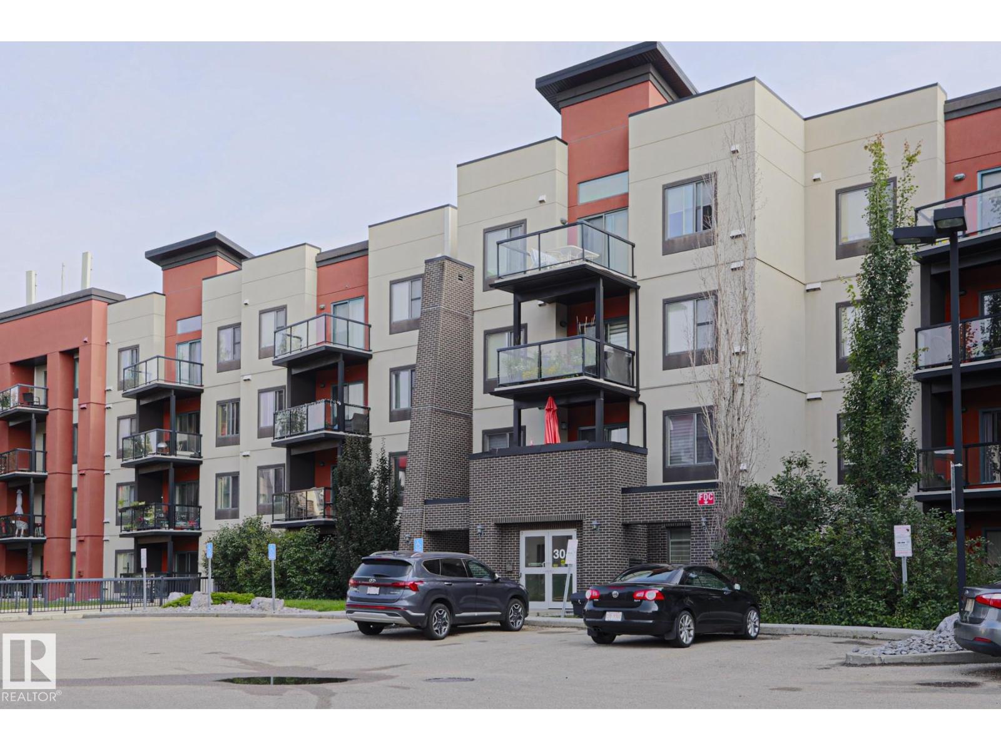
Modern & Trendy Condo in Cloverdale - Steps to the River Valley! This south facing unit features an open concept main living space with corner gas fireplace. Unique feature wall & private balcony make this condo one of a kind! The kitchen offers an abundance of cabinetry, corner pantry, stainless steel appliances, tile backsplash and raised eat-up bar. Engineered wood flooring and modern ceiling detail add elegance and style. Other great features are the massive walk-in closet in the bedroom, 6ft tub in bathroom, plus den & large laundry/storage room (new washer). Titled Underground Parking Stall. The building has a large communal terrace to enjoy views of the River Valley, along with convenience of the commercial spaces on the main level. Trails are just outside your door, the added bonus is that you are also within walking distance to the LRT for quick access downtown, southside and the Muttart Conservatory. Low condo fee includes heat, water/sewer. This unit has it all! (id:66704)
Property Summary
Property Type
Single Family
Building Type
Apartment
Square Footage
733 sqft
Neighbourhood
Cloverdale
Title
Condominium/Strata
Land Size
41.83 m²
Built
2006
Parking Type
Heated Garage
Property Details
Interior Features
Appliances Included
Dishwasher, Dryer, Garage Door Opener Remote(s), Microwave Range Hood Combo, Refrigerator, Stove, Washer, Window Coverings
Basement Type
None
Fireplace
Yes
Fireplace Type
Corner
Fireplace Fuel
Gas
Building Features
Features
Closet Organizers, No Animal Home, No Smoking Home