Active

2119 Price Landing SW Edmonton, Alberta

$550,000

MLS® Number: E4503208

  • Paisley
  • 8 days on market
  • 42 active listings within 1km
3 Beds
3 Baths
1,963 Sqft

Listed by Kulwinder Baidwan, Royal Lepage Arteam Realty

Listing Description

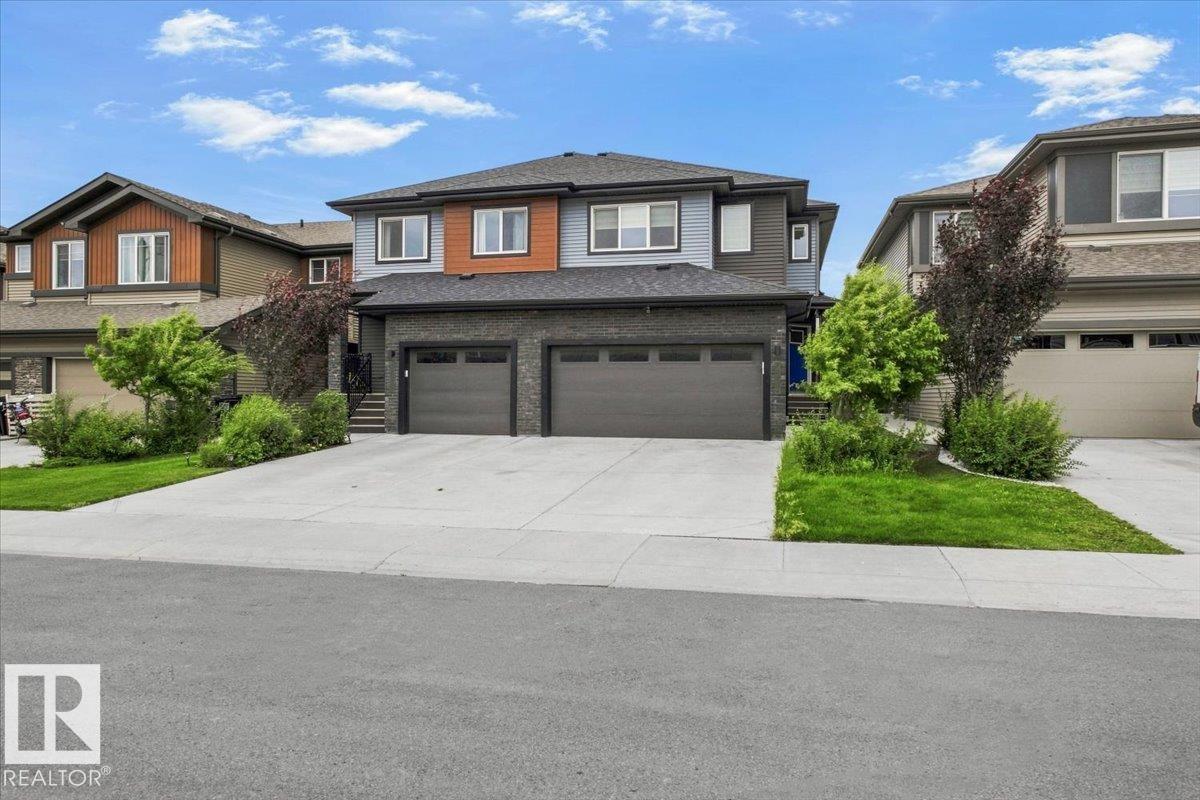
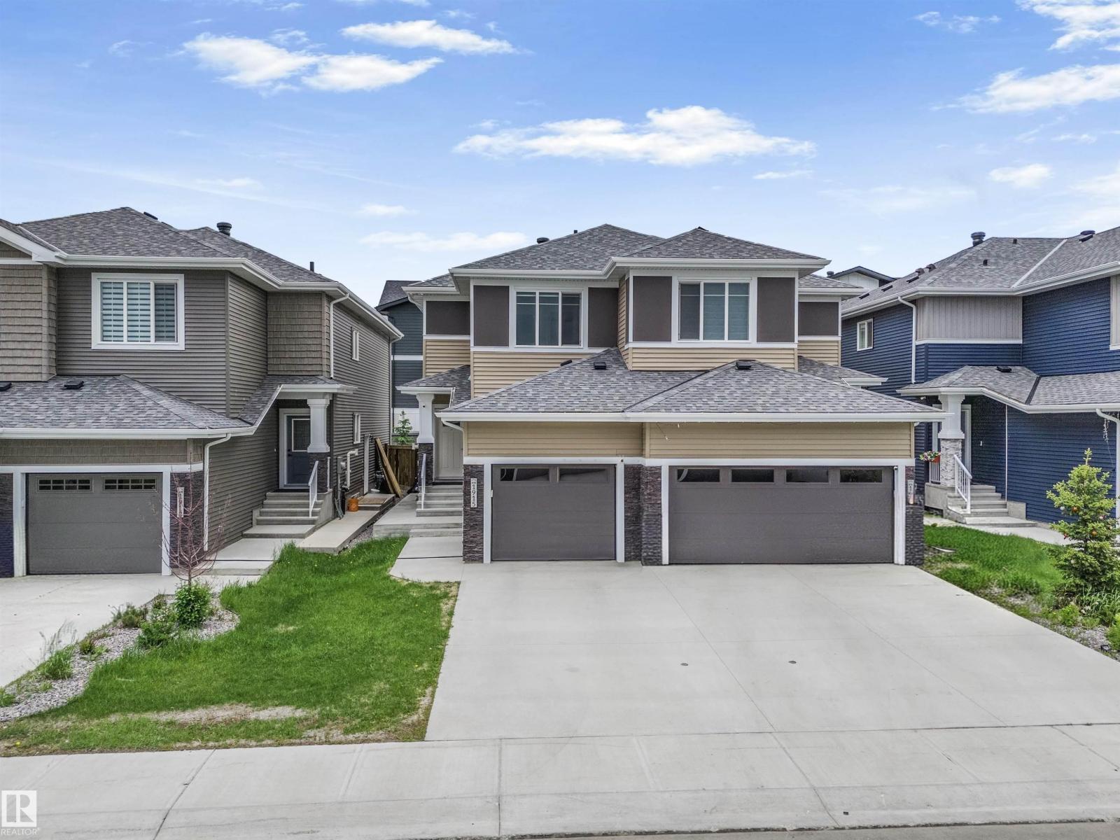
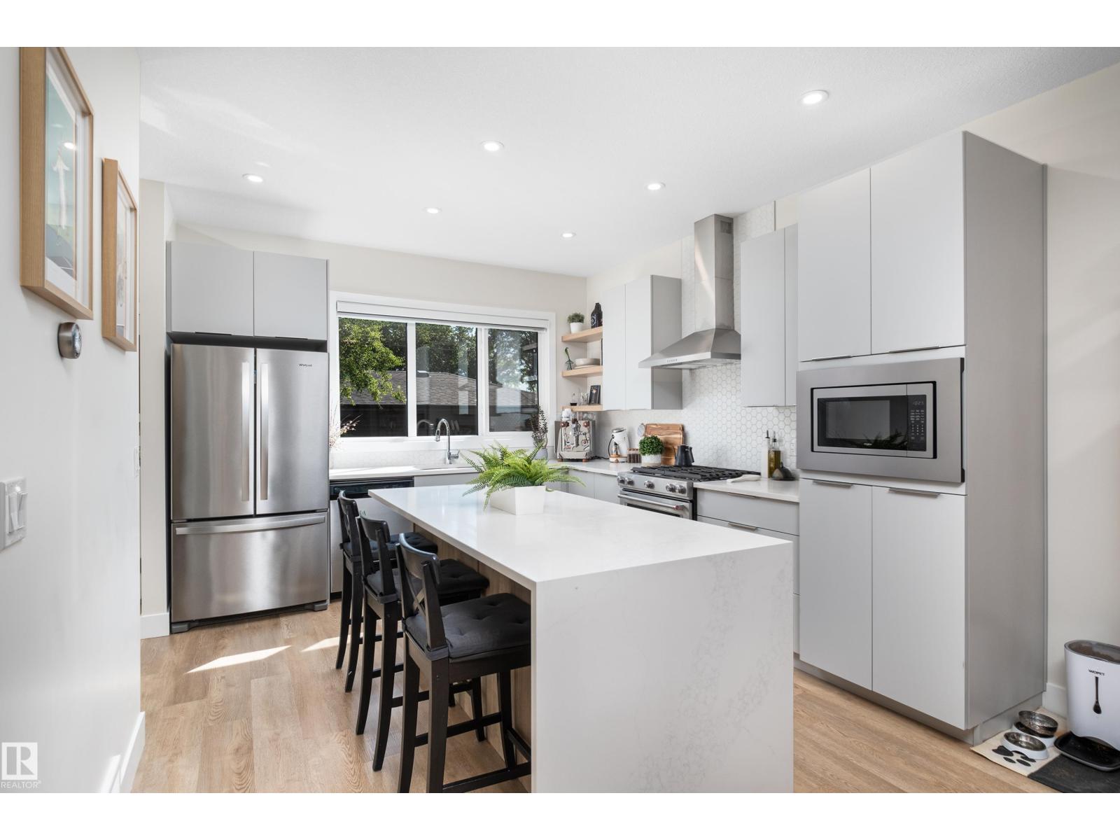
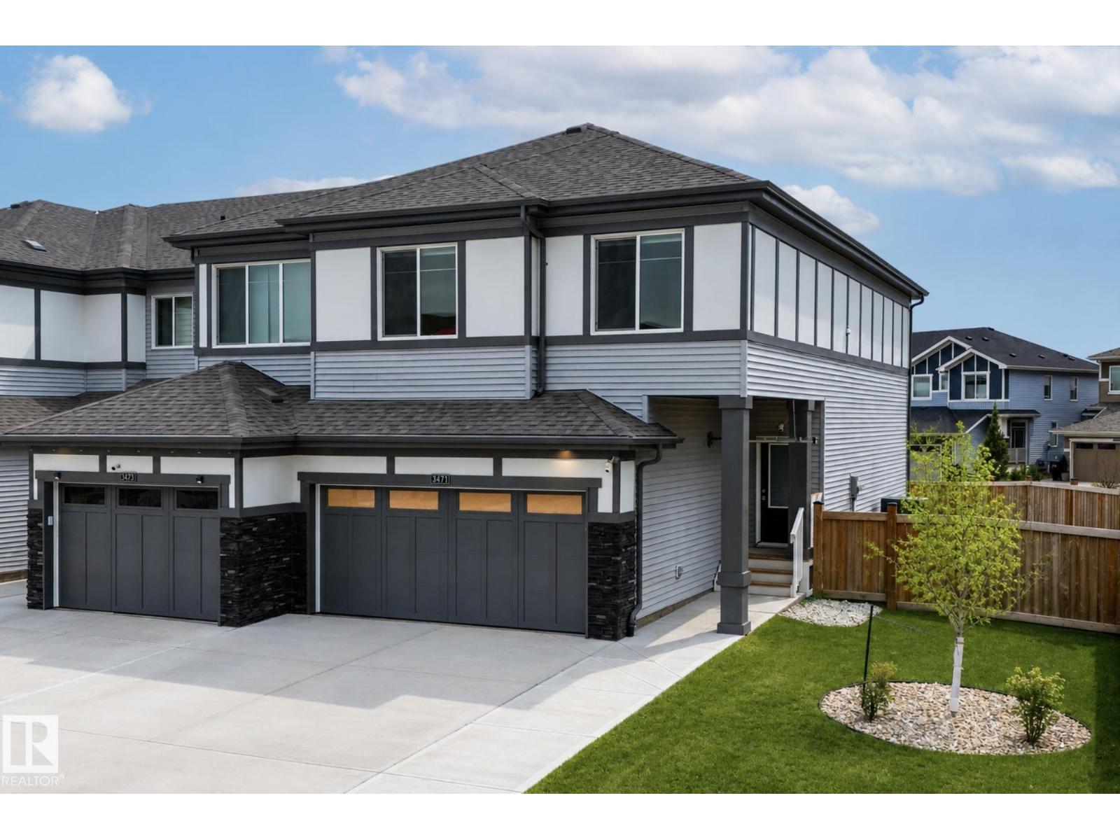
Welcome to 2119 Price Landing SW, ideally situated on a desirable corner/end lot in the growing community of Paisley. This spacious home offers 3 bedrooms, 2.1 bathrooms, and a versatile bonus room, providing plenty of space for comfortable family living. Step inside to a bright and impressive open-to-below entrance that creates a welcoming first impression.The well-appointed kitchen features quartz countertops, offering a stylish and functional space for everyday living and entertaining. The basement features completed drywall, providing a great opportunity for future development and customization.The home features a spacious lot with an open southeast-facing backyard, offering excellent natural sunlight and a greater sense of privacy. Enjoy convenient access to parks, walking paths, schools, shopping, and major transportation routes. A fantastic opportunity to own a well-positioned home with additional outdoor space in a growing and desirable community. (id:66704)
Property Summary

Property Type
Single Family
Building Type
Duplex
Storeys
2
Square Footage
1,963 sqft
Neighbourhood
Paisley
Title
Freehold
Land Size
564.66 m²
Built
2018

Property Details

Interior Features

Appliances Included Dishwasher, Dryer, Hood Fan, Refrigerator, Stove, Washer
Basement Type See Remarks (unfinished)
Fireplace No

Building Features

Features Cul-de-sac, No Back Lane
Construction Style Semi-detached

Heating & Cooling

Heating Type Forced Air

Neighbourhood Features

Amenities Nearby Airport, Golf Course, Playground, Shopping

Additional Details

Basement Development Unfinished
Half Bath Total 1
Structure Deck, Fire Pit

Measurements

Square Footage 1,963 Sqft

Rooms

Main Level
Dining Room 3.45 m x 3.05 m 11'4" x 10'
Kitchen 3.45 m x 4.27 m 11'4" x 14'
Family Room 3.45 m x 4.27 m 11'4" x 14'
Upper Level
Living Room 3.51 m x 4.57 m 11'6" x 15'
Primary Bedroom 3.51 m x 4.57 m 11'6" x 15'
Bedroom 2 3.48 m x 4.27 m 11'5" x 14'
Bedroom 3 3.48 m x 4.27 m 11'5" x 14'
Bonus Room 3.45 m x 4.27 m 11'4" x 14'

Lot Features

Fencing Fence

Additional Land Details

Acreage No
Land Amenities Airport, Golf Course, Playground, Shopping
Size Irregular 564.66
Surface Water Ponds

Location

Talk to us

Questions about this home?

Call or email our team directly — no forms, no waiting on a callback.

Call (780) 000-0000