Listed by Iris P. Scherger, RE/MAX Bonnyville Realty
Listing Description
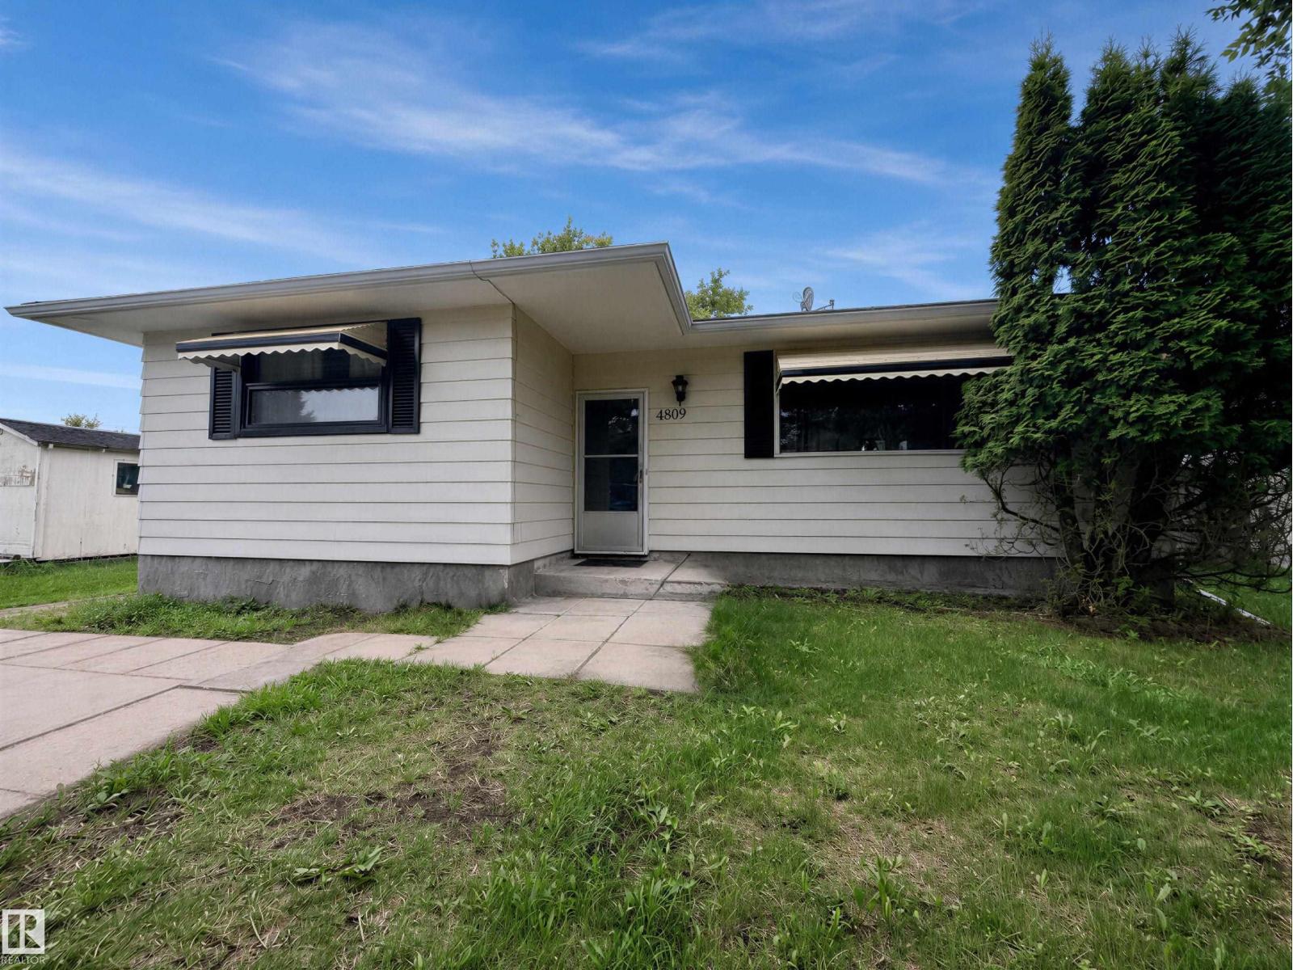
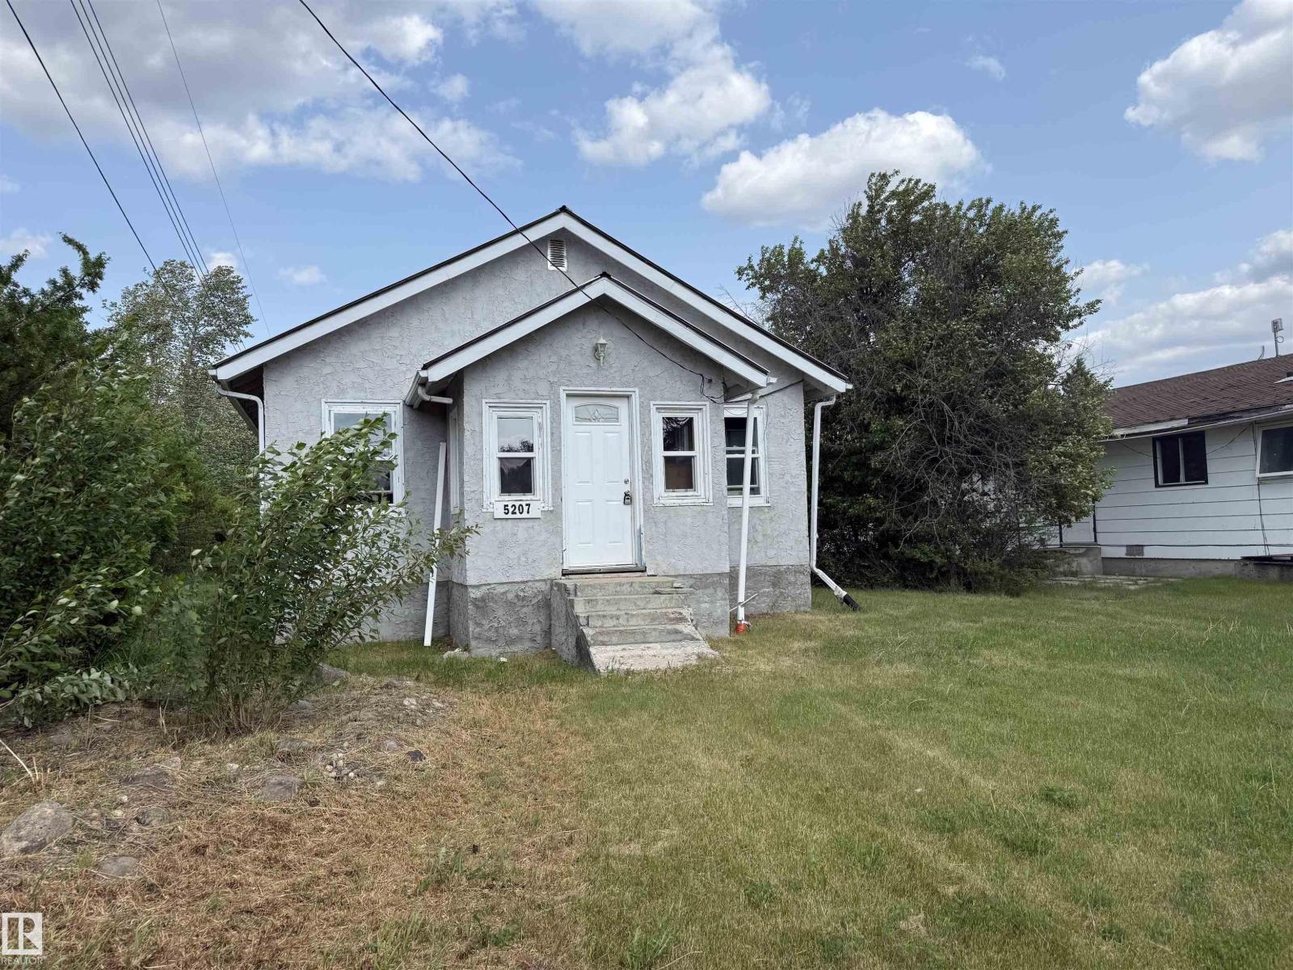
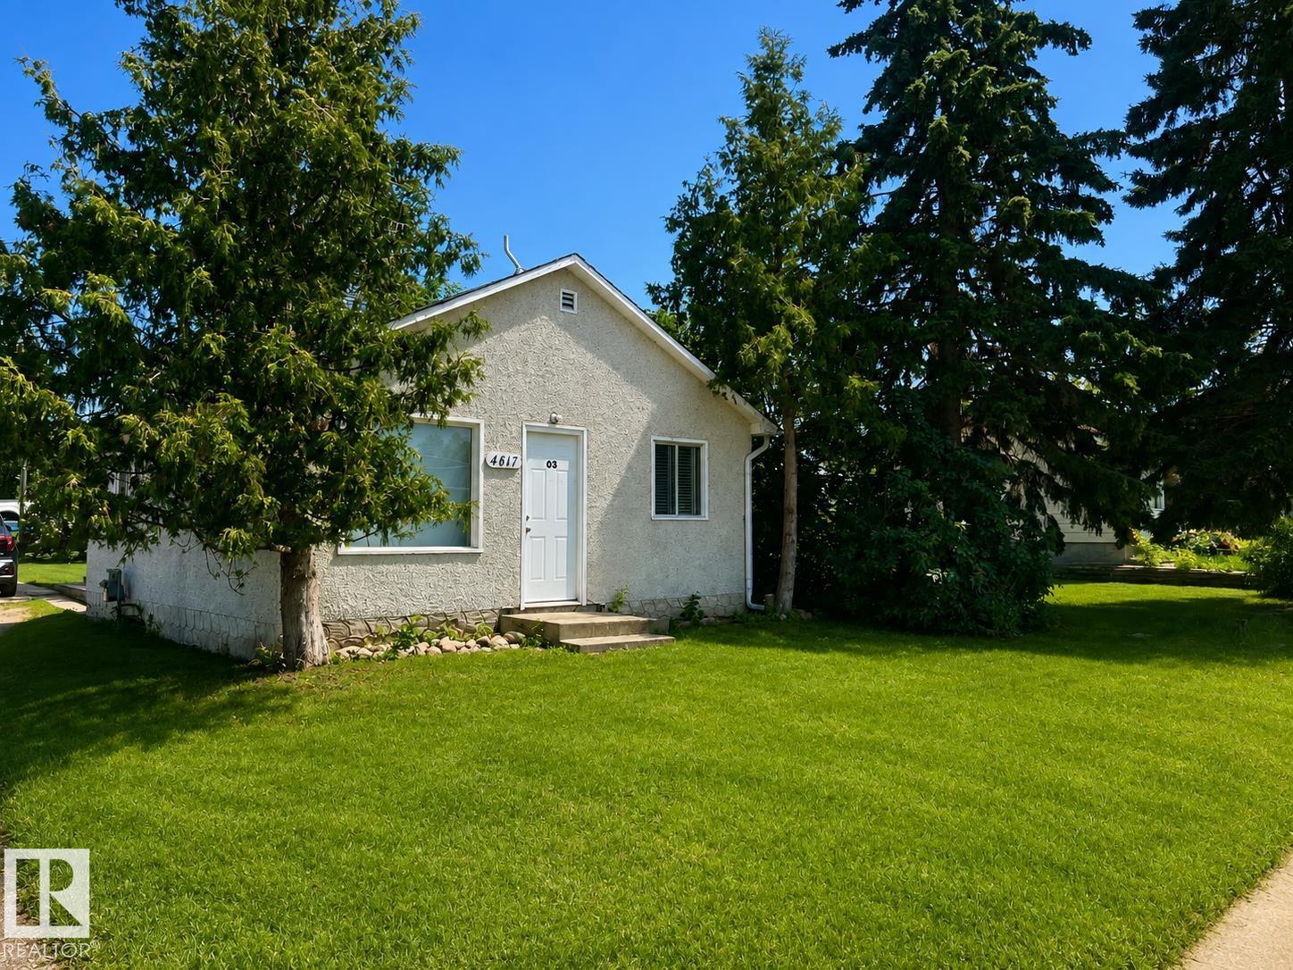
This GEM of a home is nestled in the heart of Glendon just 15 minutes to Bonnyville or St Paul. When age doesn't matter because almost everything has been upgraded-updated-maintained over the years. This 885 sq ft home offers 1 up & 2 down, 1 bath, cozy kitchen dining and family room with sun porch up front and mud room at the back. Extra storage/cold rooms, laundry & utility room in the lower level. 2014 was the major renovations: shingles, 2 exterior insulation under siding, eaves/down spouts, soffits, windows (except 2 south ones), electric panel & wiring, doors, stairs/railing, weeping tile, bathroom, carpet, kitchen cabinets/counters, trim, hot water tank (2023), furnace(2010)... mostly covers the house. On the large corner lot of 85'x150' there is a newer finished garage 16'x20', raised deck at firepit, partial fence with RV gate at back lane and all those planted fruit trees, lilac bushes and mature pines giving a secluded country feeling but yet with all the town services. Low $$ cost of living. (id:66704)
Property Summary
Property Type
Single Family
Building Type
House
Storeys
1
Square Footage
720 sqft
Neighbourhood
Glendon
Title
Freehold
Land Size
1,207.00 m²
Built
1940
Property Details
Interior Features
Appliances Included
Dryer, Garage Door Opener Remote(s), Garage Door Opener, Refrigerator, Storage Shed, Stove, Washer, Window Coverings