Active

4809 52 St Glendon, Alberta

$195,000

MLS® Number: E4502493

  • Glendon
  • 14 days on market
  • 5 active listings within 1km
4 Beds
2 Baths
1,044 Sqft

Listed by Tyler J. Poirier, Century 21 Poirier Real Estate

Listing Description

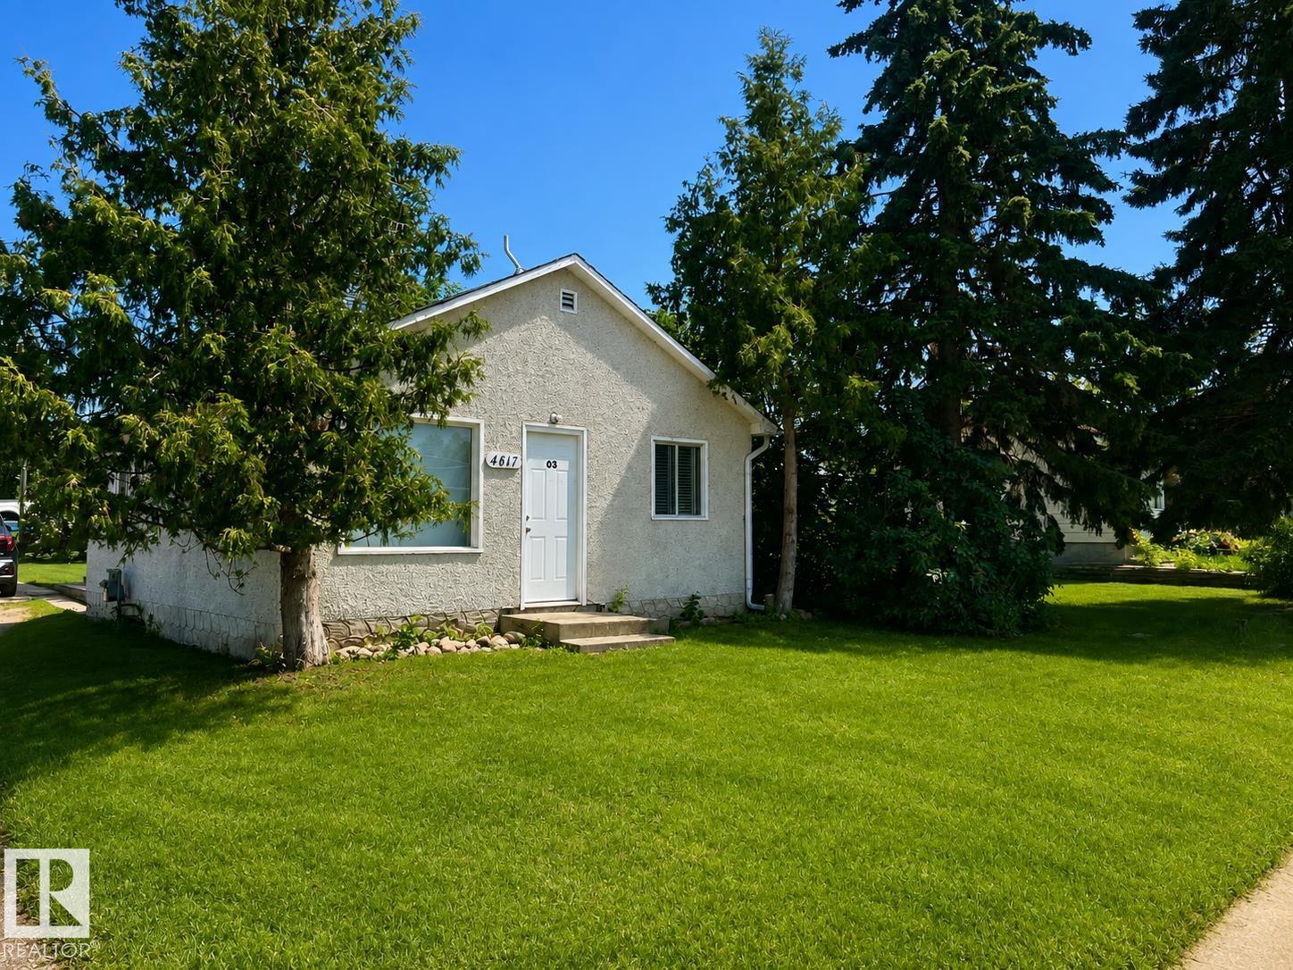
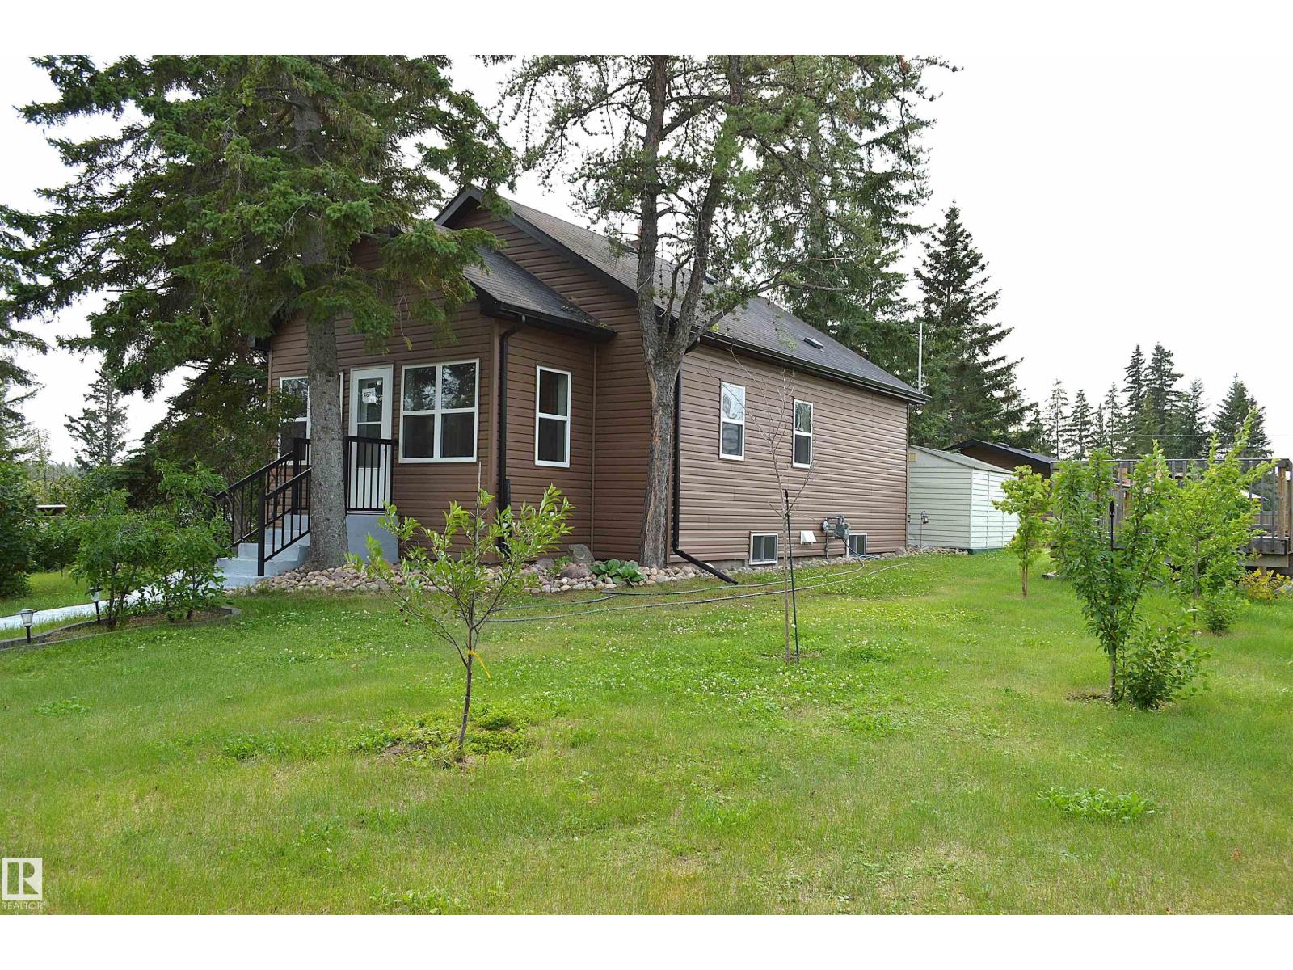
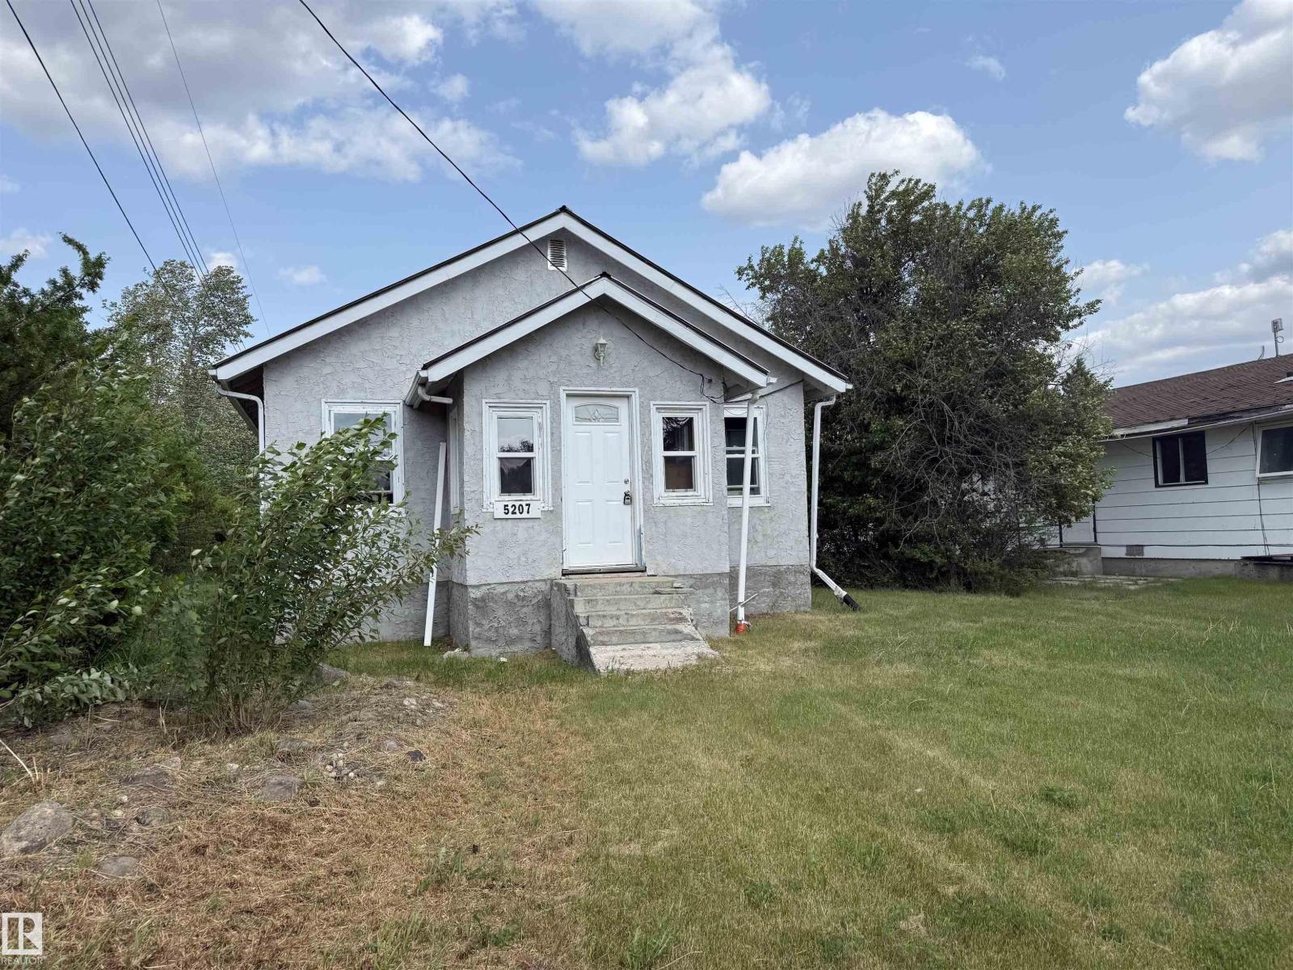
Charming bungalow in the community of Glendon, well suited to first-time buyers or investors looking for a solid rental. Inside, you'll find modern vinyl flooring throughout, a low-maintenance choice for a rental or busy household. The kitchen is finished with crisp white cabinets and contemporary light fixtures, giving the space a clean, updated feel. The bathroom includes a soaker tub. Outside, the large backyard is the perfect spot for a family BBQ, and a single detached garage provides secure, convenient parking, a feature that helps with tenant retention and resale value. Glendon offers a local school, curling rink, hockey rink, and seniors centre, the kind of small-town infrastructure that keeps a community stable. With an all-highway drive to both Bonnyville and St. Paul, the location suits commuters and gives easy access to larger centers without giving up small-town affordability. (id:66704)
Property Summary

Property Type
Single Family
Building Type
House
Storeys
1
Square Footage
1,044 sqft
Neighbourhood
Glendon
Title
Freehold
Built
1976

Property Details

Interior Features

Appliances Included Dishwasher, Microwave, Refrigerator, Stove
Basement Type Full (partially Finished)
Fireplace Yes
Fireplace Type Unknown
Fireplace Fuel Gas

Building Features

Features Lane
Style Bungalow
Construction Style Detached

Heating & Cooling

Heating Type Forced Air

Neighbourhood Features

Amenities Nearby Playground, Schools

Additional Details

Basement Development Partially Finished

Measurements

Square Footage 1,044 Sqft

Rooms

Basement
Family Room 4.49 m x 3.93 m 14'9" x 12'11"
Bedroom 4 3.25 m x 2.90 m 10'8" x 9'6"
Hobby Room 4.18 m x 3.88 m 13'9" x 12'9"
Utility Room 5.34 m x 4.46 m 17'6" x 14'8"
Main Level
Living Room 5.42 m x 3.51 m 17'9" x 11'6"
Dining Room 4.38 m x 2.20 m 14'4" x 7'3"
Kitchen 3.34 m x 2.09 m 10'11" x 6'10"
Primary Bedroom 3.66 m x 3.34 m 12' x 10'11"
Bedroom 2 3.30 m x 2.82 m 10'10" x 9'3"
Bedroom 3 3.31 m x 2.47 m 10'10" x 8'1"

Additional Land Details

Acreage No
Land Amenities Playground, Schools

Location

Talk to us

Questions about this home?

Call or email our team directly — no forms, no waiting on a callback.

Call (780) 000-0000