Listed by Matthew G. Gillam, Blackmore Real Estate
Listing Description
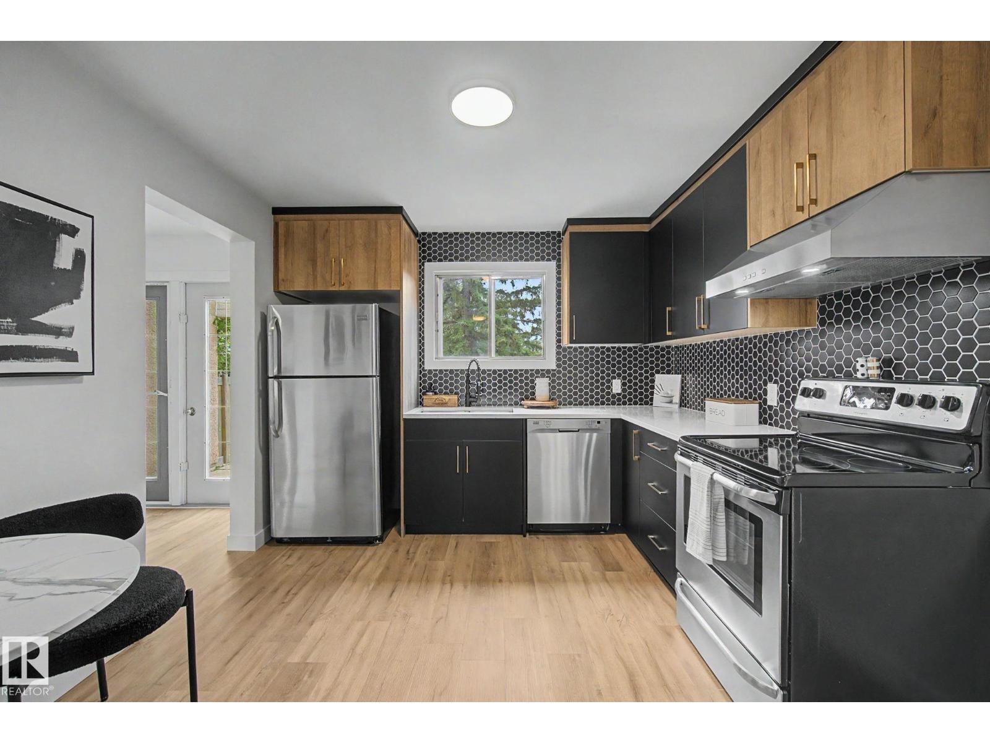
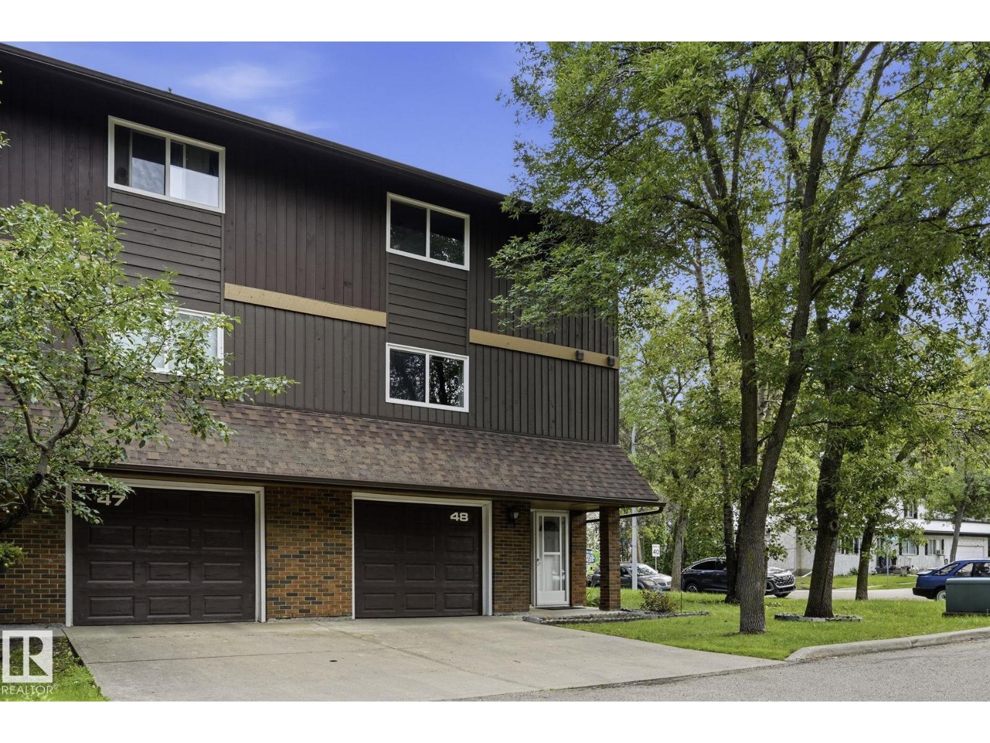
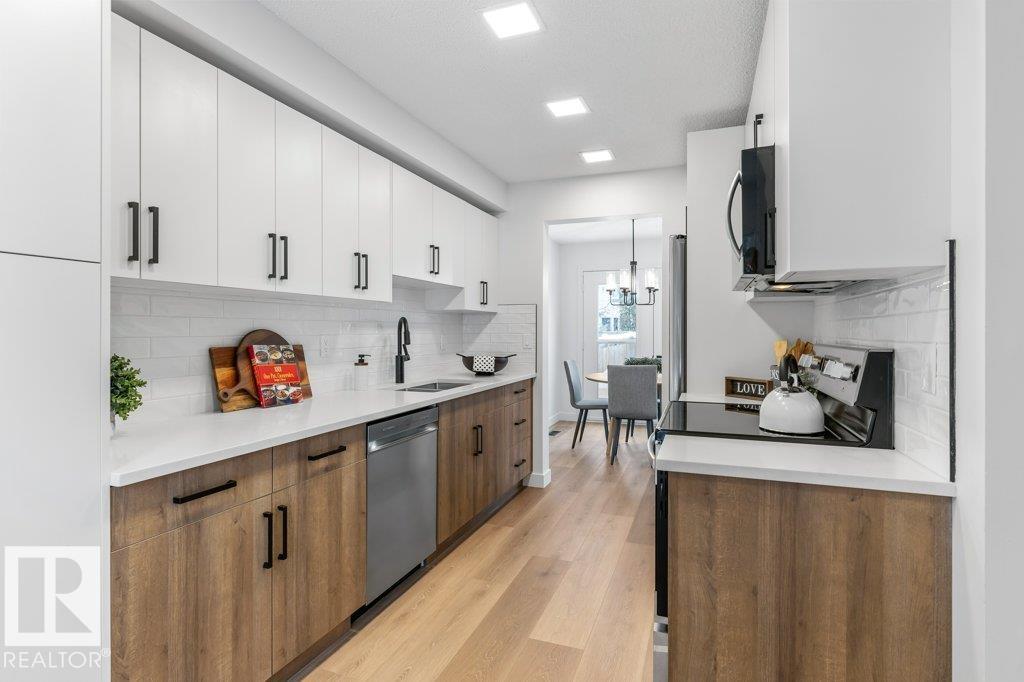
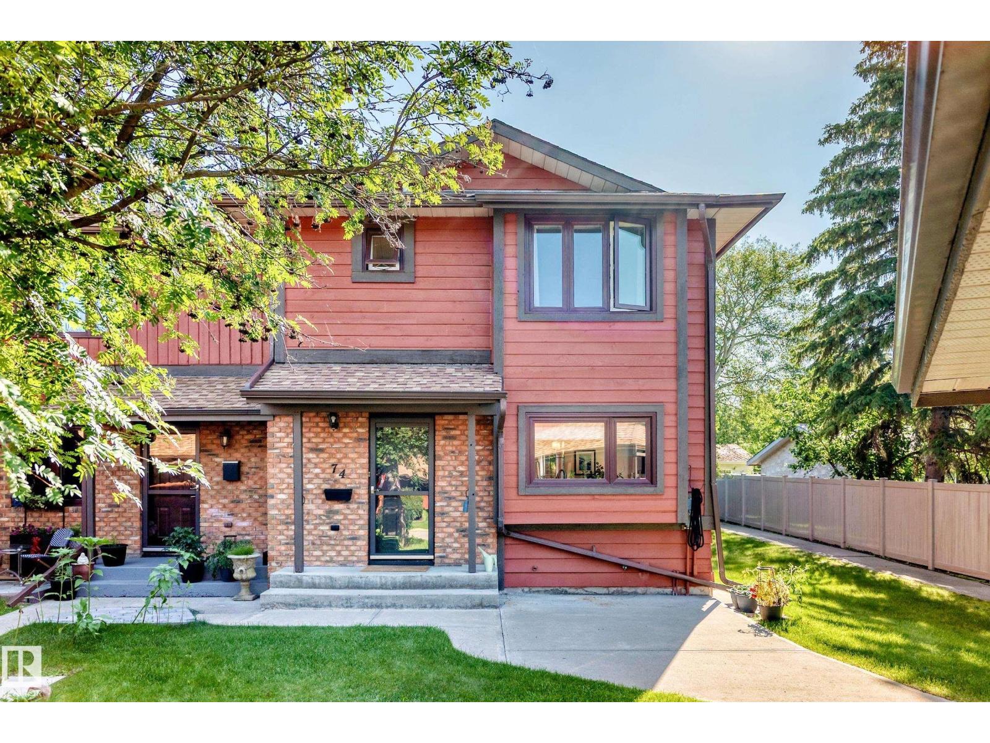
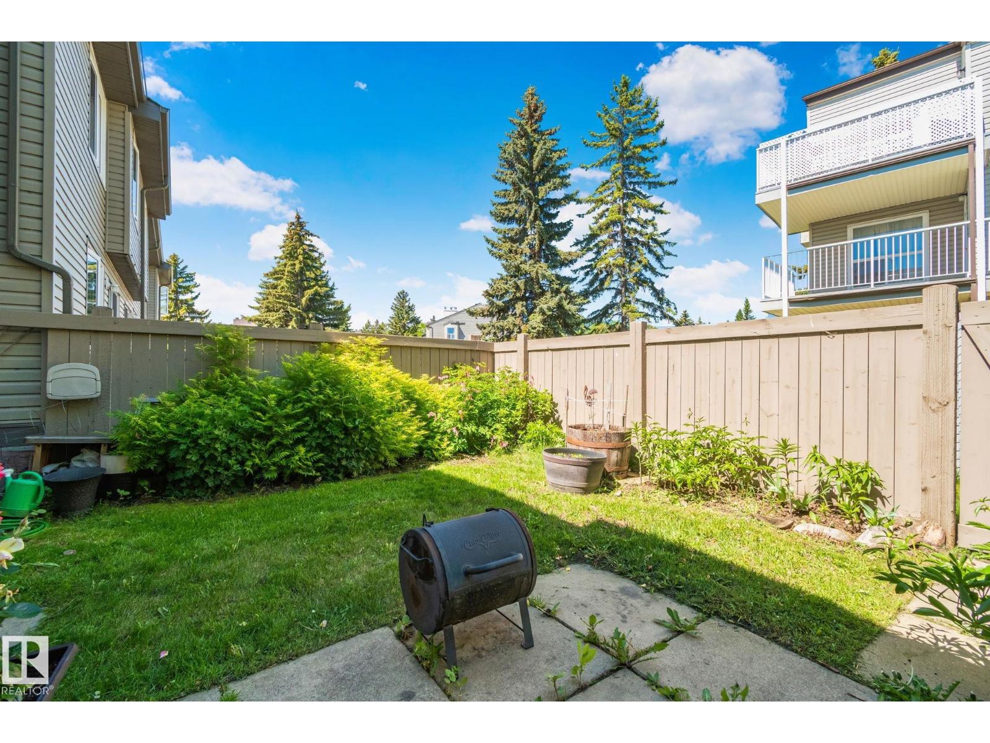
Welcome to this beautifully renovated, move-in-ready townhome in St. Albert's highly sought-after Grandin Wood Estates! Updated from top to bottom, the bright open-concept main floor features luxury vinyl plank flooring throughout. The modern, renovated kitchen boasts brand-new cabinets, sleek quartz countertops, and generous prep space. The spacious living room is beautifully anchored by a stunning, fully tiled feature wall with a brand-new built-in gas fireplace, adding high-end style and cozy warmth. Step outside to your private, low-maintenance yard complete with a large deck and green space—ideal for summer barbecues. Upstairs holds three spacious bedrooms with new plush carpet and floor-to-ceiling closets, alongside a freshly renovated, modern bathroom. Located just minutes from Big Lake’s beautiful walking trails and close to all essential amenities, this exceptional property perfectly combines comfort, style, and convenience. Your next adventure starts here! (id:66704)
Property Summary
Property Type
Single Family
Building Type
Row / Townhouse
Storeys
2
Square Footage
1,195 sqft
Neighbourhood
Grandin
Title
Condominium/Strata
Built
1978
Parking Type
Attached Garage
Property Details
Interior Features
Appliances Included
Dishwasher, Dryer, Garage Door Opener Remote(s), Garage Door Opener, Microwave Range Hood Combo, Stove, Washer, Window Coverings, Two Refrigerators