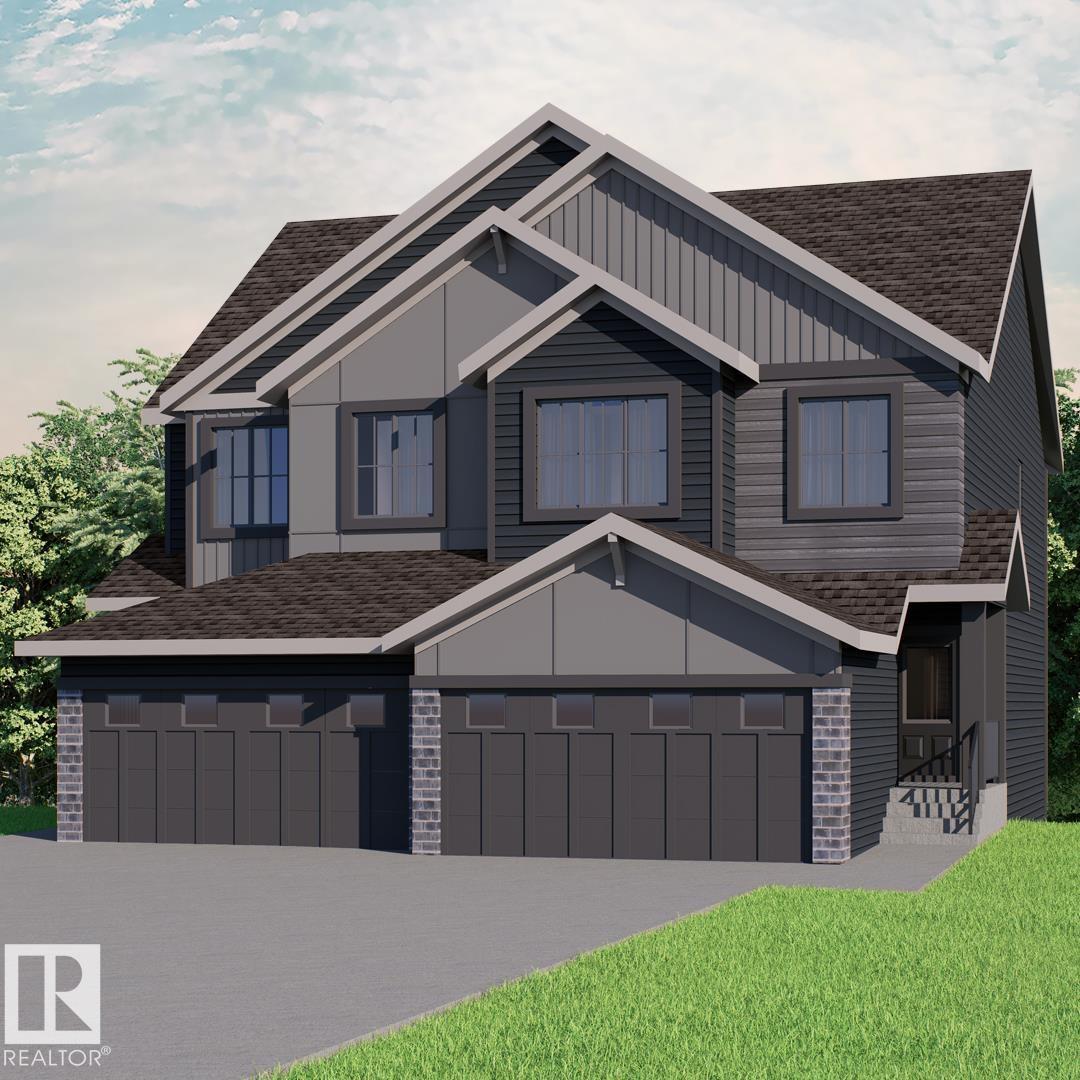
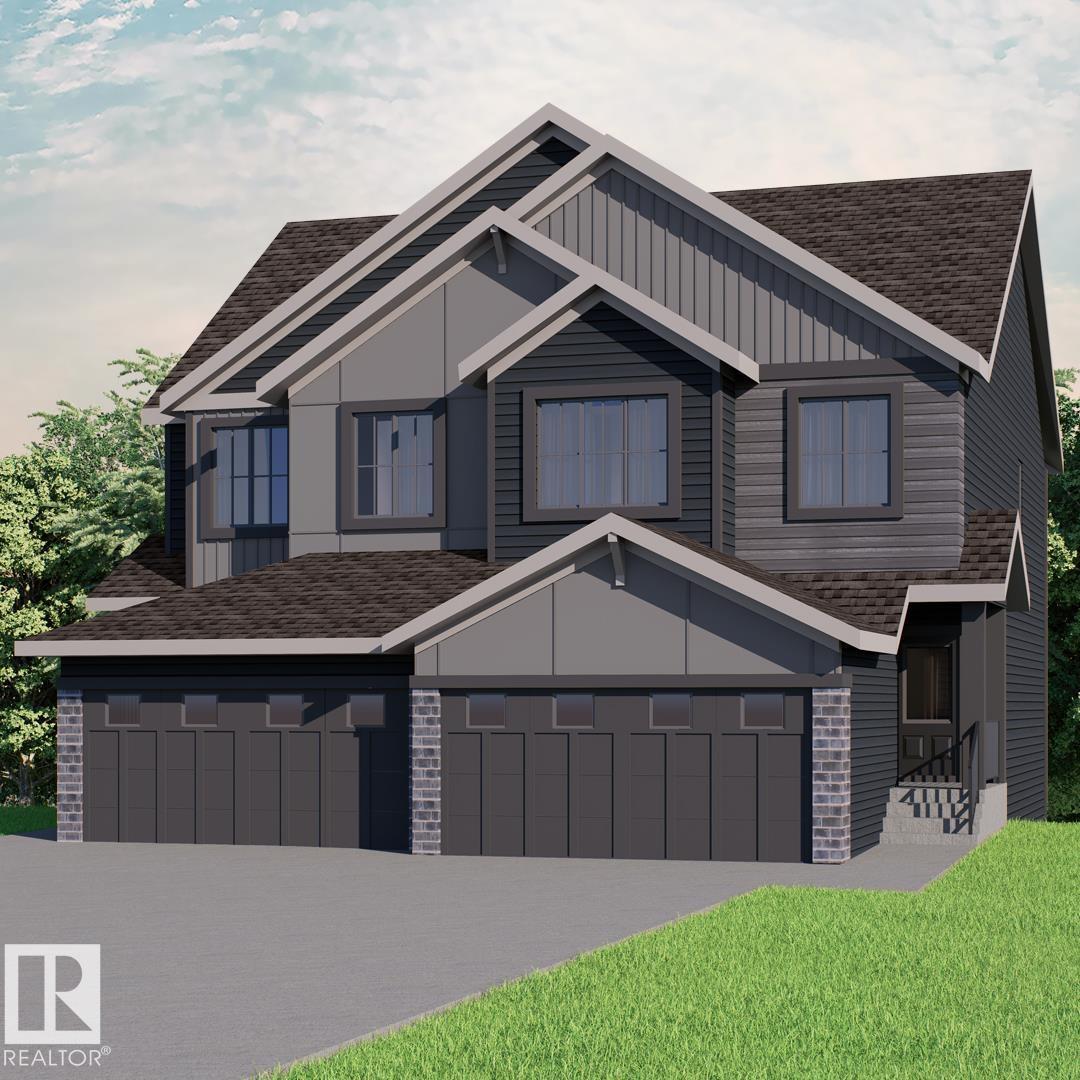
Listed by Dyanna L. Retzlaff, Royal LePage Noralta Real Estate
Listing Description
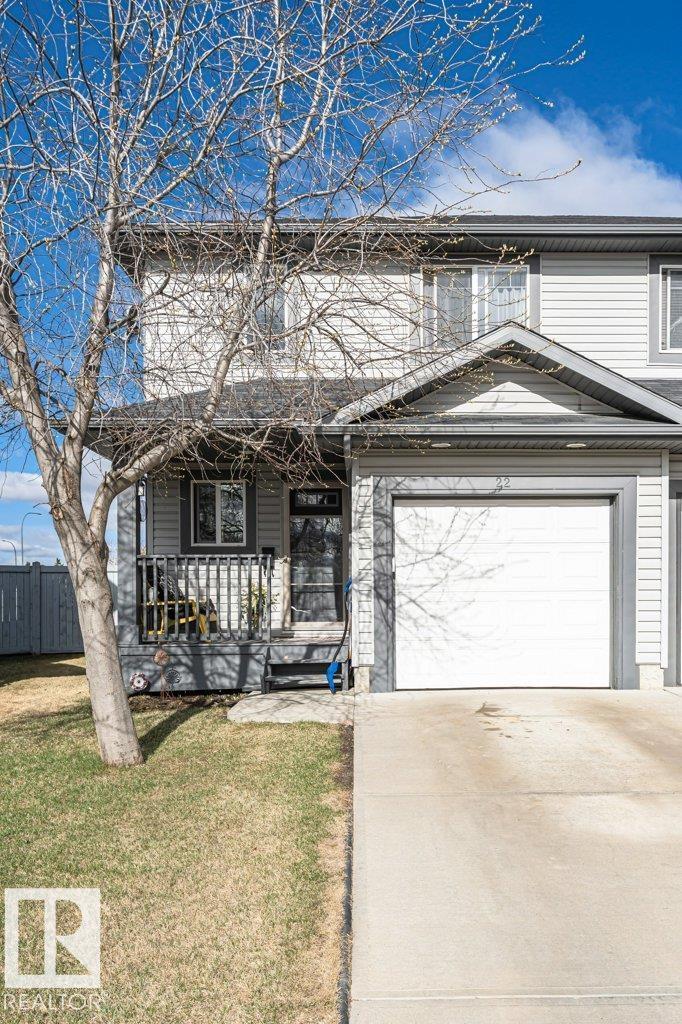
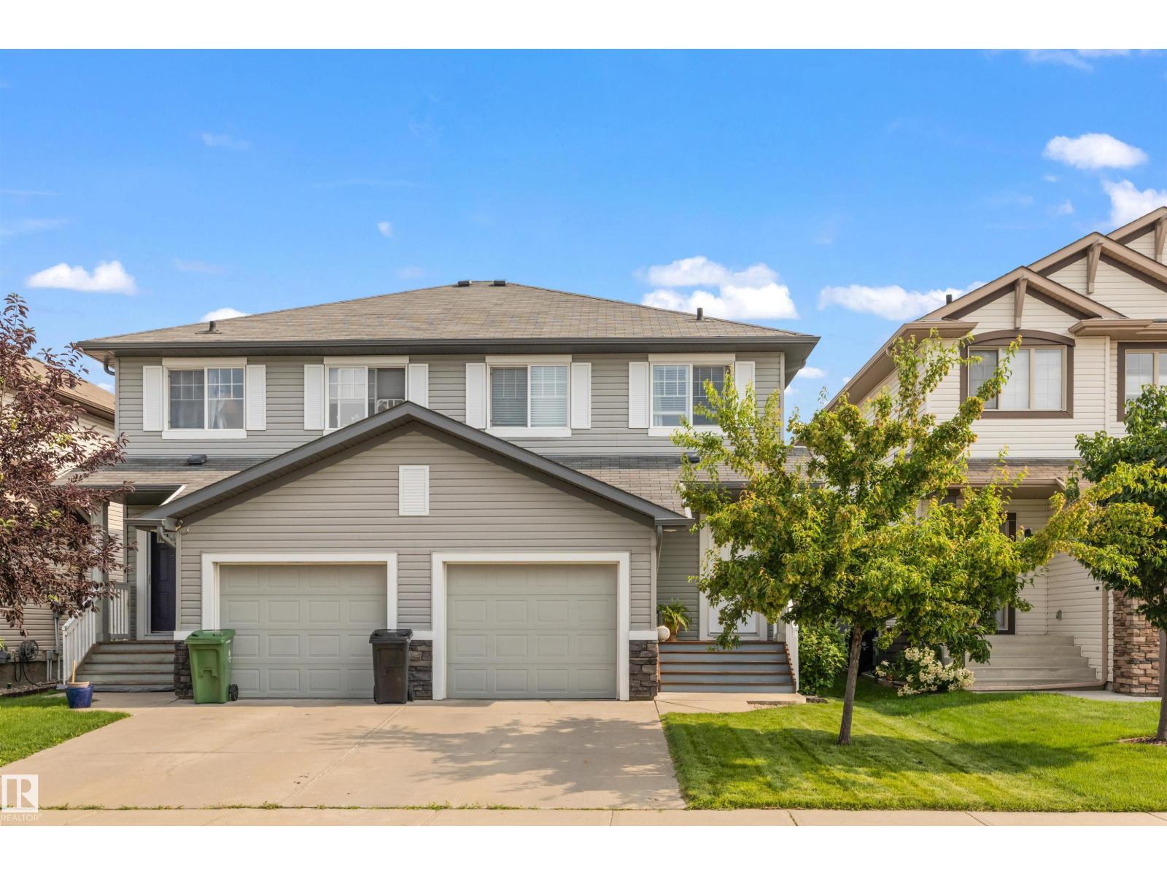
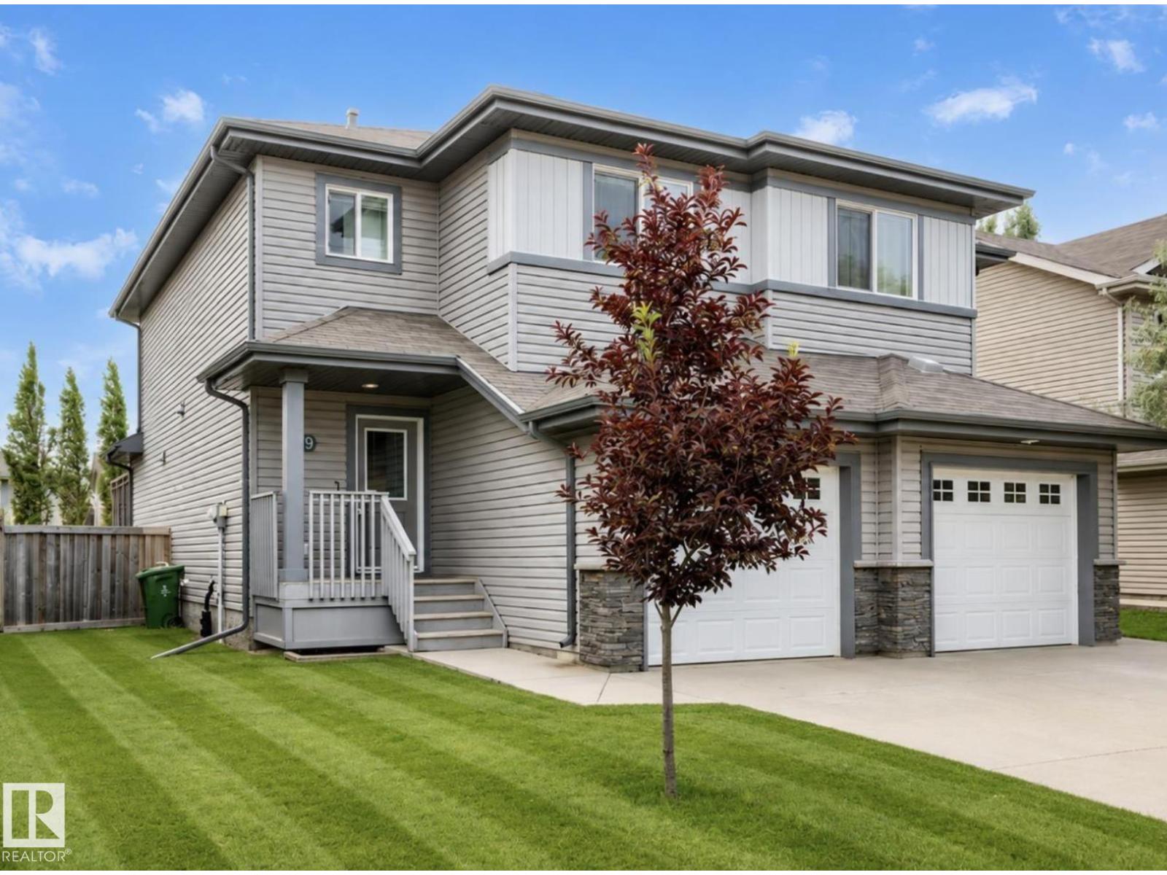
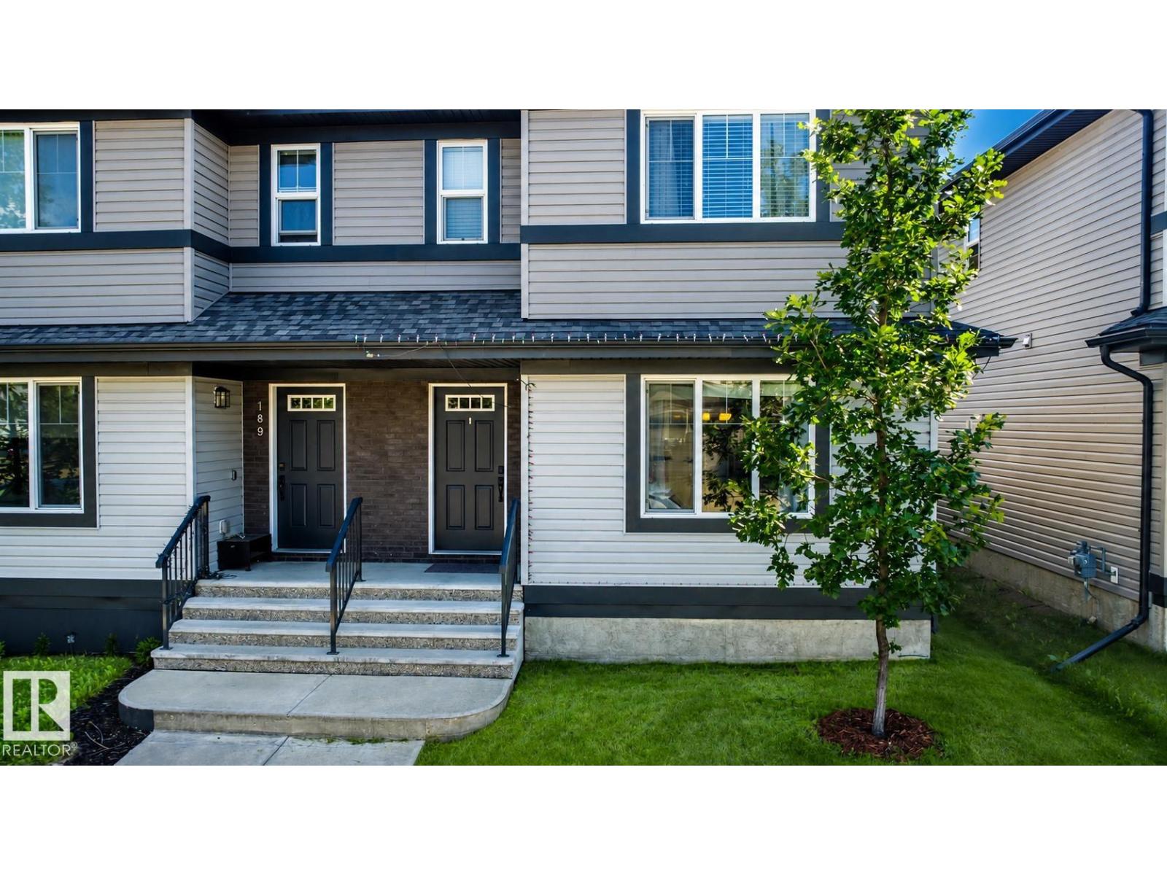
Private ravine view gives this two-storey half-duplex condo with a gorgeous view! Inside, the main floor layout is anchored by a front den with a bright window, creating a dedicated workspace separate from the main living area. The kitchen is finished with ample cabinetry, includes all appliances, and connects to an adjacent dining area where a patio door leads out to the deck. In the living room, a corner gas fireplace provides a natural focal point for the space. A two-piece powder room completes the main floor. Upstairs, the large primary bedroom, features a walk-in closet and its own 4 piece ensuite. Two additional bedrooms share a second four-piece bathroom on this level.. The lower level extends the space with a fully finished walk-out basement, laundry room, access to the double attached garage, and large recreation area with doors opening to a covered patio and the fenced yard. Central a/c keeps you cool this summer! Stylish vinyl plank flooring throughout! Walking distance to all amenities! (id:66704)
Property Summary
Property Type
Single Family
Building Type
Duplex
Storeys
2
Square Footage
1,562 sqft
Neighbourhood
Old Fort Saskatchewan
Title
Condominium/Strata
Land Size
205.04 m²
Built
1993
Property Details
Interior Features
Appliances Included
Dishwasher, Dryer, Garage Door Opener Remote(s), Garage Door Opener, Microwave Range Hood Combo, Refrigerator, Storage Shed, Stove, Washer, Window Coverings