Listed by Gurkarn Gill, Royal Lepage Arteam Realty
Listing Description
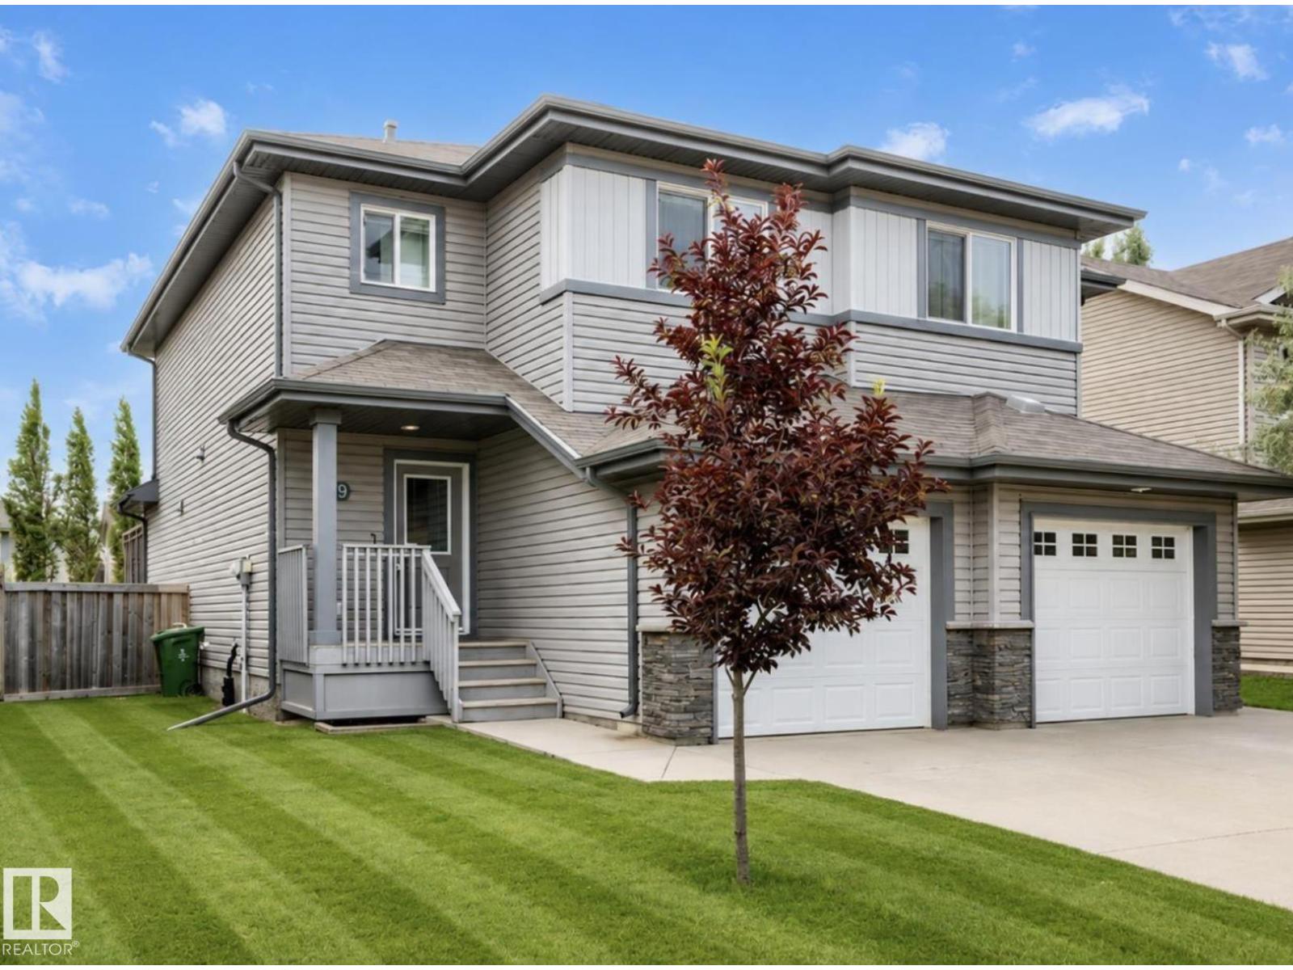
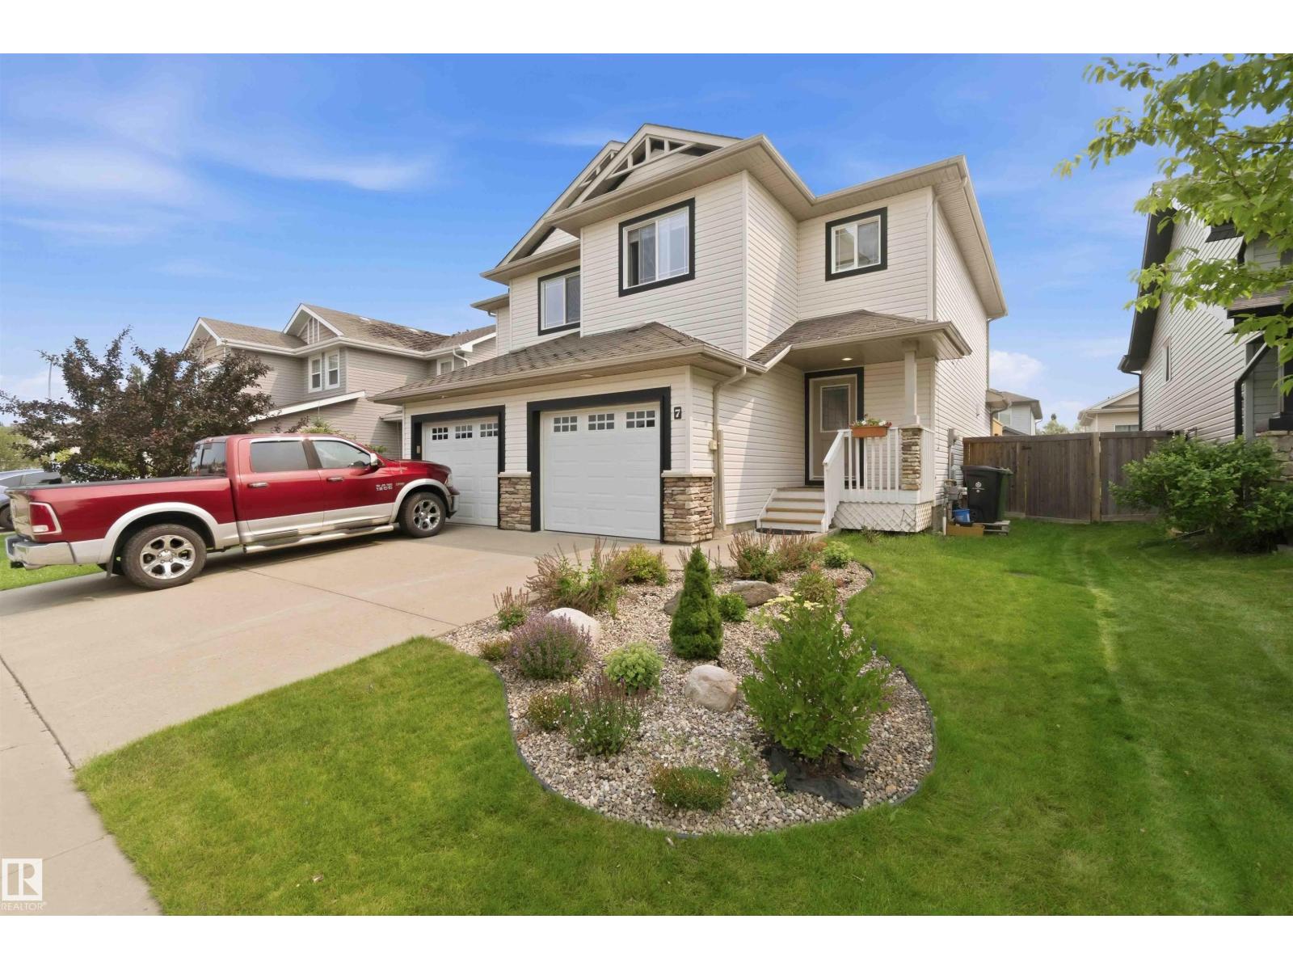
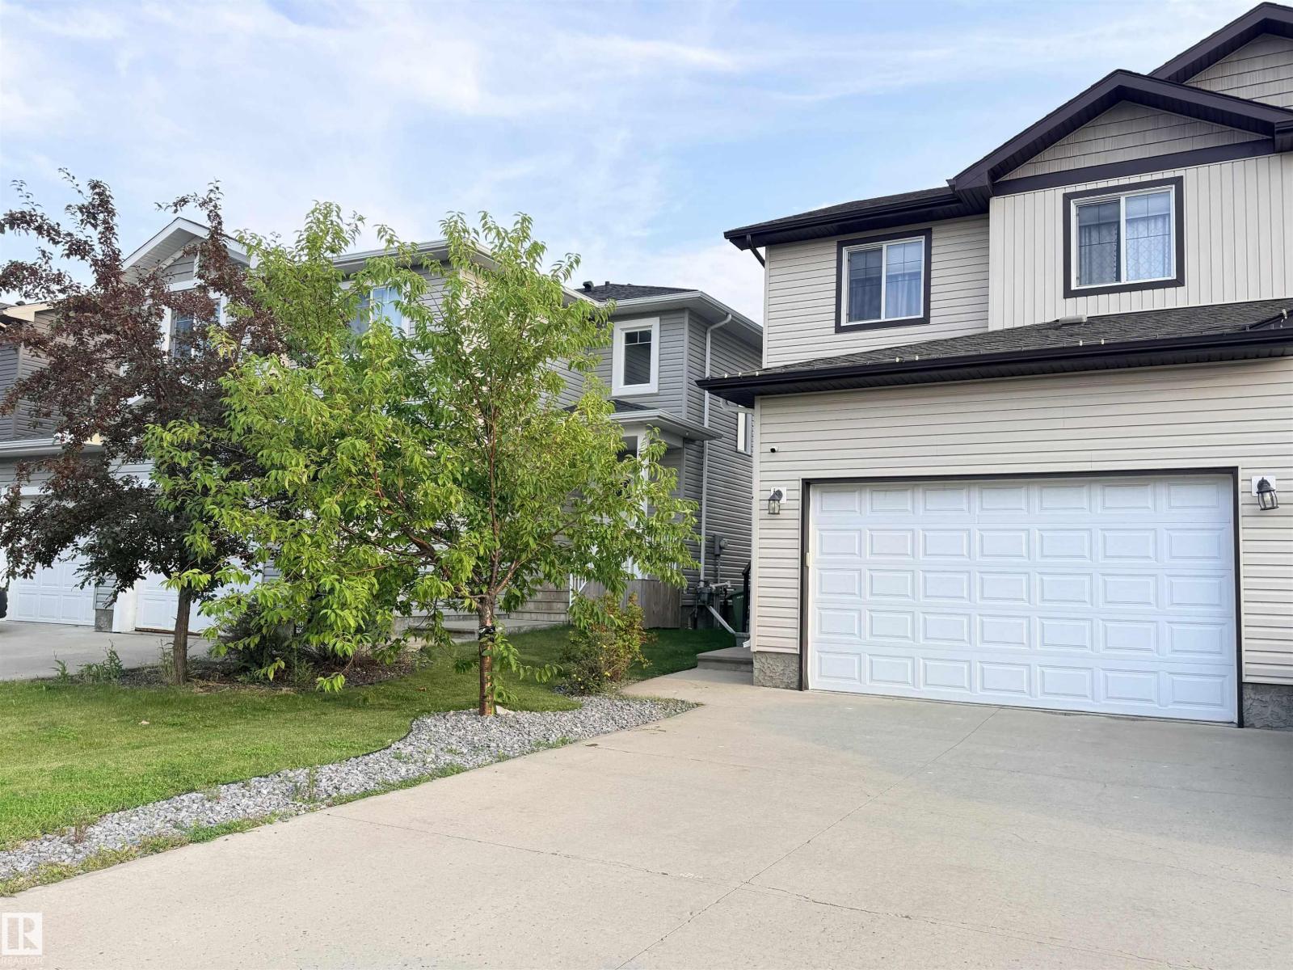
This quality-built home offers extra sound proofing and central air conditioning for year-round comfort. The open-concept main floor features a cozy 2-sided fireplace connecting the living room, dining area, and kitchen, complete with stainless steel appliances, plenty of cabinet and counter space, a raised eating bar, and a pantry. Durable, easy-care vinyl plank flooring runs throughout. The back entry offers a built-in bench, storage hooks, and a coat closet, and a 2-pc bathroom completes this level. Upstairs, the primary bedroom boasts a walk-in closet and 4-pc ensuite, alongside 2 additional bedrooms, a convenient upper-floor laundry room with built-in cabinets and counter space, and a 4-pc main bathroom. The fully fenced, landscaped backyard includes a new shed, detached garage, and back lane access for everyday convenience. Truly turn-key, move in and start living! (id:66704)
Property Summary
Property Type
Single Family
Building Type
Duplex
Storeys
2
Square Footage
1,457 sqft
Neighbourhood
South Fort
Title
Freehold
Built
2016
Property Details
Interior Features
Appliances Included
Dishwasher, Dryer, Garage Door Opener Remote(s), Garage Door Opener, Hood Fan, Refrigerator, Storage Shed, Stove, Washer, Window Coverings