Active

1020 14 Av NW Edmonton, Alberta

$487,250

MLS® Number: E4476415

  • Aster
  • 165 days on market
  • 82 active listings within 1km
4 Beds
3 Baths
1,629 Sqft

Listed by Joe Tolvay, Exp Realty

Listing Description

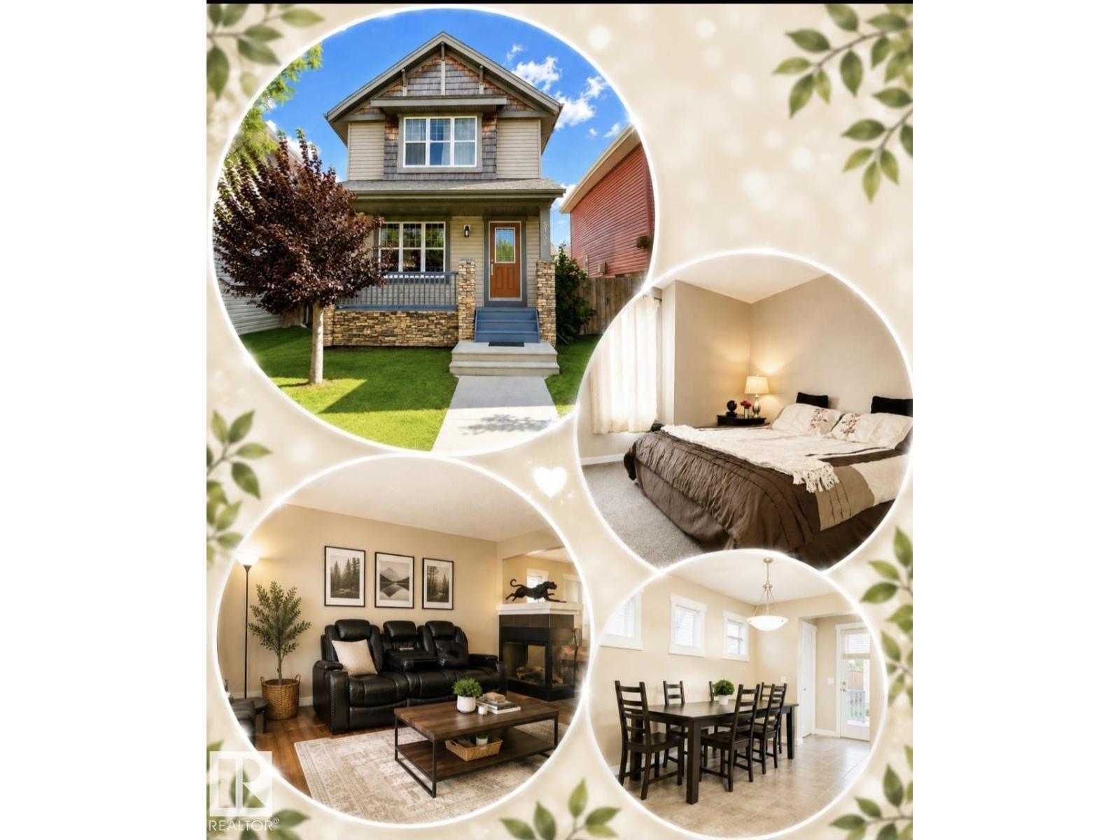
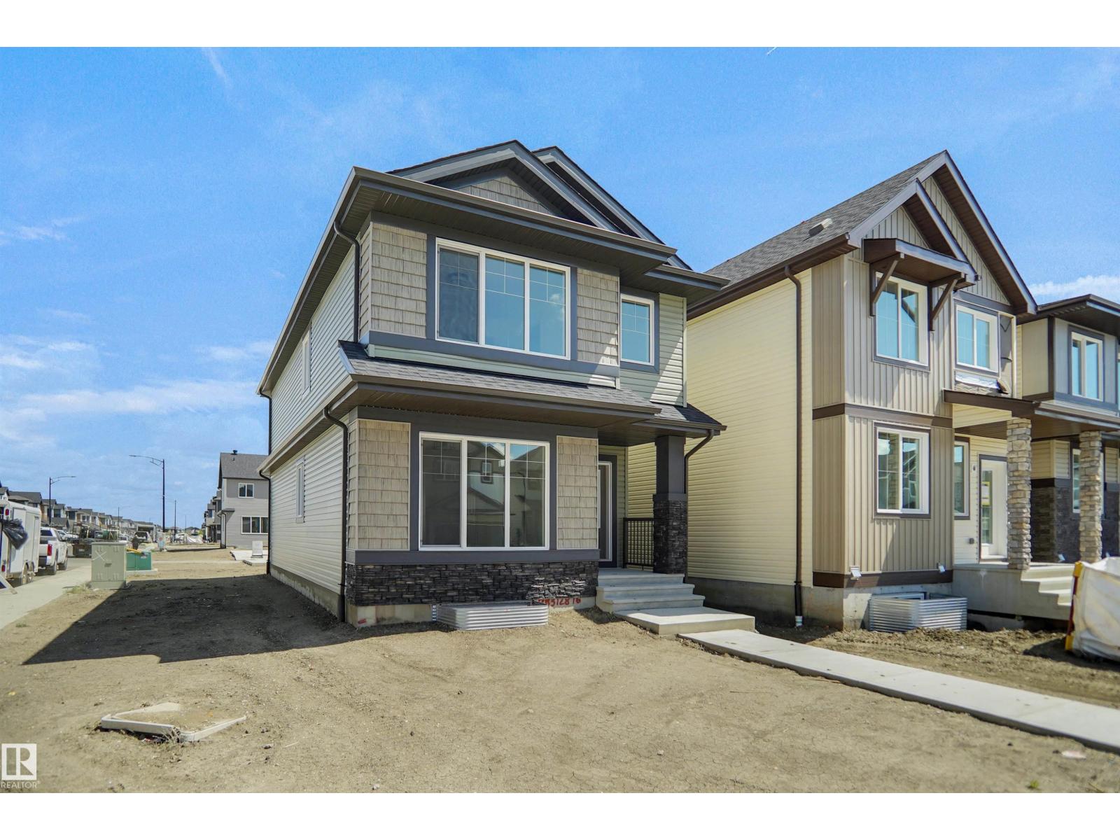
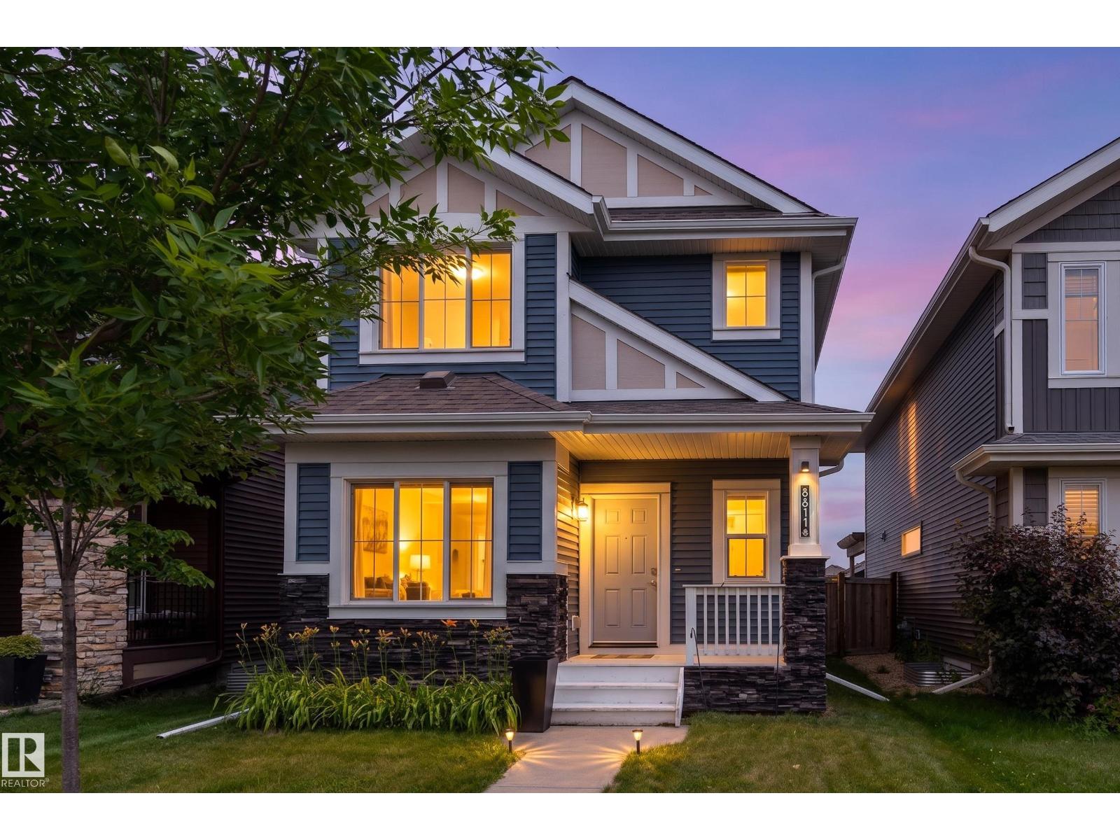
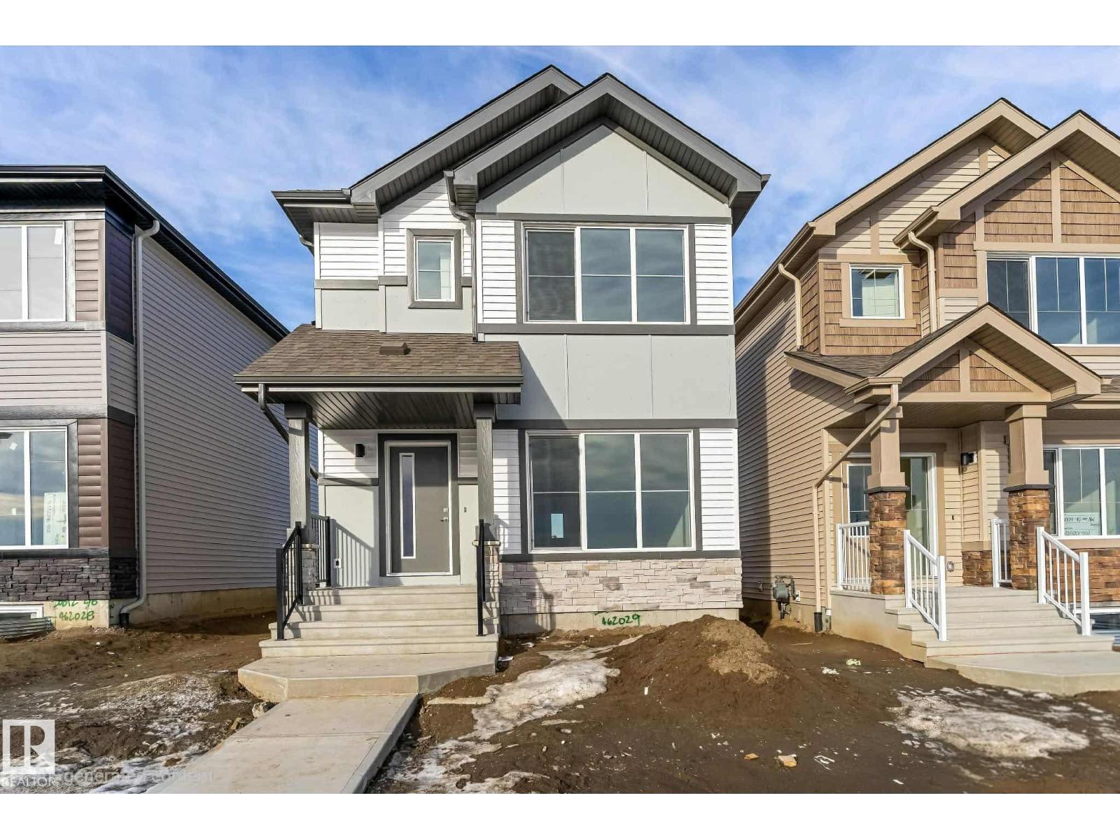
Built by Sterling Homes, this inviting laned home in Aster feels bright, calm, and thoughtfully designed for everyday living. Morning light streams through triple pane windows into the welcoming front living room—perfect for relaxed weekends or cozy evenings in. The kitchen naturally draws everyone together, featuring quartz countertops, upgraded cabinetry, a corner pantry, and a window overlooking the backyard to make daily routines effortless. At the rear, the dining area opens through a central garden door, creating an easy connection to outdoor summer nights. A main-floor bedroom and full bath add flexibility for guests, extended family, or a home office. Upstairs, a spacious bonus room separates the bedrooms for added privacy. The primary suite offers a walk-in closet and private ensuite, while two bedrooms and upper laundry enhance convenience. Complete with luxury vinyl plank flooring, side entrance, parking pad, and basement rough-ins. (id:66704)
Property Summary

Property Type
Single Family
Building Type
House
Storeys
2
Square Footage
1,629 sqft
Neighbourhood
Aster
Title
Freehold
Land Size
249.30 m²
Built
2026

Property Details

Interior Features

Appliances Included Microwave Range Hood Combo
Basement Type Full (unfinished)
Fireplace No

Building Features

Features No Animal Home, No Smoking Home
Construction Style Detached

Heating & Cooling

Heating Type Forced Air

Neighbourhood Features

Amenities Nearby Public Transit, Schools, Shopping

Additional Details

Amenities Ceiling - 9ft
Basement Development Unfinished
Fire Protection Smoke Detectors
Parking Space Total 2

Measurements

Square Footage 1,629 Sqft

Rooms

Main Level
Living Room 3.92 m x 2.86 m 12'10" x 9'5"
Dining Room 3.91 m x 2.15 m 12'10" x 7'1"
Kitchen 4.07 m x 2.63 m 13'4" x 8'8"
Upper Level
Primary Bedroom 4.29 m x 3.48 m 14'1" x 11'5"
Bedroom 2 3.77 m x 2.90 m 12'4" x 9'6"
Bedroom 3 3.05 m x 2.54 m 10' x 8'4"
Bedroom 4 4.09 m x 2.52 m 13'5" x 8'3"
Bonus Room 3.44 m x 3.11 m 11'3" x 10'2"

Additional Land Details

Acreage No
Land Amenities Public Transit, Schools, Shopping
Size Irregular 249.3

Location

Talk to us

Questions about this home?

Call or email our team directly — no forms, no waiting on a callback.

Call (780) 000-0000