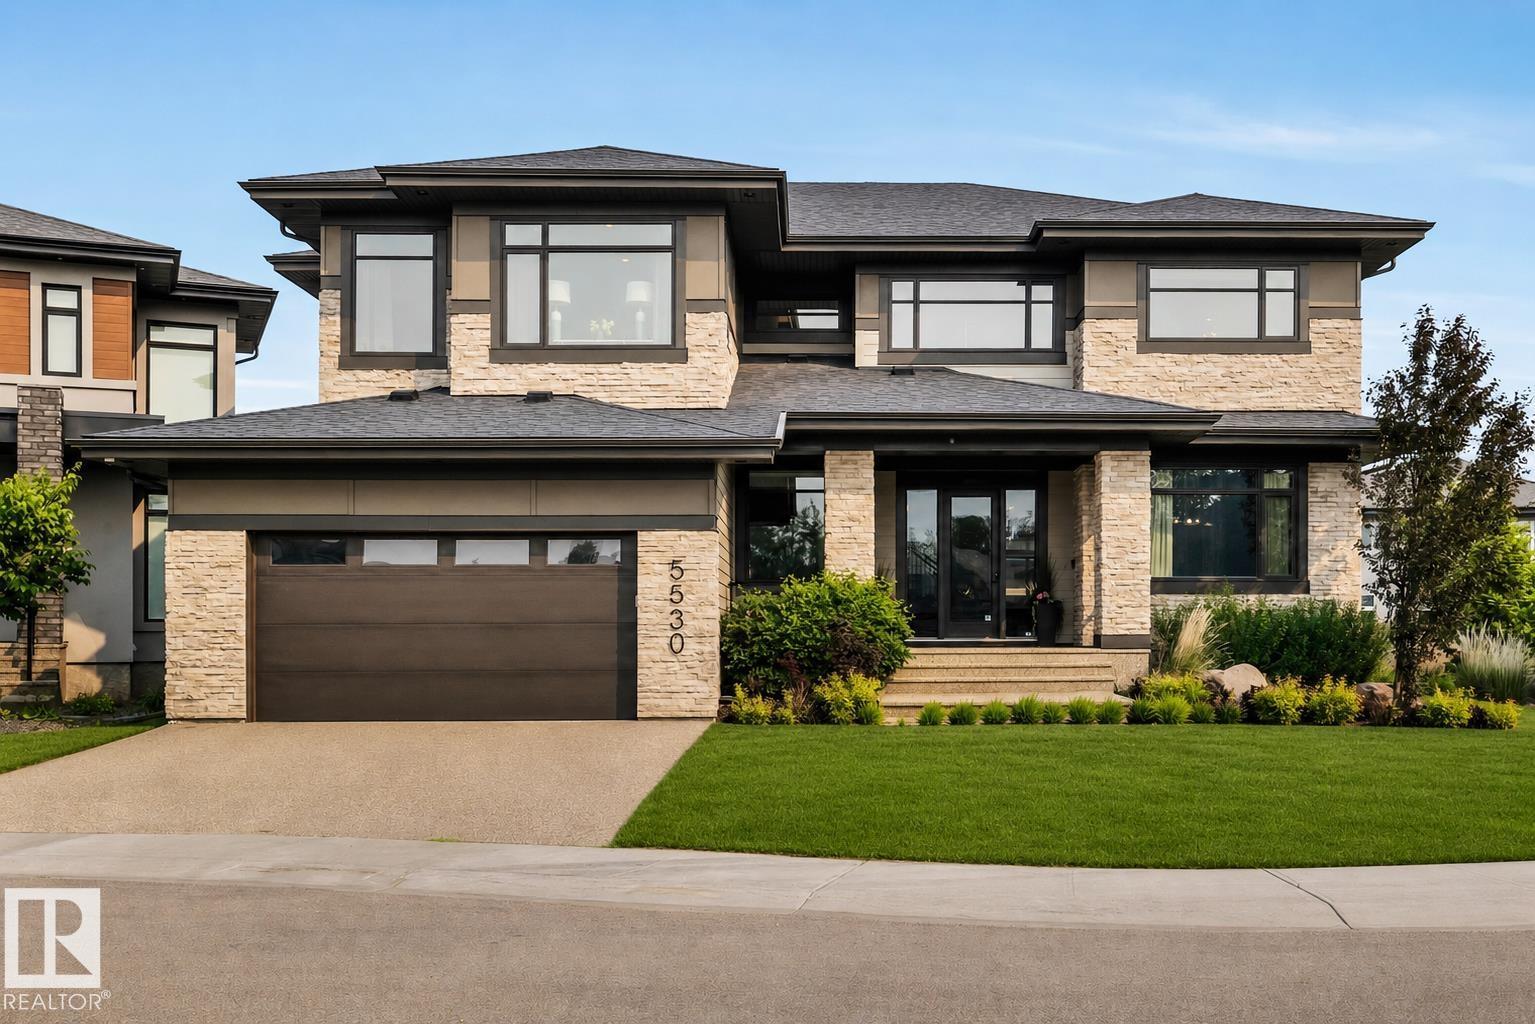
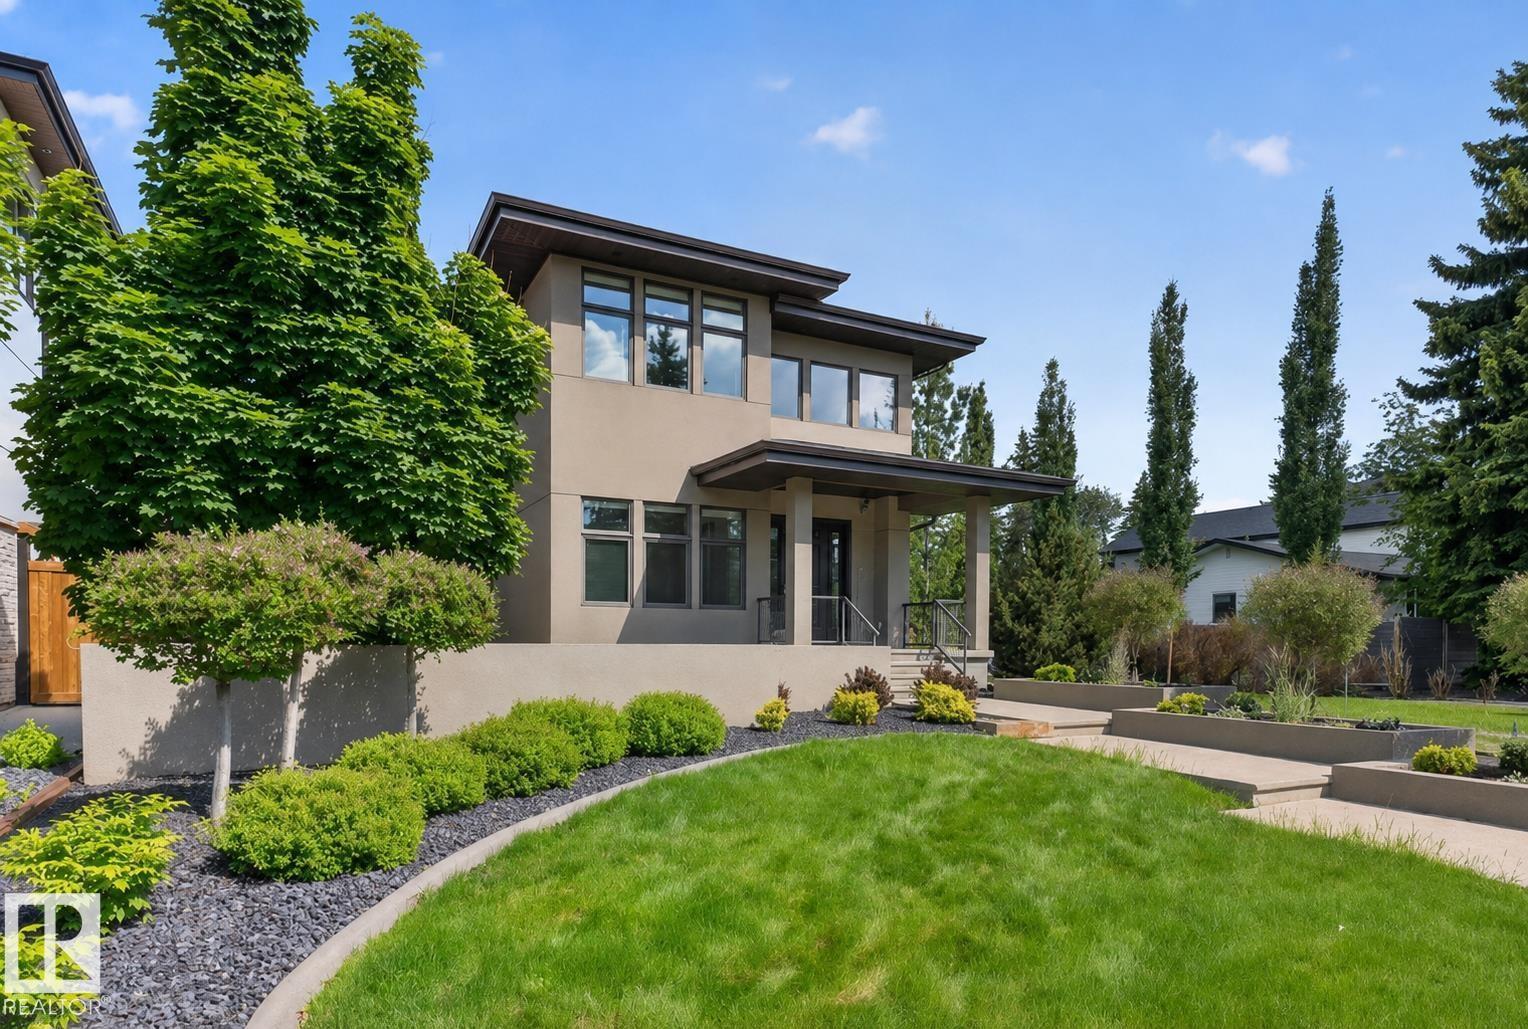
Rarely does a home combine this level of space, privacy and flexibility. Set on a private one-third-acre pie-shaped lot backing onto a beautifully treed park and directly across from the ravine and Edmonton’s spectacular river valley trail system in prestigious Westpointe, this exceptional walk-out estate offers over 7,300 sq. ft. of developed living space. Designed for entertaining and everyday luxury, it features a chef’s kitchen with premium appliances, a 13-foot island and butler’s pantry. A truly rare floor plan offers five bedrooms, each with its own ensuite and walk-in closet, including three primary suites—one on every level, a layout rarely found in Edmonton’s luxury market. The walk-out lower level includes a glass wine room, theatre, wet bar, fitness studio and covered patio. Complete with a heated triple garage, whole-home audio and direct access to river valley trails, this is a rare opportunity to own one of Windermere’s most distinctive luxury homes. (id:66704)
Property Summary
Property Type
Single Family
Building Type
House
Storeys
2
Square Footage
4,592 sqft
Neighbourhood
Windermere
Title
Freehold
Land Size
1,312.46 m²
Built
2014
Property Details
Interior Features
Appliances Included
Dryer, Garage Door Opener Remote(s), Garage Door Opener, Garburator, Hood Fan, Microwave, Stove, Washer, Window Coverings, Wine Fridge, Two Refrigerators, Dishwasher
Basement Features
Walk Out
Basement Type
Full (finished)
Fireplace
Yes
Fireplace Type
Unknown
Fireplace Fuel
Gas
Building Features
Features
Cul-de-sac, Private Setting, Park/reserve, Wet Bar, Closet Organizers
Construction Style
Detached
Heating & Cooling
Heating Type
Forced Air, In Floor Heating
Cooling Type
Central Air Conditioning
Neighbourhood Features
Amenities Nearby
Park, Golf Course, Playground, Public Transit, Schools, Shopping
Additional Details
Amenities
Ceiling - 10ft
Basement Development
Finished
Ceiling Type
Vaulted
Fire Protection
Smoke Detectors
Half Bath Total
3
Parking Space Total
6
Structure
Deck, Patio(s)
Measurements
Square Footage
4,592 Sqft
Rooms
Basement
Bedroom 5
5.33 m x 5.43 m17'6" x 17'10"
Media
5.71 m x 4.90 m18'9" x 16'1"
Recreation Room
12.74 m x 8.62 m41'10" x 28'3"
Utility Room
6.53 m x 2.76 m21'5" x 9'1"
Main Level
Living Room
7.99 m x 6.92 m26'3" x 22'8"
Dining Room
6.20 m x 5.14 m20'4" x 16'10"
Kitchen
4.76 m x 6.59 m15'7" x 21'7"
Den
4.81 m x 3.67 m15'9" x 12'
Primary Bedroom
4.80 m x 6.47 m15'9" x 21'3"
Breakfast
4.76 m x 3.39 m15'7" x 11'1"
Upper Level
Family Room
4.20 m x 5.22 m13'9" x 17'2"
Bedroom 2
4.65 m x 5.34 m15'3" x 17'6"
Bedroom 3
4.65 m x 3.98 m15'3" x 13'1"
Bedroom 4
4.93 m x 5.51 m16'2" x 18'1"
Lot Features
Fencing
Fence
Additional Land Details
Acreage
No
Land Amenities
Park, Golf Course, Playground, Public Transit, Schools, Shopping