Active

45 Landsdowne Dr Spruce Grove, Alberta

$440,000

MLS® Number: E4492876

  • Lakewood_spgr
  • 69 days on market
  • 25 active listings within 1km
3 Beds
3 Baths
976 Sqft

Listed by Arlie E. Jespersen, Century 21 Leading

Listing Description

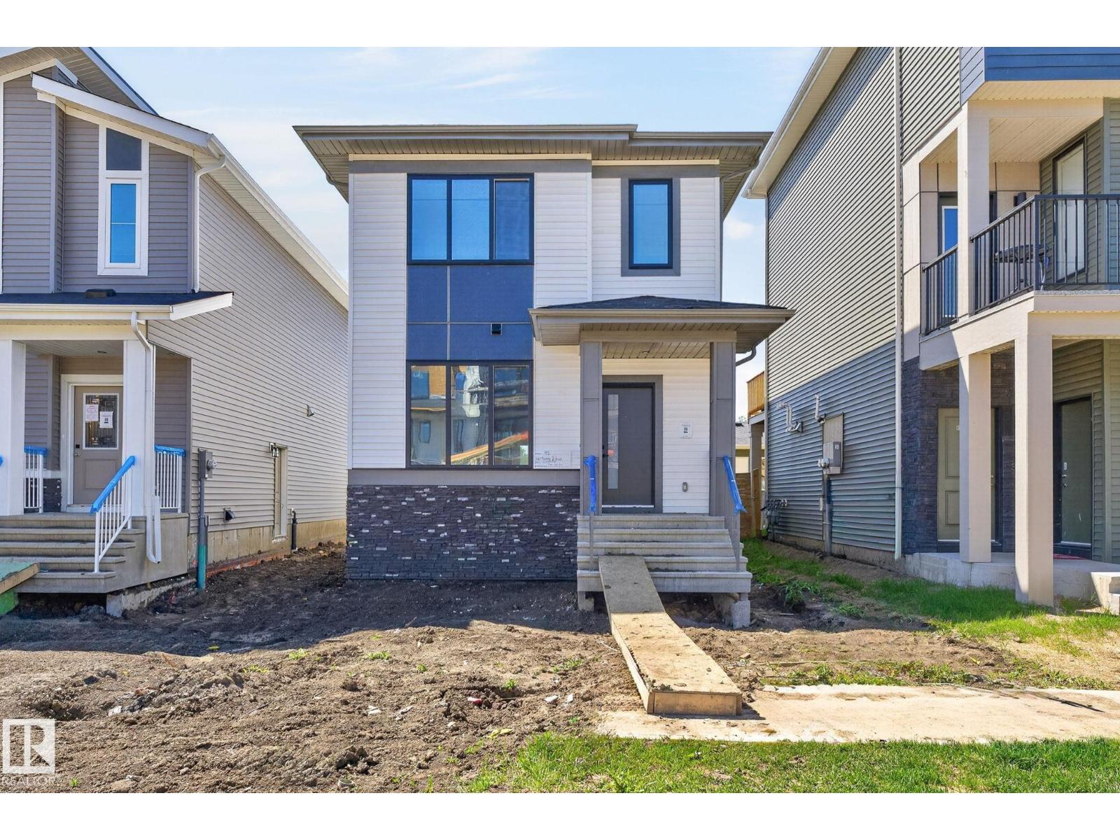
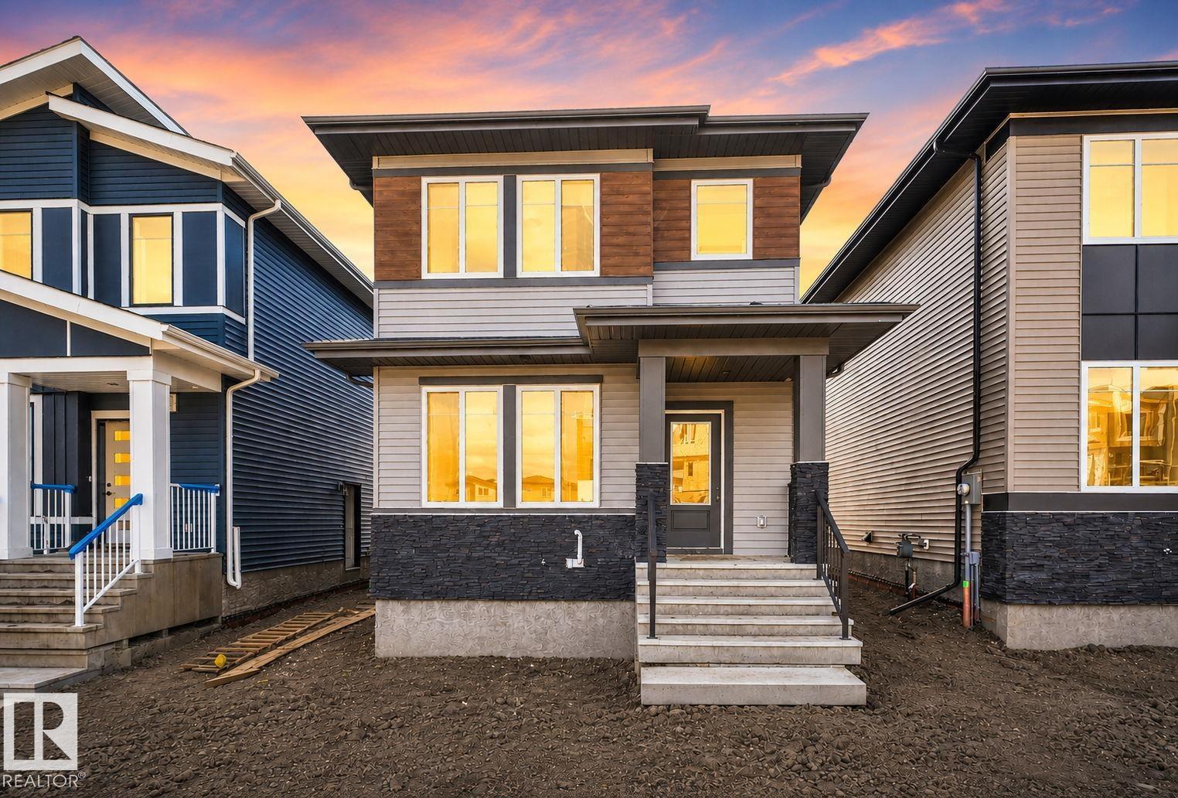
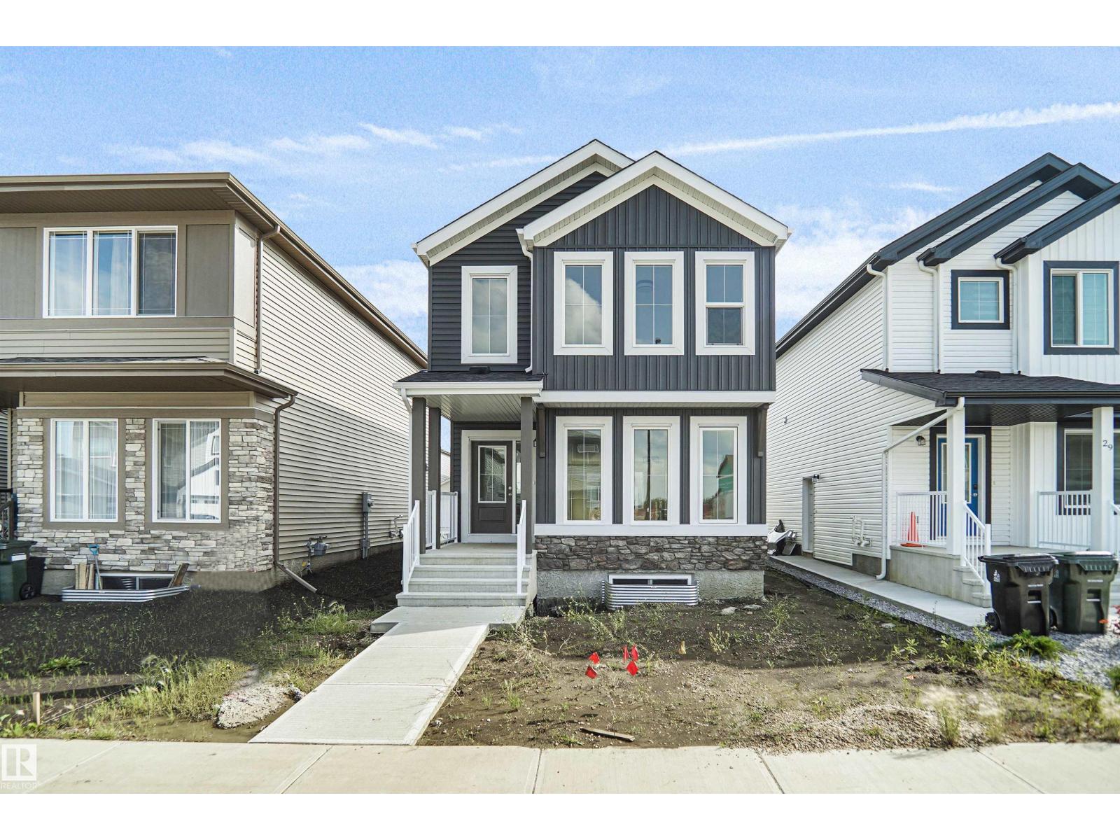
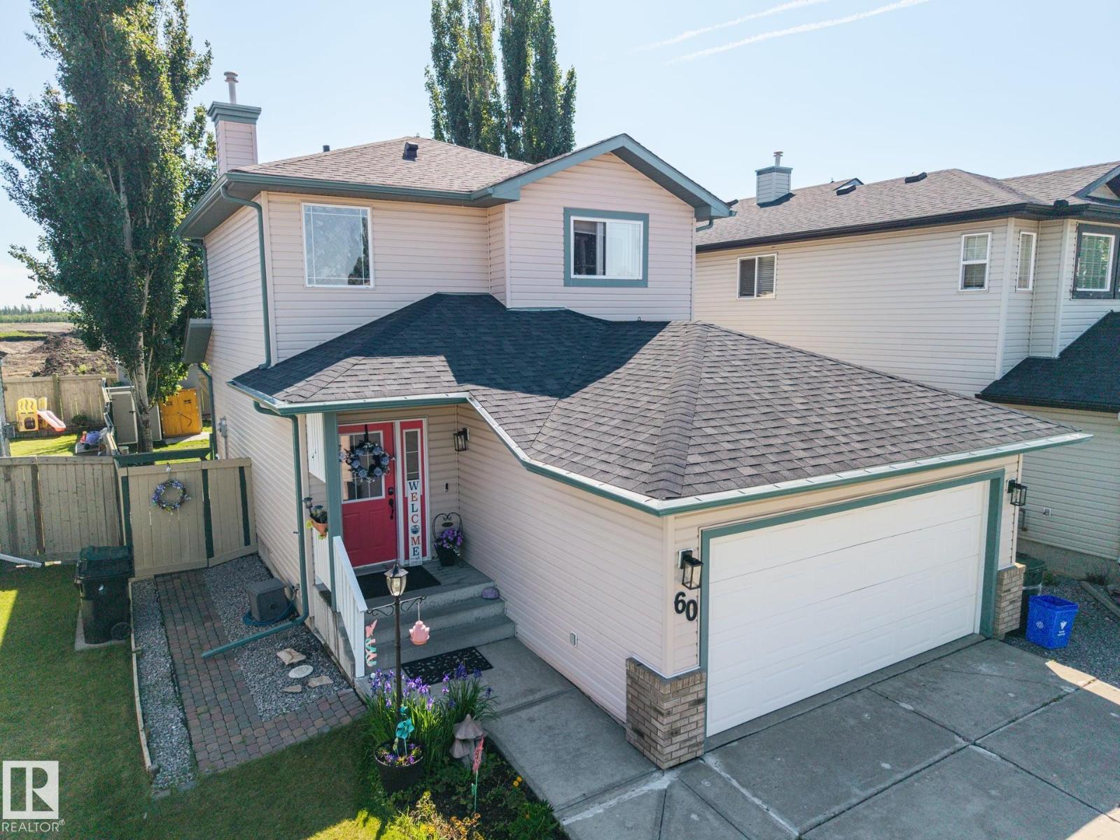
Lovely curb appeal welcomes you into this family home in Lakewood with 1661 sqft of living space. With 3 bedrooms, 3 baths, and room for a family to spread out, this 4-level split has recent upgrades such as new paint throughout, LED lighting, brand new laminate flooring. Enjoy central air conditioning, tons of natural light, spacious kitchen with corner pantry, a lovely gas fireplace in the family room, plus a great games room on the basement level. The primary bedroom has a 3-pce ensuite and plenty of closet space. The second bedroom is also upstairs, and the third bedroom on a lower level. Garden doors lead to the 14x16 deck, and a back yard with no neighbors behind it, plus there’s a 12x8 shed to hold all your garden tools. The double attached garage is heated, multiple parks and playgrounds are just down the street, and it’s an easy walk to all kinds of shops and services. Welcome home! (id:66704)

Property Summary

Property Type
Single Family
Building Type
House
Square Footage
976 sqft
Neighbourhood
Lakewood_SPGR
Title
Freehold
Land Size
474.46 m²
Built
1998
Parking Type
Attached Garage

Property Details

Interior Features

Appliances Included Dishwasher, Dryer, Garage Door Opener Remote(s), Garage Door Opener, Hood Fan, Refrigerator, Storage Shed, Stove, Central Vacuum, Washer, Window Coverings
Basement Type Full (finished)
Fireplace Yes
Fireplace Type Unknown
Fireplace Fuel Gas

Building Features

Features No Back Lane
Construction Style Detached

Heating & Cooling

Heating Type Forced Air
Cooling Type Central Air Conditioning

Neighbourhood Features

Community Features Public Swimming Pool
Amenities Nearby Playground, Public Transit, Schools, Shopping

Additional Details

Amenities Vinyl Windows
Basement Development Finished
Ceiling Type Vaulted
Fire Protection Smoke Detectors
Structure Deck, Porch

Measurements

Square Footage 976 Sqft

Rooms

Basement
Games Room 6.00 m x 3.50 m 19'8" x 11'6"
Laundry Room 3.40 m x 3.00 m 11'2" x 9'10"
Lower Level
Family Room 3.80 m x 4.90 m 12'6" x 16'1"
Bedroom 3 3.40 m x 3.70 m 11'2" x 12'2"
Main Level
Living Room 5.10 m x 4.50 m 16'9" x 14'9"
Kitchen 5.10 m x 3.80 m 16'9" x 12'6"
Upper Level
Primary Bedroom 5.80 m x 3.90 m 19' x 12'10"
Bedroom 2 3.60 m x 3.20 m 11'10" x 10'6"

Lot Features

Fencing Fence

Additional Land Details

Acreage No
Land Amenities Playground, Public Transit, Schools, Shopping
Size Irregular 474.46

Location

Talk to us

Questions about this home?

Call or email our team directly — no forms, no waiting on a callback.

Call (780) 000-0000