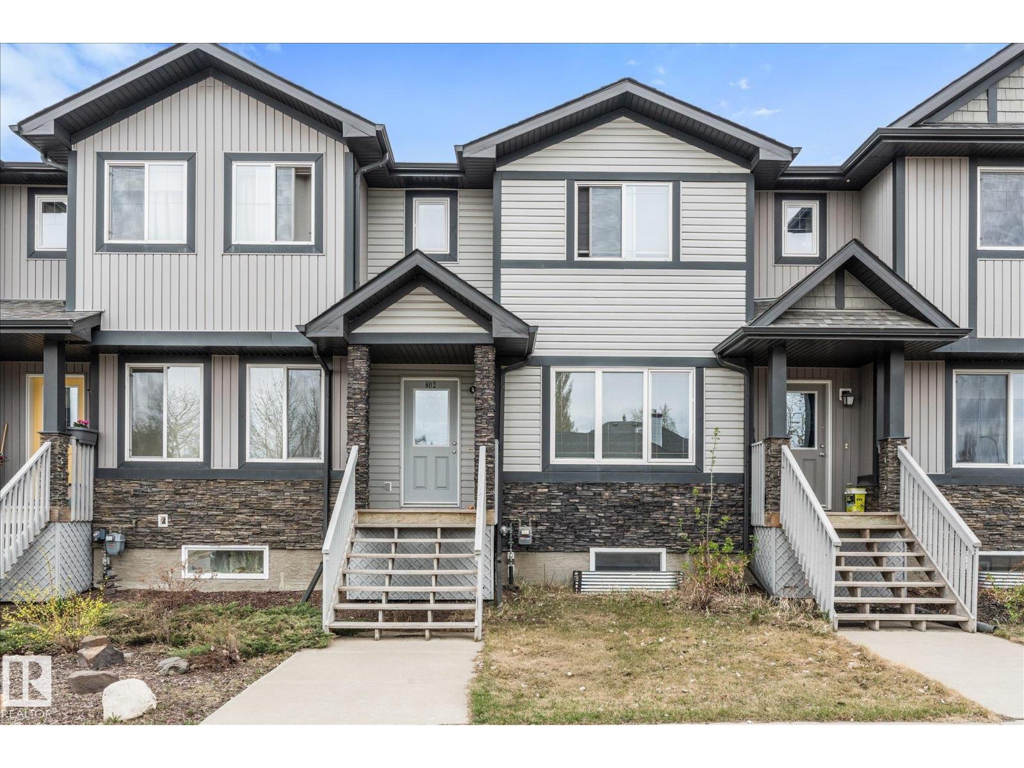
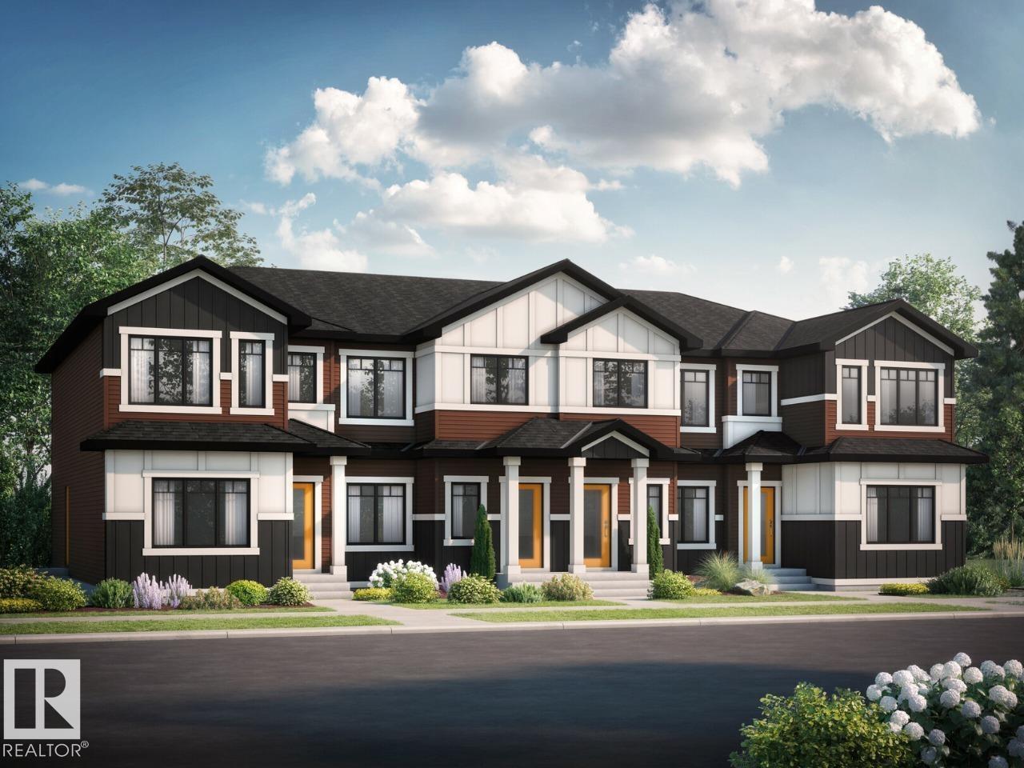
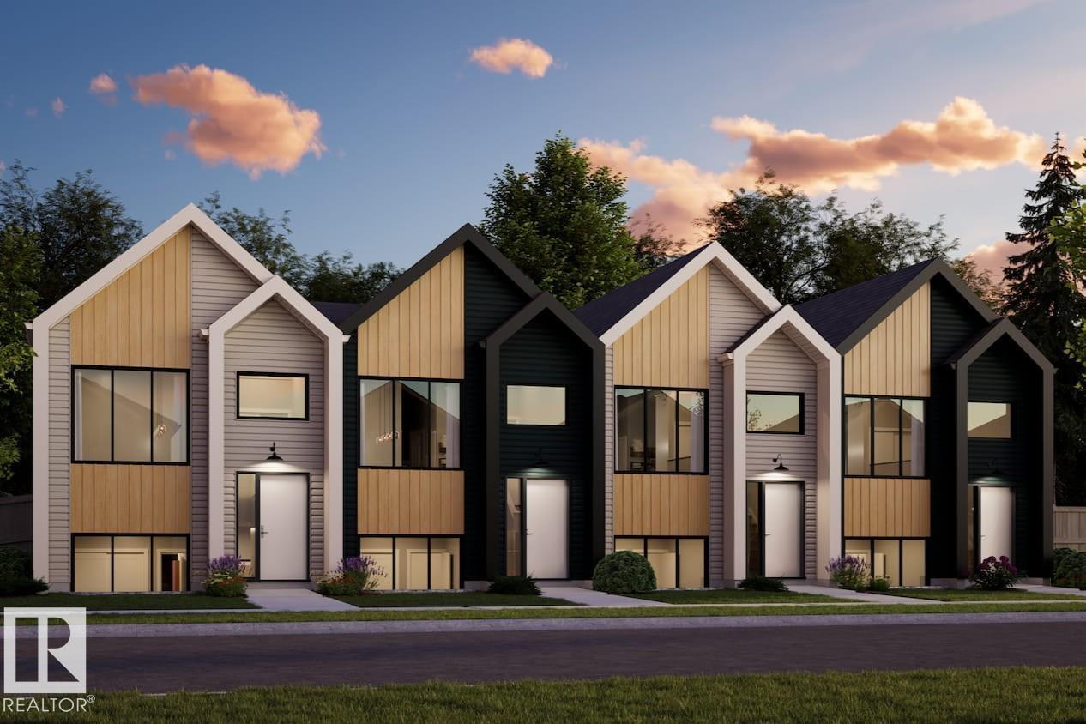
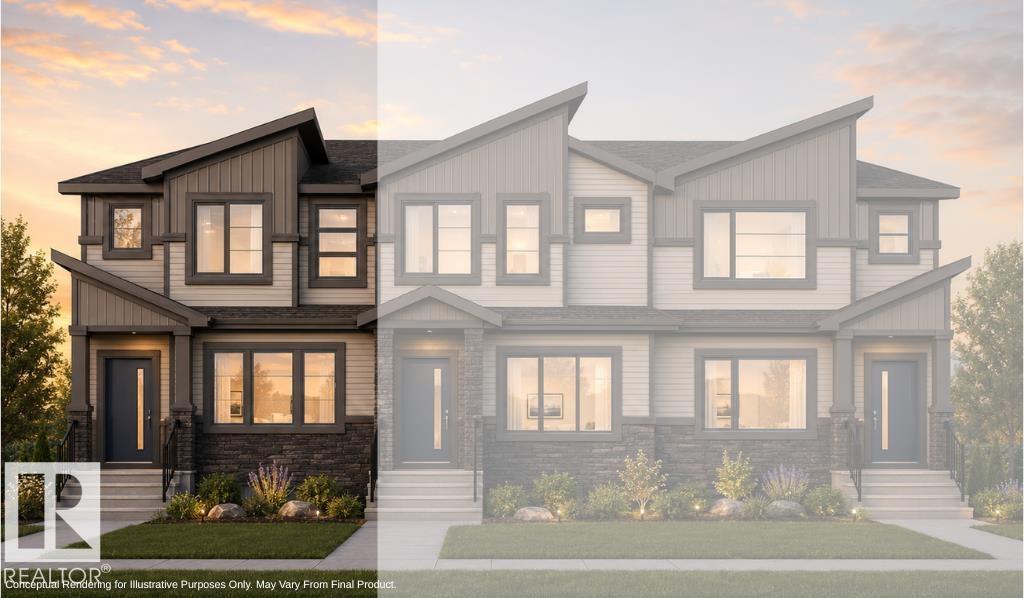
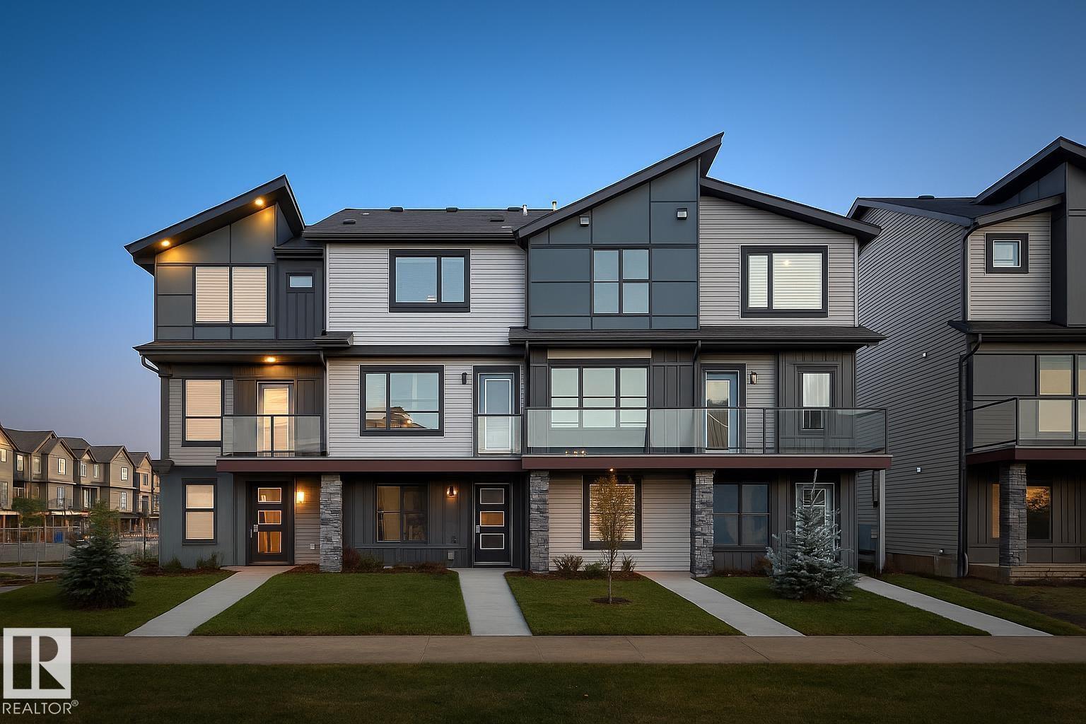
Move in set tentatively for Fall 2026 - Welcome to the STEEL FRAME Metro Tailored 18 by Cantiro Homes! As a young couple or single parent, this townhome doesn't just offer value but endless possibilities; The Metro tailored townhome is your canvas, and you're ready to create your masterpiece. Oversized windows flood each level with natural light, and the expansive 2nd level balcony is perfect for entertaining on long summer nights. The main level offers open concept living with dedicated space for living and dining. Upstairs, 2 bedrooms and a primary bedroom with dedicated ensuite create space for everyone to unwind. Additional features: double car rear attached garage, fully landscaped, low maintenance with NO CONDO FEES! ***photos are for representation only, colours and finishing may vary*** (id:66704)
Property Summary
Property Type
Single Family
Building Type
Row / Townhouse
Storeys
3
Square Footage
1,510 sqft
Neighbourhood
Greenbury
Title
Freehold
Built
2025
Property Details
Interior Features
Appliances Included
Dishwasher, Microwave Range Hood Combo, Refrigerator, Stove
Basement Type
None
Fireplace
Yes
Fireplace Type
Unknown
Fireplace Fuel
Electric
Building Features
Features
Park/reserve, Lane, No Animal Home, No Smoking Home
Construction Style
Attached
Heating & Cooling
Heating Type
Forced Air
Neighbourhood Features
Community Features
Public Swimming Pool
Amenities Nearby
Golf Course, Playground, Public Transit, Schools, Shopping
Additional Details
Half Bath Total
1
Parking Space Total
2
Measurements
Square Footage
1,510 Sqft
Rooms
Main Level
Living Room
4.14 m x 3.62 m13'7" x 11'11"
Dining Room
3.65 m x 2.74 m12' x 9'
Kitchen
3.65 m x 3.07 m12' x 10'1"
Upper Level
Primary Bedroom
3.59 m x 3.81 m11'9" x 12'6"
Bedroom 2
2.49 m x 3.26 m8'2" x 10'8"
Bedroom 3
2.68 m x 3.26 m8'10" x 10'8"
Additional Land Details
Acreage
No
Land Amenities
Golf Course, Playground, Public Transit, Schools, Shopping