Listed by Kaitlyn Alexandra Aldred, RE/MAX PREFERRED CHOICE
Listing Description
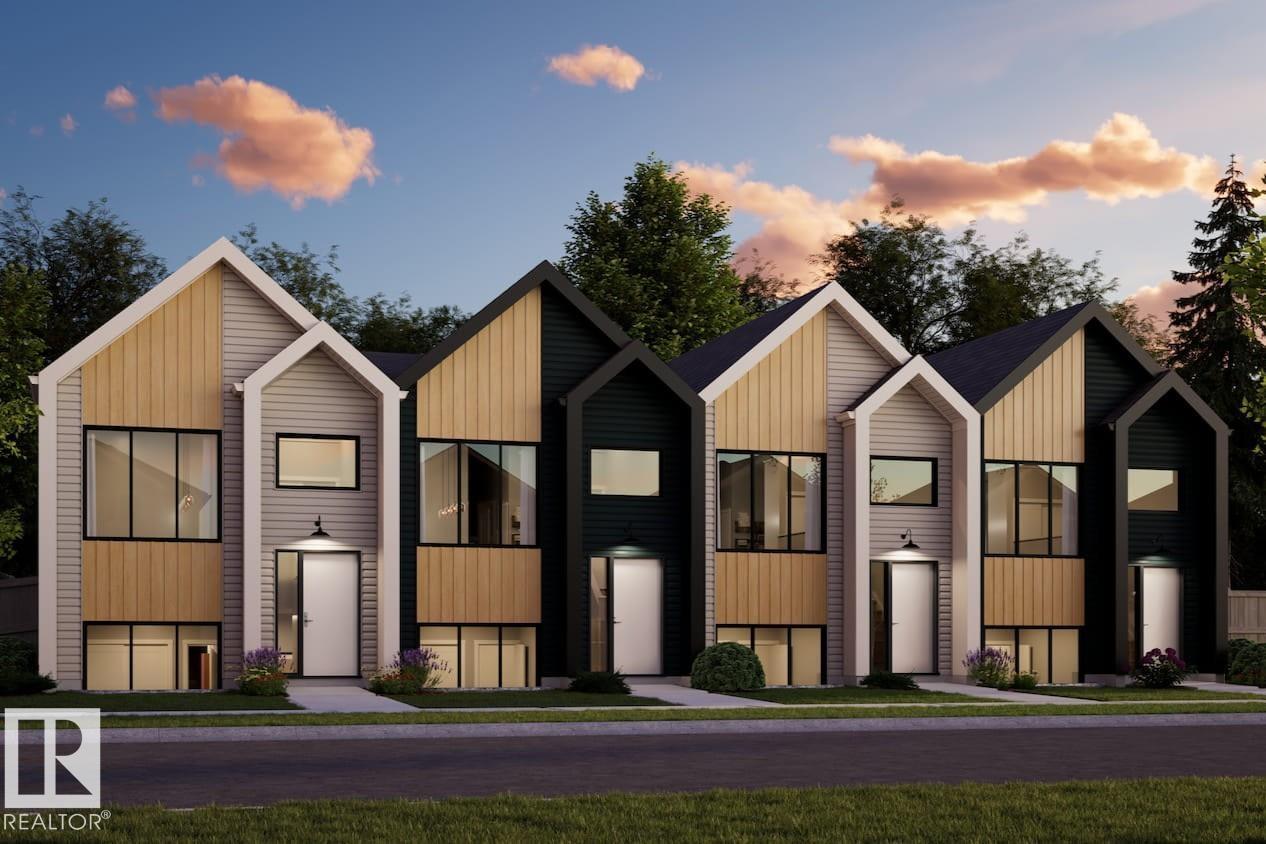
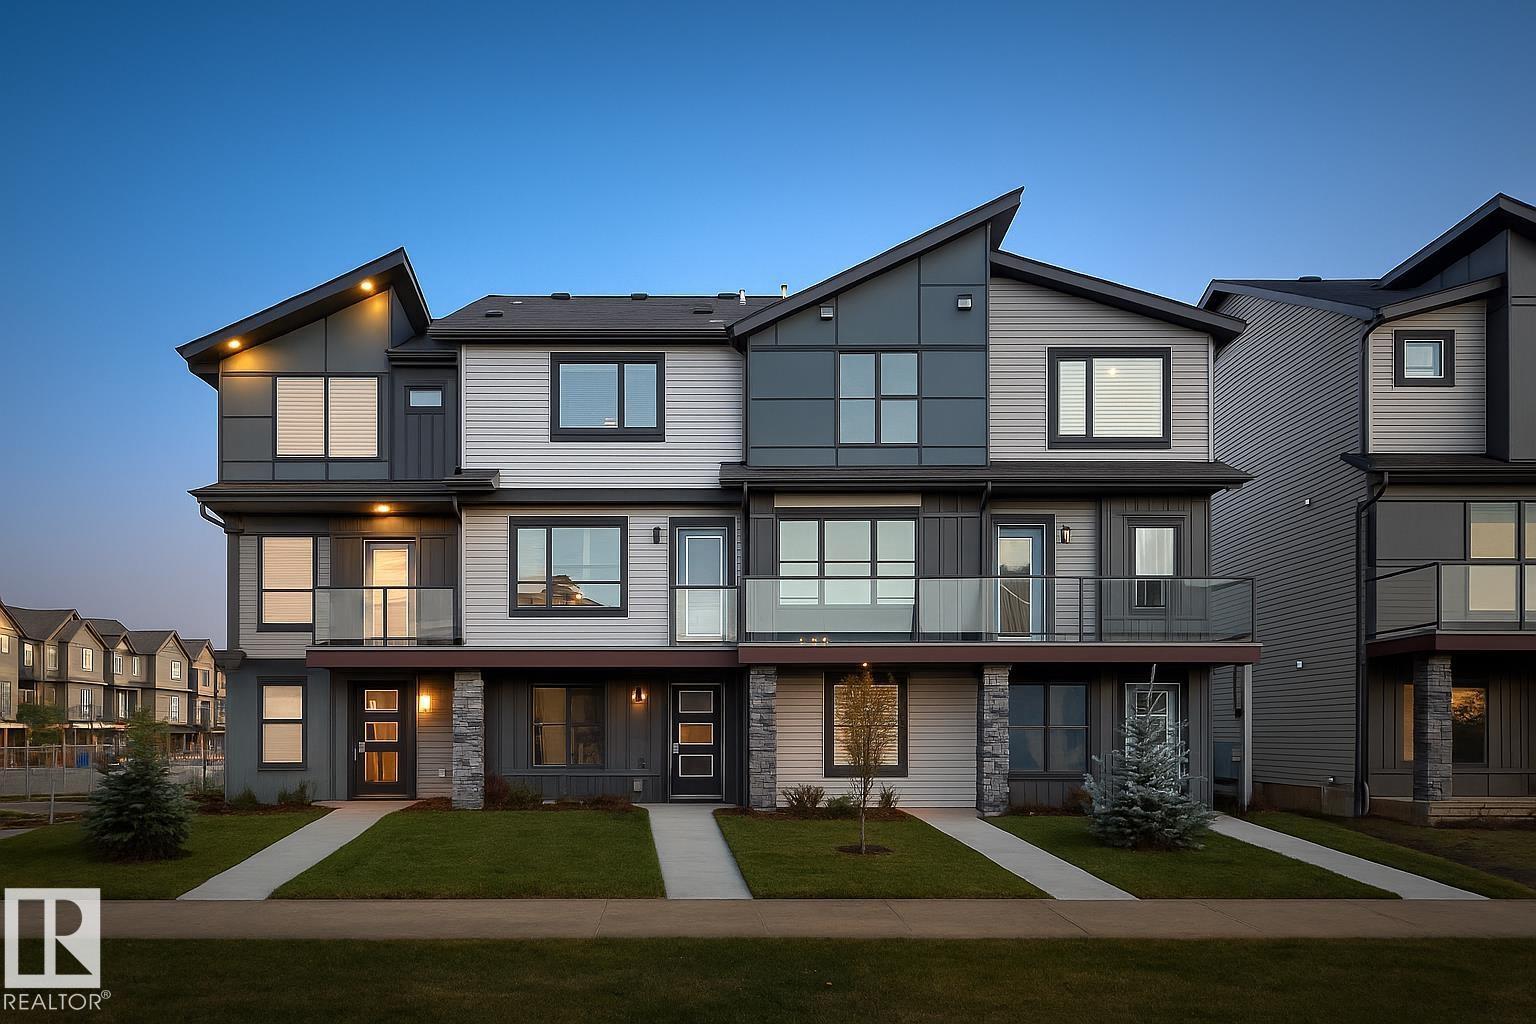
Welcome to this well-maintained and spacious home offering exceptional value with no condo fees. With nearly 1,500 sq ft of comfortable living space and a detached double garage, this property is perfectly suited for families, first-time buyers, or investors. Ideally located close to shopping, restaurants, banking, and public transit, convenience is right at your doorstep. Step inside to a welcoming entry that leads to a versatile main-floor den or flex space, perfect for a home office, study area, or playroom. The functional kitchen features a large corner pantry and plenty of cabinetry, making meal preparation and storage easy while flowing nicely into the living and dining areas. The double detached garage provides excellent space for parking and storage. The fully finished basement expands your living space with an additional bedroom, a full bathroom, and a large recreation room, offering plenty of flexibility for family living or entertaining. Air conditioning was added in 2024 (id:66704)
Property Summary
Property Type
Single Family
Building Type
Row / Townhouse
Storeys
2
Square Footage
1,402 sqft
Neighbourhood
Lakewood_SPGR
Title
Freehold
Built
2012
Property Details
Interior Features
Appliances Included
Dishwasher, Dryer, Garage Door Opener Remote(s), Garage Door Opener, Microwave Range Hood Combo, Refrigerator, Stove, Washer, Window Coverings