Listed by Malkeet Kailey, Century 21 All Stars Realty Ltd
Listing Description
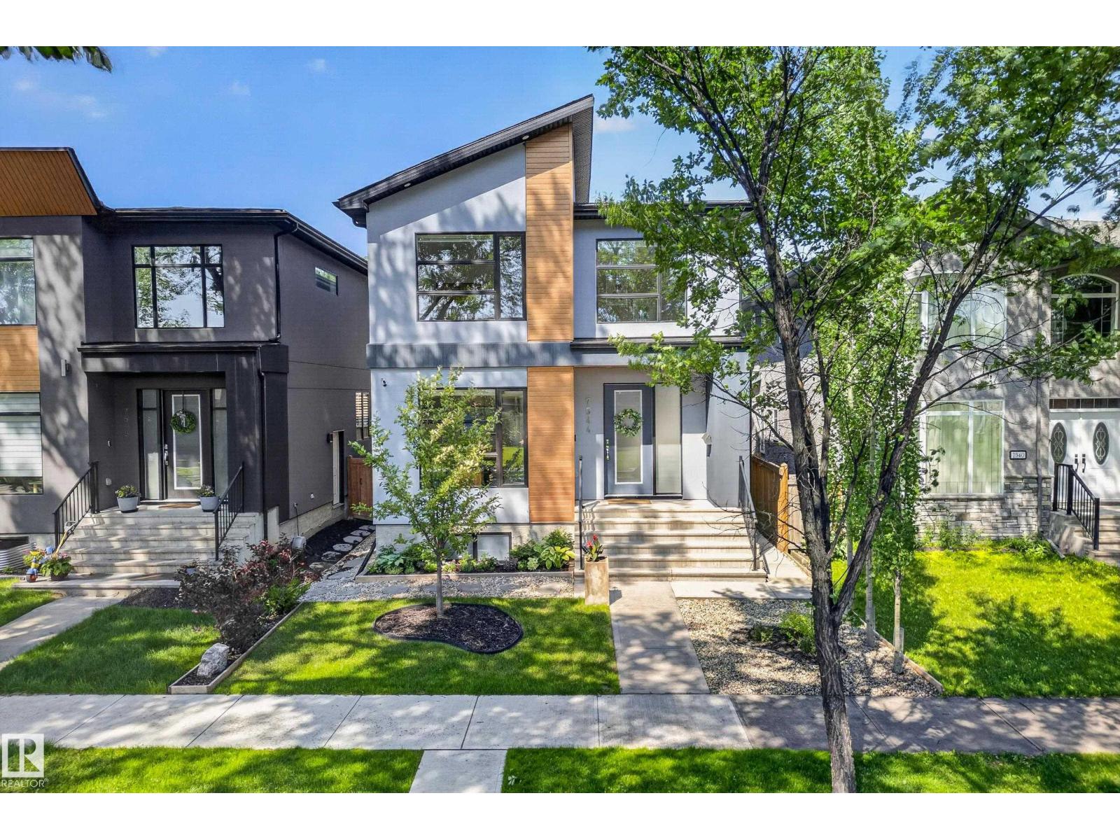
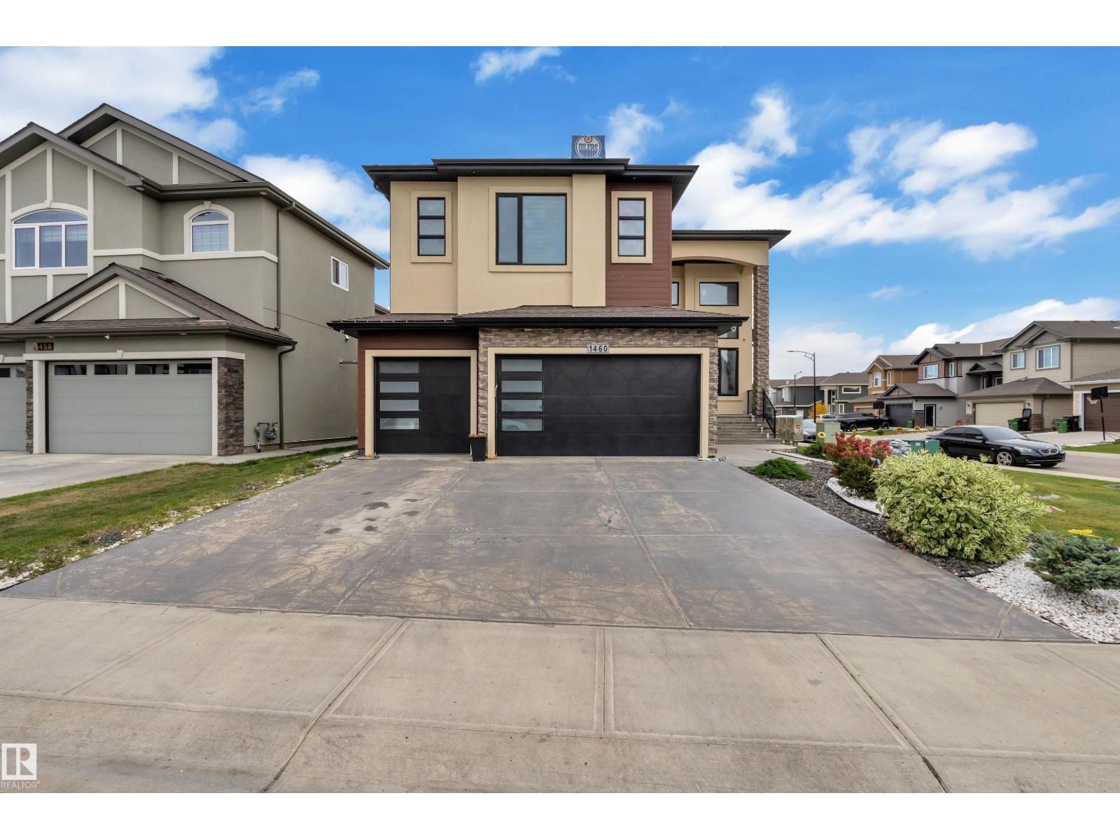
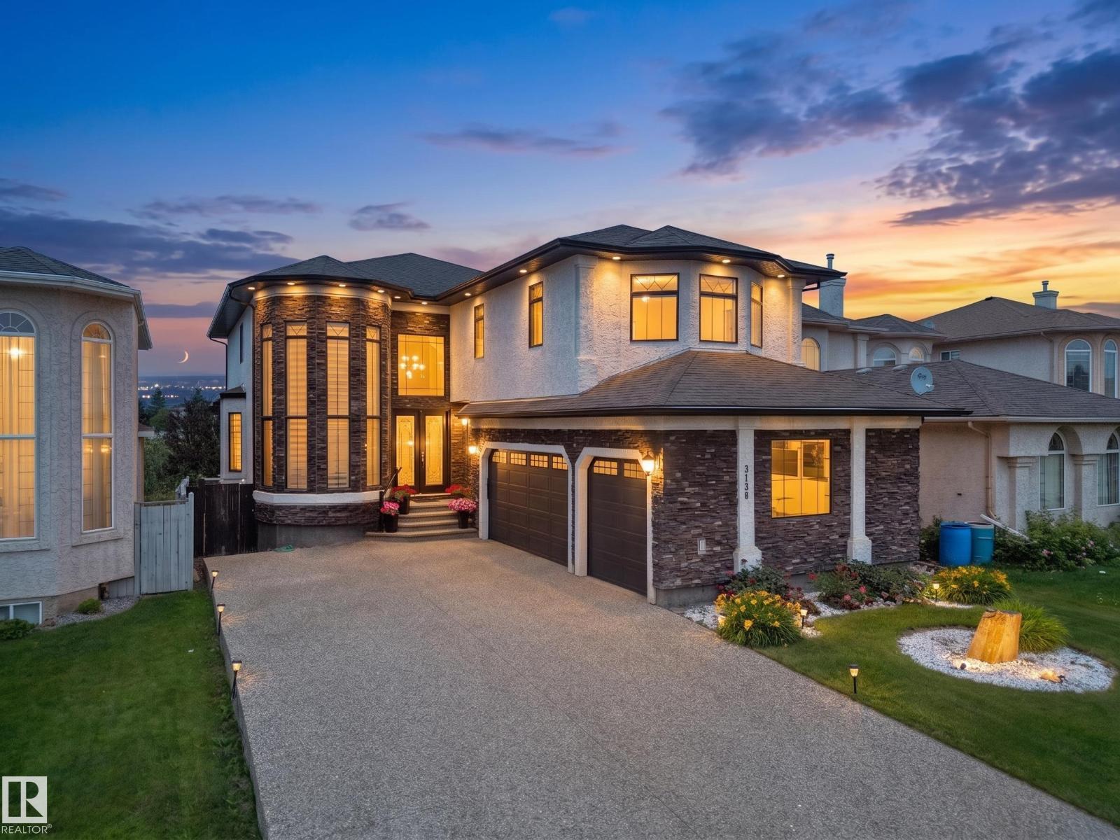
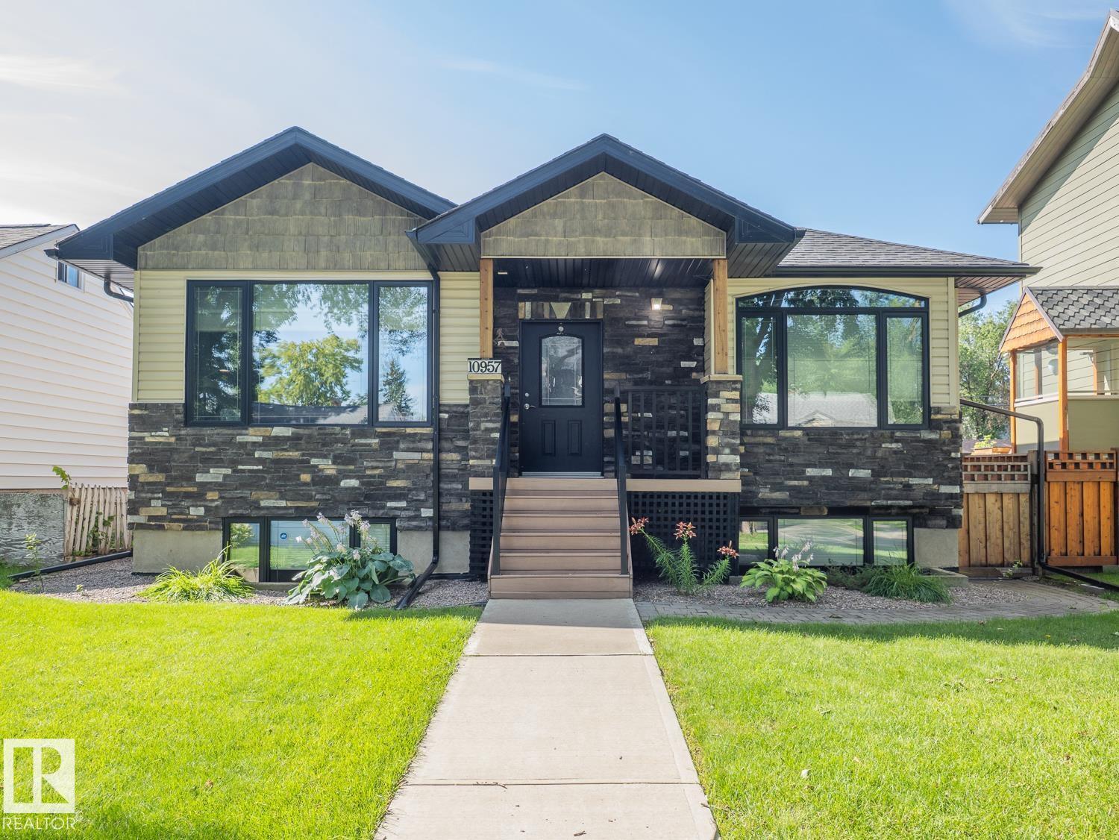
Welcome to this exceptional 2,600+ sq. ft. custom-built home featuring a 2-bedroom legal basement suite—perfect for extended family. The main floor offers a BEDROOM and FULL BATHROOM, HEATED FLOORING, a spacious open-concept layout, an oversized kitchen with a hidden SPICE KITCHEN, and premium finishes throughout. UPSTAIRS, you'll find 3 spacious bedrooms and 3 bathrooms, including a luxurious primary retreat, along with a private upper-floor balcony. Situated on a almost 34-pocket lot, this home also features a large main-floor deck, generous living spaces, and abundant natural light. Located in a sought-after family-friendly community close to schools, shopping, parks, and all major amenities, this home offers the perfect blend of luxury, functionality, and ideal location. (id:66704)
Property Summary
Property Type
Single Family
Building Type
House
Storeys
2
Square Footage
2,602 sqft
Neighbourhood
Alces
Title
Freehold
Built
2024
Property Details
Interior Features
Appliances Included
Dishwasher, Garage Door Opener Remote(s), Garage Door Opener, Hood Fan, Oven - Built-in, Microwave, Stove, Gas Stove(s), Washer, Dryer, Two Refrigerators