Listed by Alexsis Watkis, Royal LePage Noralta Real Estate
Listing Description
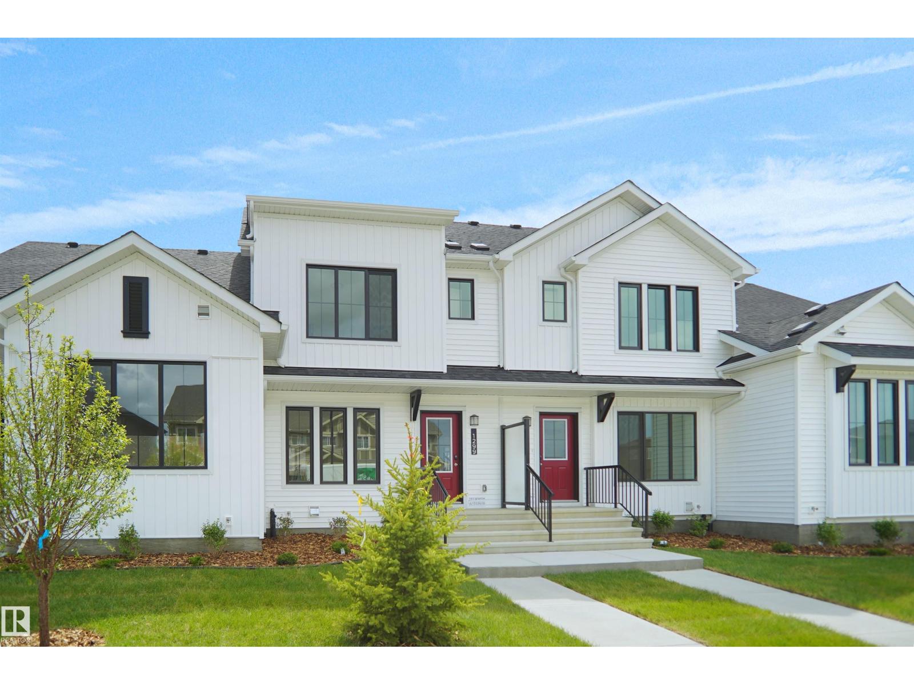
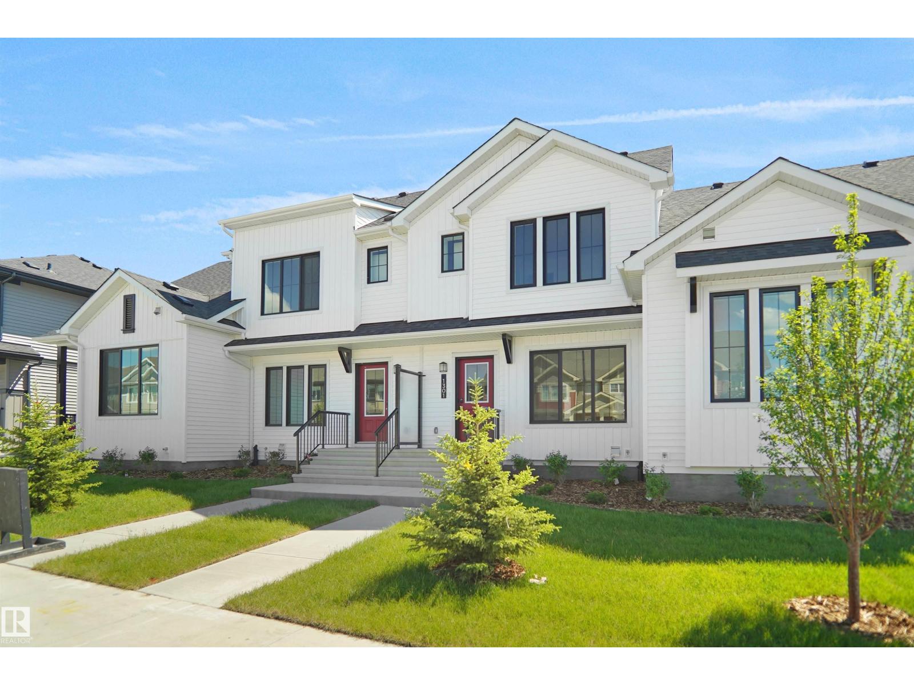
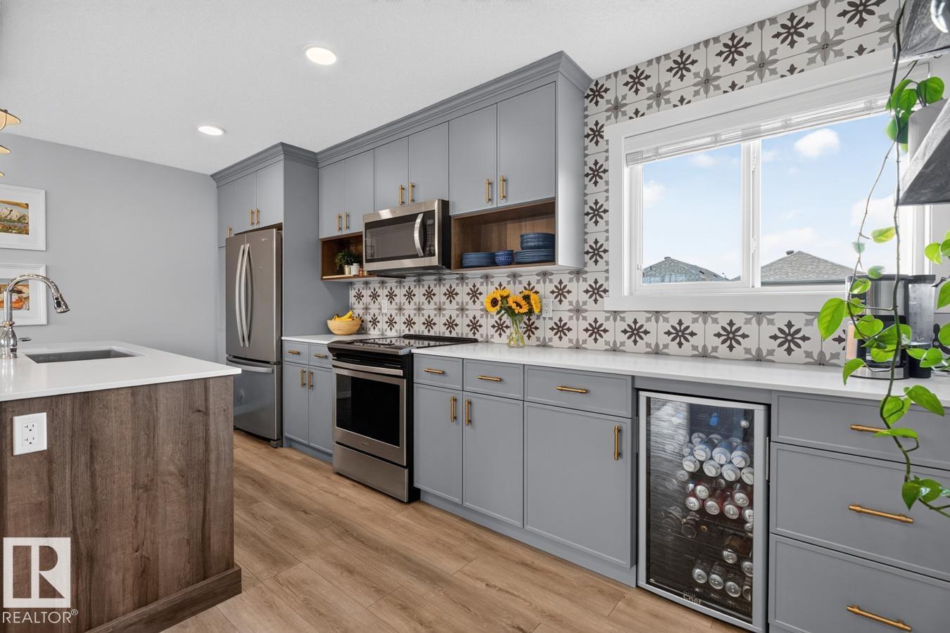
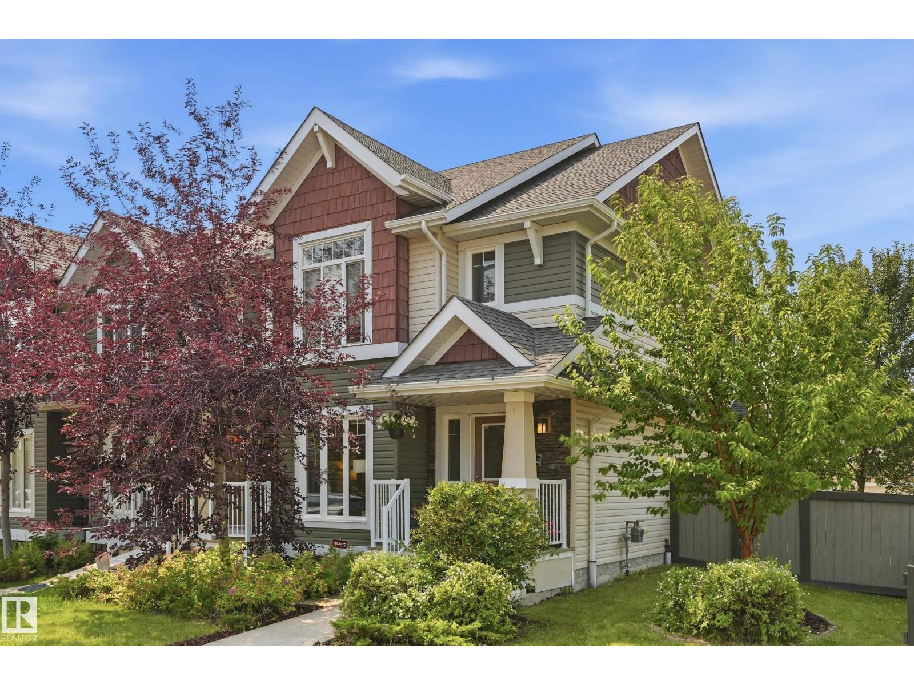
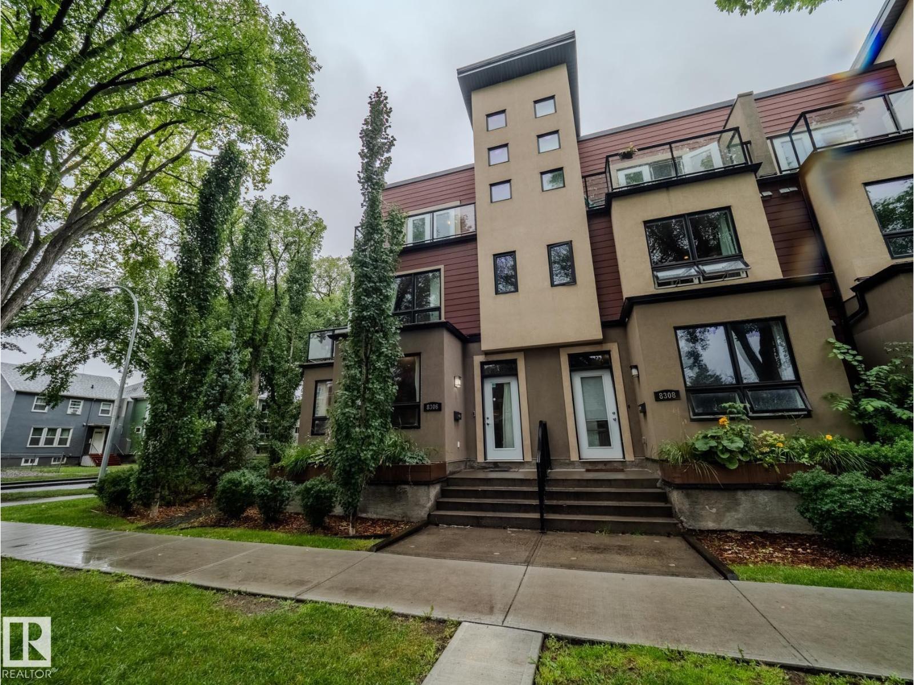
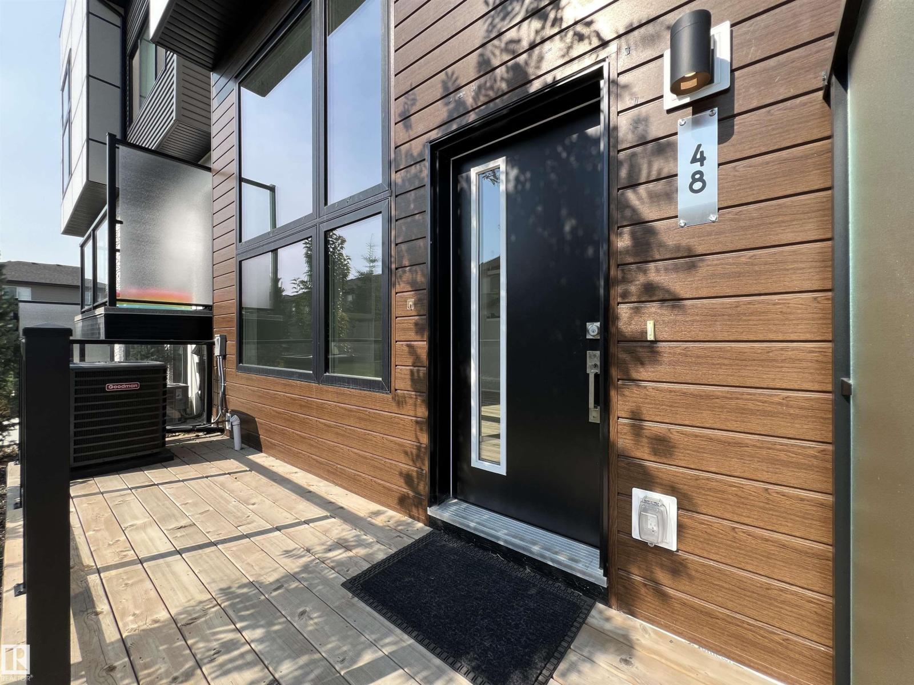
Some homes feel calm the moment you step inside, and this Chappelle townhouse carries that feeling beautifully. With no condo fees, Donald R. Getty School across the street, and a main floor warmed by natural light, rich flooring, a sleek fireplace, built-in shelving, and quartz-topped kitchen spaces, it feels polished without trying too hard. The open concept layout flows through the living, dining, and kitchen areas with 9 ft ceilings, luxury vinyl plank flooring, generous cabinetry, and a water softener for everyday comfort. Upstairs, both bedrooms feel like their own quiet retreat, each with a private ensuite, creating an ideal setup for guests, shared living, or work-from-home flexibility. The unfinished basement is roughed in for a future bathroom, ready for storage, fitness or future plans. Enjoy all the near by amenities, trails, wetlands, and parks, with quick access to 41 Ave SW, QEII, Heritage Valley Town Centre, and Jagare Ridge. A softer kind of everyday luxury. (id:66704)
Property Summary
Property Type
Single Family
Building Type
Row / Townhouse
Storeys
2
Square Footage
1,379 sqft
Neighbourhood
Chappelle Area
Title
Freehold
Land Size
196.48 m²
Built
2016
Property Details
Interior Features
Appliances Included
Dishwasher, Dryer, Garage Door Opener, Microwave Range Hood Combo, Refrigerator, Stove, Washer, Water Softener, Window Coverings
Basement Type
Full (unfinished)
Fireplace
Yes
Fireplace Type
Heatillator
Fireplace Fuel
Electric
Building Features
Features
Lane, No Animal Home, No Smoking Home
Construction Style
Attached
Heating & Cooling
Heating Type
Forced Air
Neighbourhood Features
Amenities Nearby
Airport, Golf Course, Playground, Public Transit, Schools, Shopping
Additional Details
Amenities
Ceiling - 9ft
Basement Development
Unfinished
Fire Protection
Smoke Detectors
Half Bath Total
1
Measurements
Square Footage
1,379 Sqft
Rooms
Main Level
Living Room
3.72 m x 4.56 m12'2" x 15'
Dining Room
2.80 m x 3.48 m9'2" x 11'5"
Kitchen
3.92 m x 2.67 m12'10" x 8'9"
Mud Room
Measurements not available
Upper Level
Primary Bedroom
3.98 m x 4.62 m13'1" x 15'2"
Bedroom 2
3.70 m x 3.56 m12'2" x 11'8"
Laundry Room
2.48 m x 1.68 m8'2" x 5'6"
Lot Features
Fencing
Fence
Additional Land Details
Acreage
No
Land Amenities
Airport, Golf Course, Playground, Public Transit, Schools, Shopping