Active

4216 47 St NW Edmonton, Alberta

$699,000

MLS® Number: E4494851

  • Jackson Heights
  • 60 days on market
  • 25 active listings within 1km
5 Beds
4 Baths
2,285 Sqft

Listed by Harpreet Gill, MaxWell Polaris

Listing Description

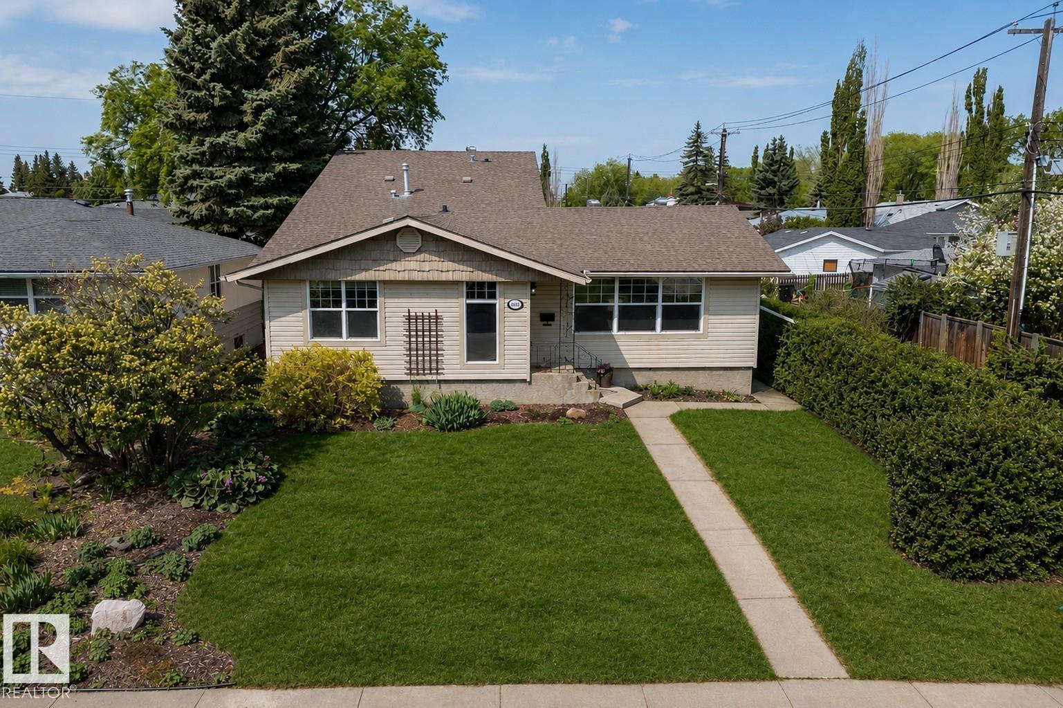
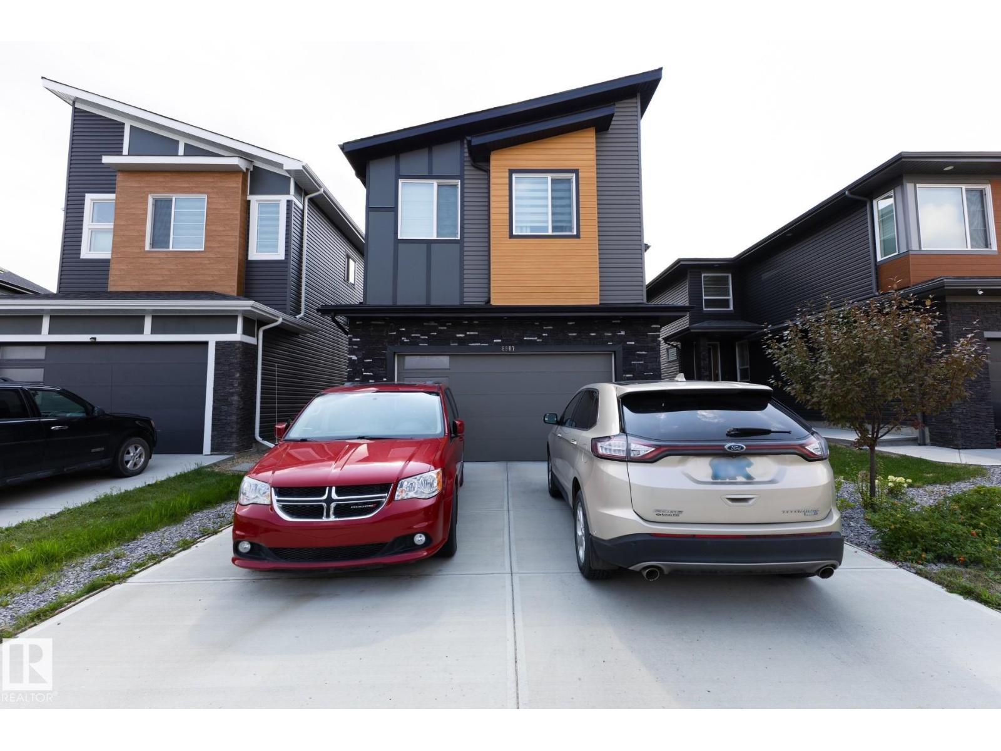
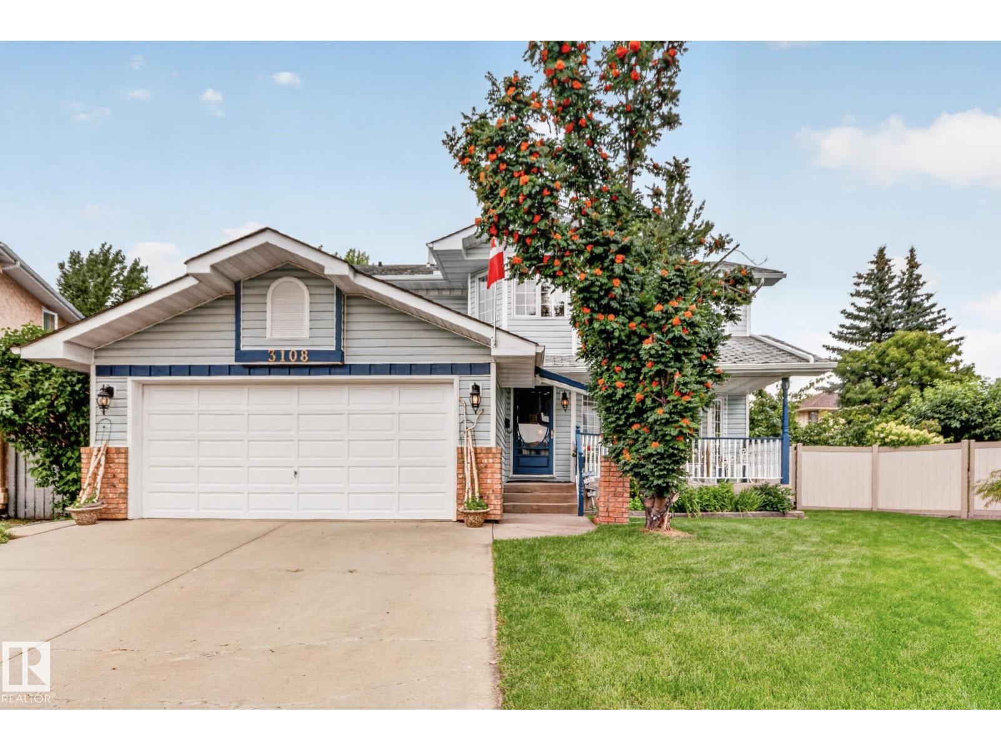
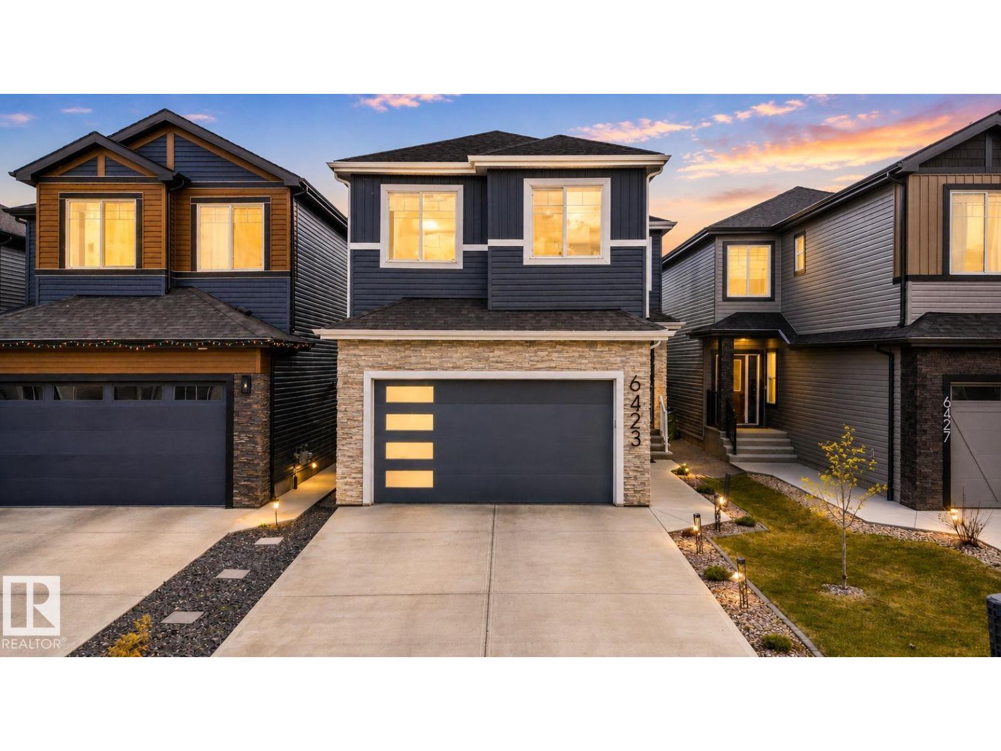
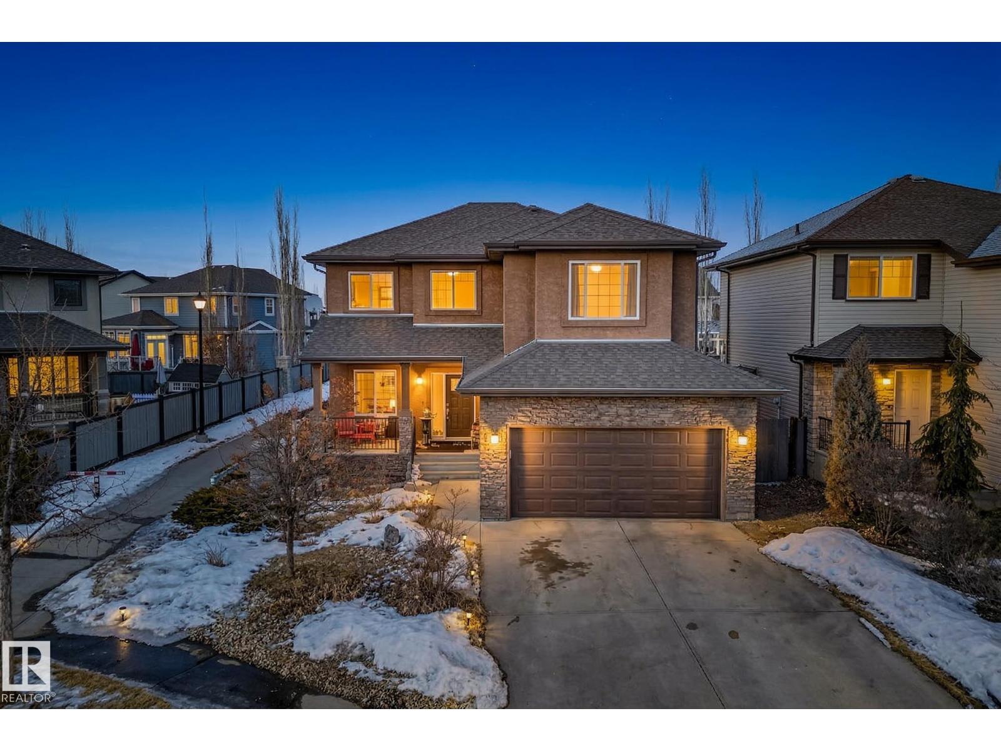
Rare opportunity in one of Jackson Heights’ most desirable locations! Situated in a quiet cul-de-sac directly across from Mill Creek Ravine, this spacious family home offers over 3,200 SQ FT of developed living space with 5 bedrooms & 4 bathrooms. The main floor features soaring vaulted ceilings, multiple living areas, formal dining space, main floor laundry & a stunning renovated kitchen with modern finishes, quality cabinetry & ample counter space. Renovated bathrooms & updated fixtures add to the appeal. Upstairs offers generously sized bedrooms including a spacious primary suite. The fully finished basement provides additional living space with a large recreation room, bedroom, flex space & full bath. Enjoy the sunny west-facing backyard complete with a huge raised deck, perfect for entertaining. The oversized triple attached garage offers exceptional parking & storage. Close to schools, parks, shopping, transit & major amenities. Exceptional location in sought-after Jackson Heights. (id:66704)
Property Summary

Property Type
Single Family
Building Type
House
Storeys
2
Square Footage
2,285 sqft
Neighbourhood
Jackson Heights
Title
Freehold
Land Size
748.24 m²
Built
1990

Property Details

Interior Features

Appliances Included Dishwasher, Dryer, Hood Fan, Oven - Built-in, Microwave, Refrigerator, Stove, Washer
Basement Type Full (finished)
Fireplace Yes
Fireplace Type Unknown
Fireplace Fuel Wood

Building Features

Features Cul-de-sac, See Remarks, Ravine, No Back Lane
Construction Style Detached

Heating & Cooling

Heating Type Forced Air

Neighbourhood Features

Amenities Nearby Public Transit, Schools, Shopping

Additional Details

Basement Development Finished
Ceiling Type Vaulted
Half Bath Total 1

Measurements

Square Footage 2,285 Sqft

Rooms

Basement
Recreation Room 3.15 × 6.33
Bedroom 5 4.15 × 3.86
Main Level
Living Room 3.60 × 4.22
Dining Room 3.54 × 3.07
Kitchen 3.38 × 3.35
Family Room 3.79 × 5.44
Bedroom 4 3.63 × 3.03
Upper Level
Primary Bedroom 4.86 × 4.11
Bedroom 2 3.93 × 3.03
Bedroom 3 3.99 × 2.72
Laundry Room 1.61 × 2.83

Lot Features

View Ravine View

Additional Land Details

Acreage No
Land Amenities Public Transit, Schools, Shopping
Size Irregular 748.24

Location

Talk to us

Questions about this home?

Call or email our team directly — no forms, no waiting on a callback.

Call (780) 000-0000