Active

#418 10403 98 Av NW Edmonton, Alberta

$209,000

MLS® Number: E4467381

  • Downtown (Edmonton)
  • 257 days on market
  • 175 active listings within 1km
2 Beds
2 Baths
1,001 Sqft

Listed by Christy M. Cantera, Real Broker

Listing Description

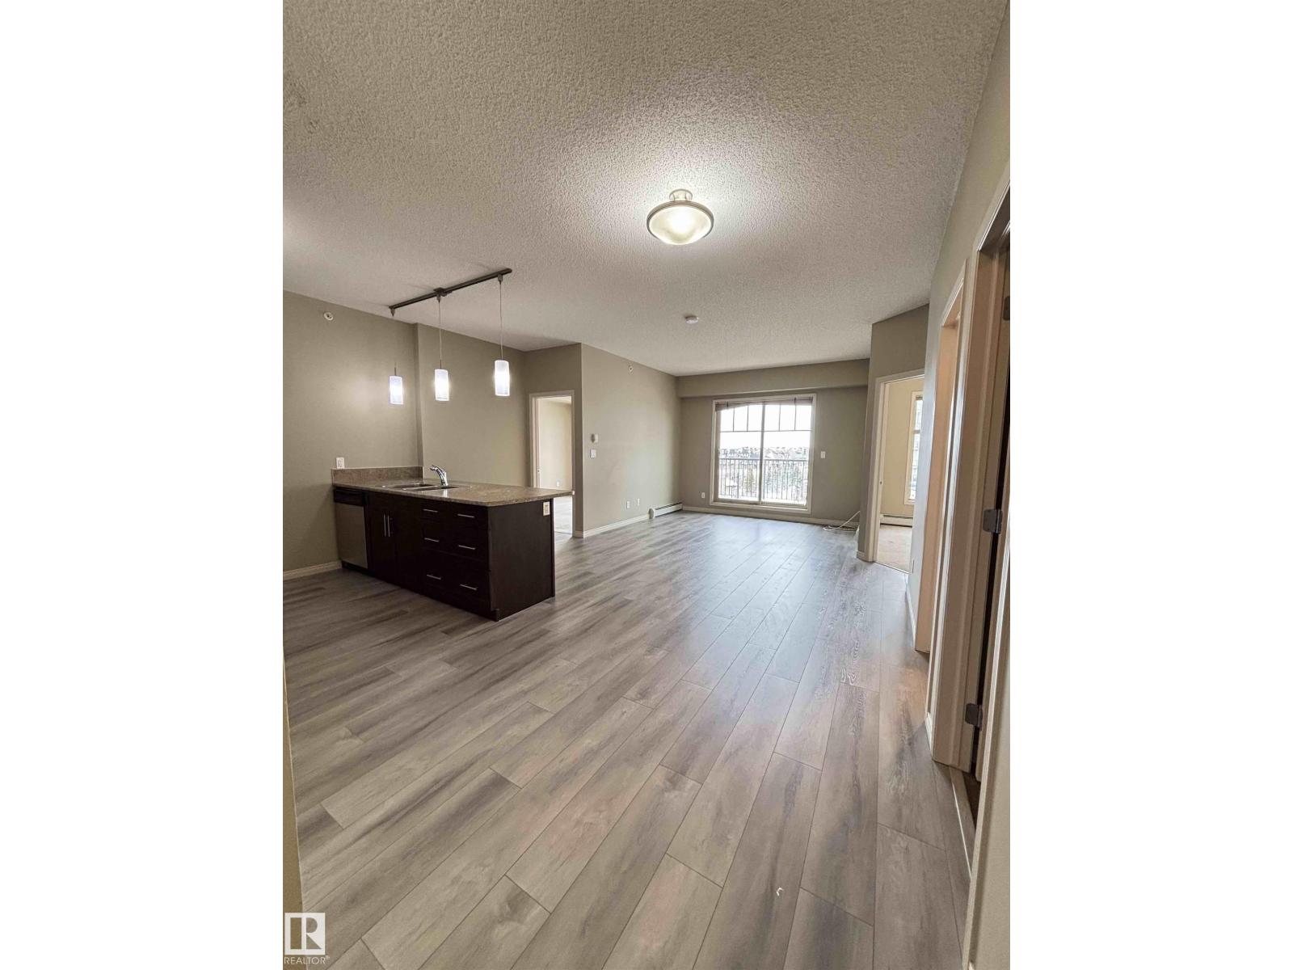
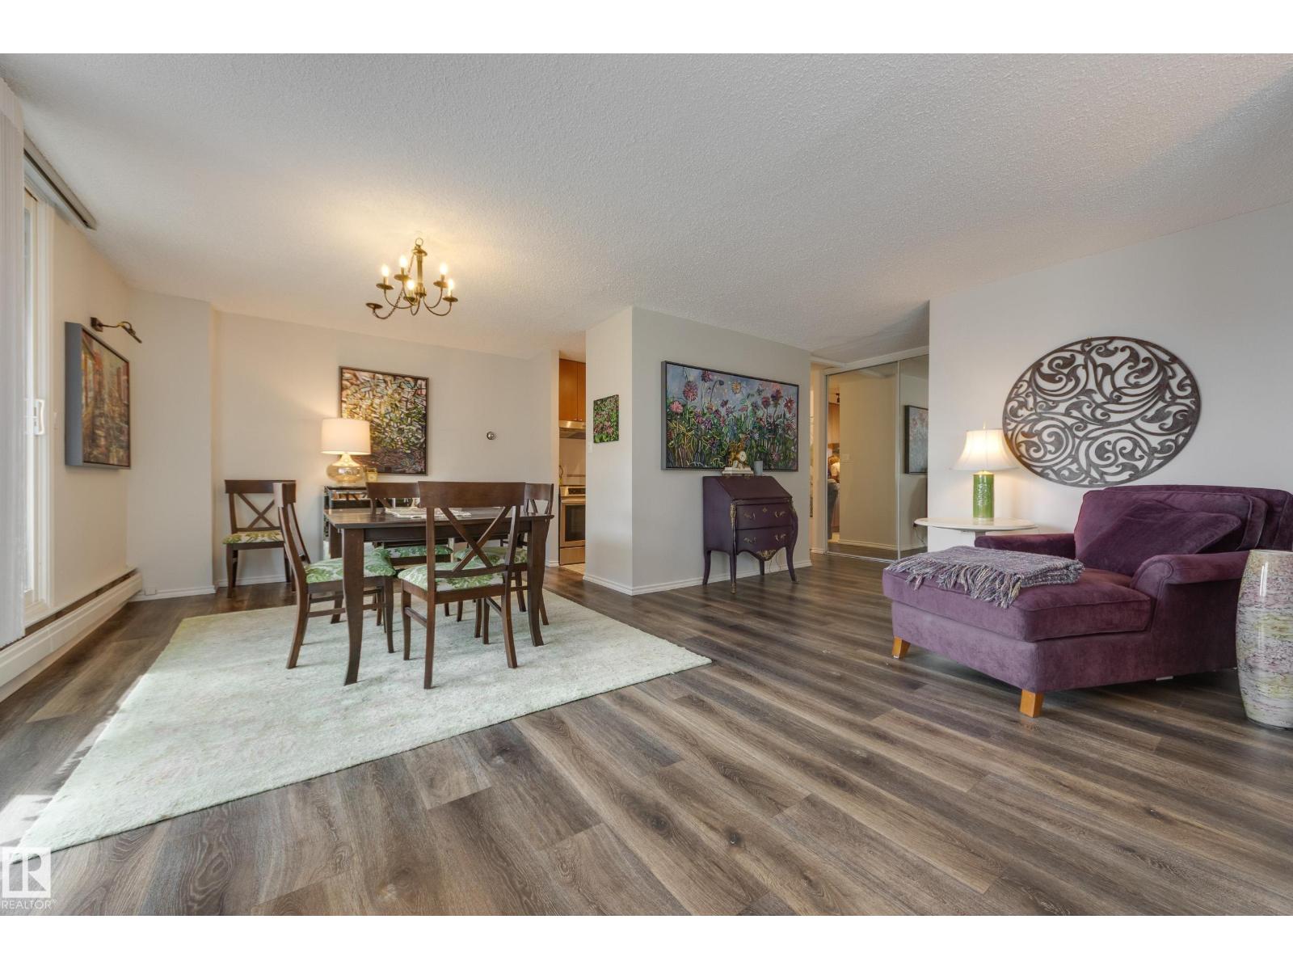
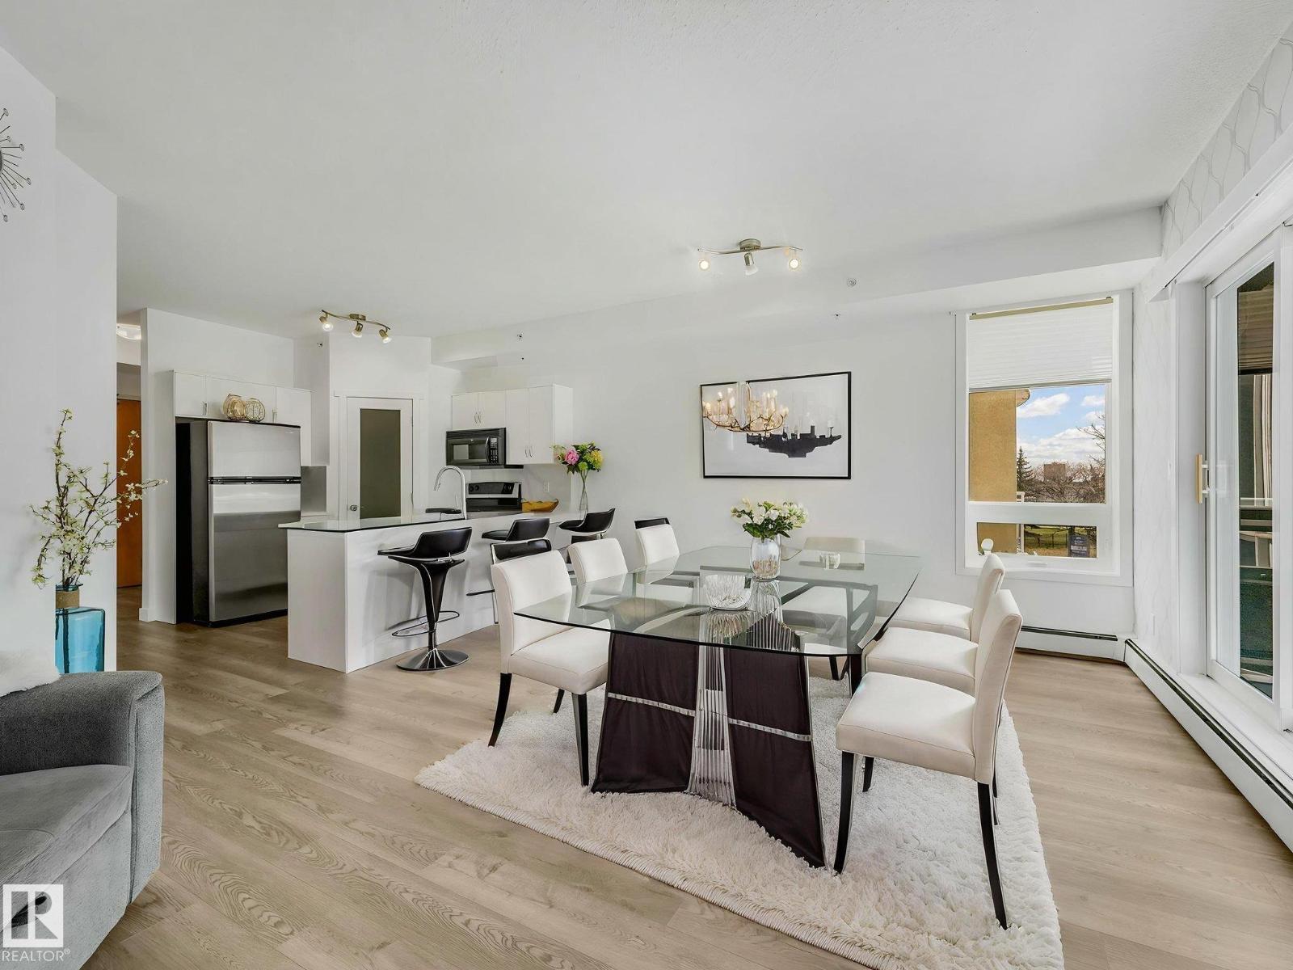
LOCATION, LOCATION, LOCATION! Welcome to Mckay Manor with this move-in-ready top floor (4th), corner condo unit featuring 2 bedrooms & 2 FULL bathrooms with in-suite laundry, new flooring & ample storage. Ideally located to downtown core with transit, shops, entertainment, restaurants, universities & steps away from picturesque River Valley to enjoy a weekend stroll. Fantastic opportunity for 1st time buyers, investors & downsizers. Spacious floor plan boasting living room with corner gas fireplace & patio slider to your own balcony. Charming kitchen is complimented by timeless white appliances, pantry & lots of maple cabinetry. Owners’ suite has private 3pc ensuite & walk-thru WIC. Reasonable condo fees that include HEAT & WATER…PRICELESS! Titled underground parking stall that is secured & heated, PLUS car wash & ample visitor parking. In-house amenities within complex are aimed to please with exercise room, courtyard & social room. LOVE WHERE YOU LIVE in vibrant downtown Edmonton! For sure a MUST SEE! (id:66704)
Property Summary

Property Type
Single Family
Building Type
Apartment
Square Footage
1,001 sqft
Neighbourhood
Downtown (Edmonton)
Title
Condominium/Strata
Land Size
45.46 m²
Built
2003
Parking Type
Heated Garage

Property Details

Interior Features

Appliances Included Dishwasher, Fan, Hood Fan, Refrigerator, Washer/dryer Stack-up, Stove, Window Coverings
Basement Type None
Fireplace Yes
Fireplace Type Insert

Building Features

Features Paved Lane, Lane, Level

Heating & Cooling

Heating Type Hot Water Radiator Heat

Neighbourhood Features

Amenities Nearby Golf Course, Playground, Public Transit, Schools, Shopping

Additional Details

Amenities Ceiling - 10ft, Vinyl Windows
Fire Protection Smoke Detectors, Sprinkler System-fire
Parking Space Total 1

Measurements

Square Footage 1,001 Sqft

Rooms

Main Level
Living Room 3.75 m x 2.70 m 12'4" x 8'10"
Dining Room 3.75 m x 2.70 m 12'4" x 8'10"
Kitchen 3.68 m x 2.98 m 12'1" x 9'9"
Primary Bedroom 3.34 m x 6.08 m 10'11" x 19'11"
Bedroom 2 2.79 m x 2.70 m 9'2" x 8'10"
Laundry Room Measurements not available

Lot Features

View City View

Additional Land Details

Acreage No
Land Amenities Golf Course, Playground, Public Transit, Schools, Shopping
Size Irregular 45.46

Location

Talk to us

Questions about this home?

Call or email our team directly — no forms, no waiting on a callback.

Call (780) 000-0000