Active

#1001 9909 110 St NW Edmonton, Alberta

$209,000

MLS® Number: E4494623

  • Wîhkwêntôwin
  • 60 days on market
  • 245 active listings within 1km
2 Beds
2 Baths
1,061 Sqft

Listed by Kimberly Ouellette, Schmidt Realty Group Inc

Listing Description

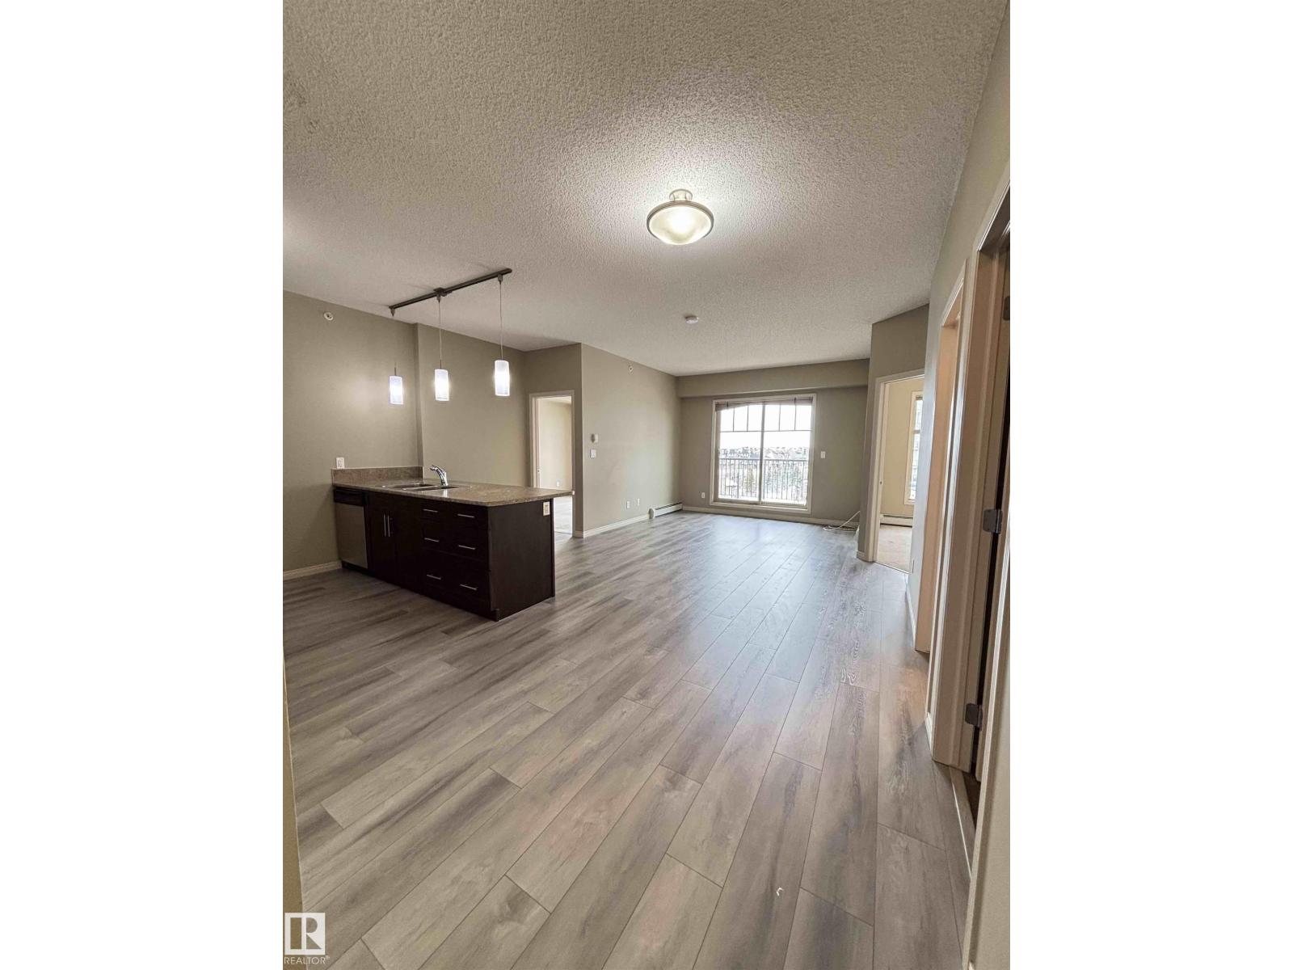
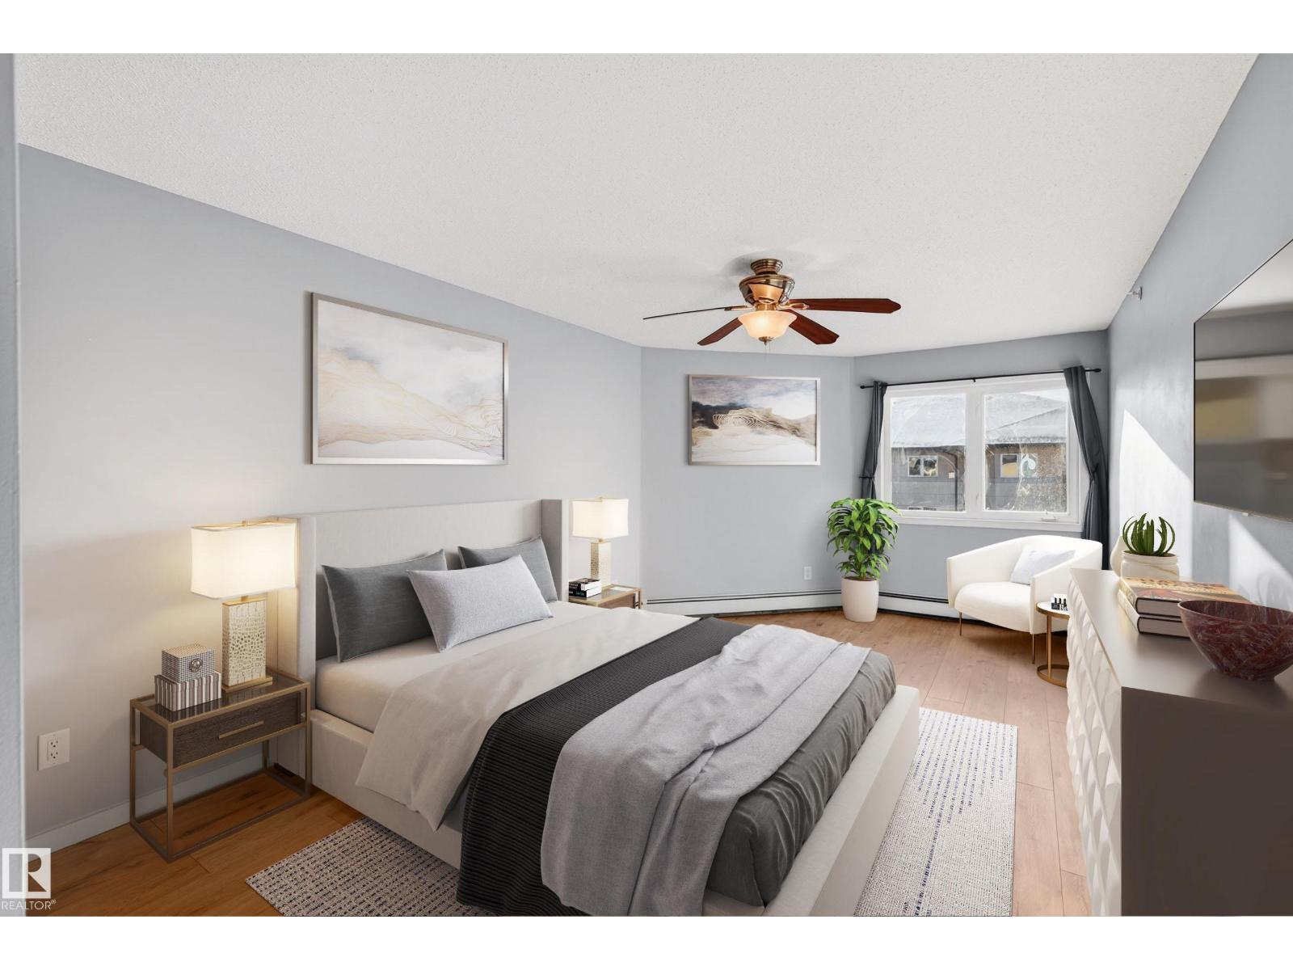
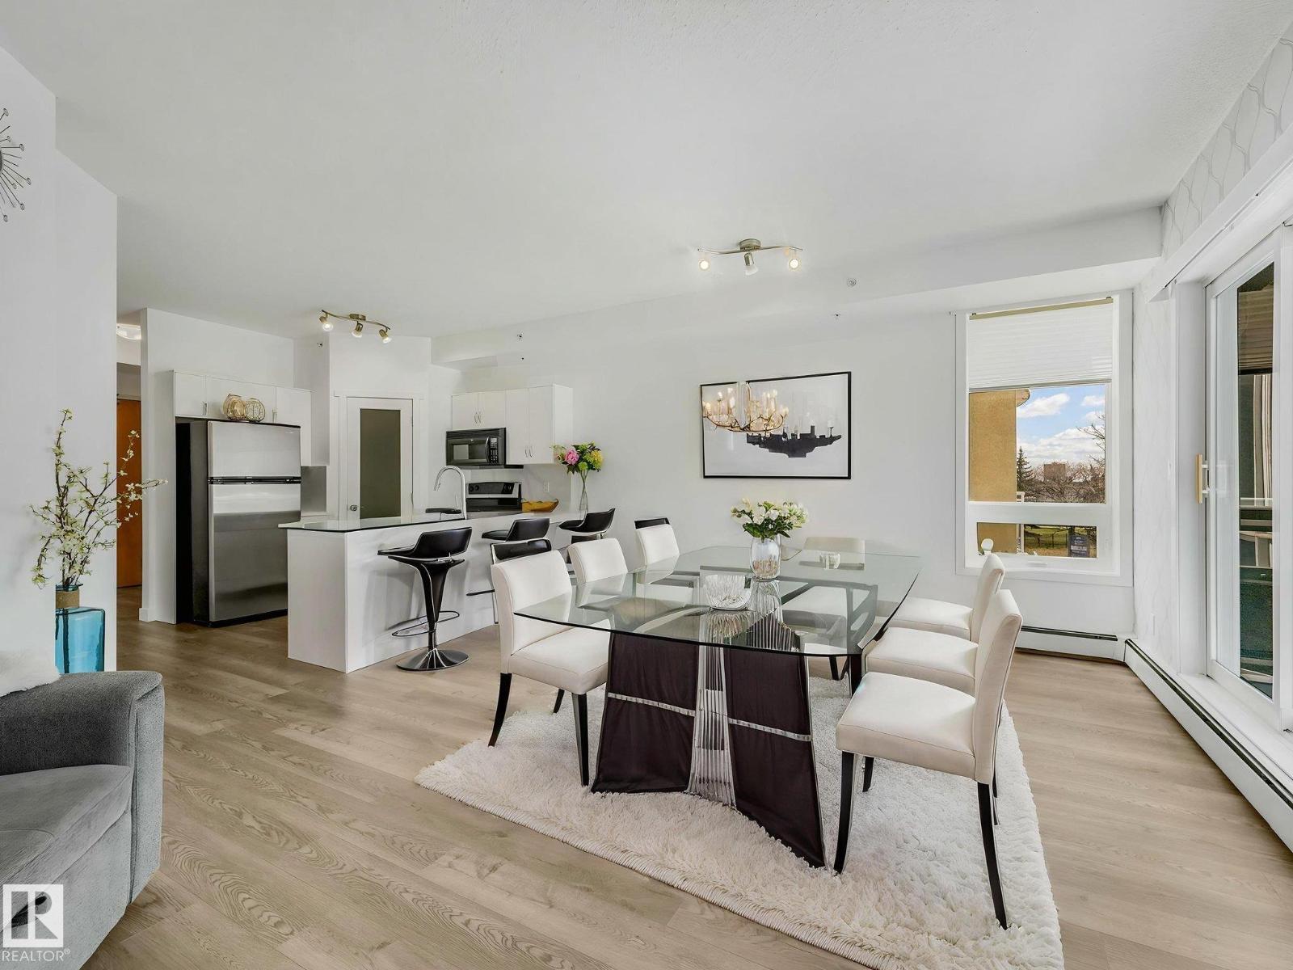
Convenience & style converge to create the perfect urban living experience in this 2 bed + 2 full bath apartment in Westcliffe Arms. Located on the 10th floor with beautiful east facing views of Edmonton’s downtown! This unit has been lovingly cared for & updated over the years including kitchen, bathrooms & flooring. Newer custom window coverings+brand new stove+closet organizers. You’ll love entertaining with the expansive living area & dining room which offers floor to ceiling sliding doors onto a private balcony. Perfect for sunny morning coffee & cool evening breezes. Primary suite includes 3 pc ensuite. In suite laundry & storage as well as extra storage cage add functionality. Concrete condo building is well maintained & offers just 4 suites per floor as well as fully stocked workout room, sauna, party + games room. The building has recently updated elevators + windows. The best part? Condo fee includes ALL utilities (heat, water, power) plus pets /w board approval & no specific size restrictions! (id:66704)
Property Summary

Property Type
Single Family
Building Type
Apartment
Square Footage
1,061 sqft
Neighbourhood
Wîhkwêntôwin
Title
Condominium/Strata
Built
1972

Property Details

Interior Features

Appliances Included Dishwasher, Dryer, Hood Fan, Microwave, Refrigerator, Stove, Washer, Window Coverings
Basement Type None
Fireplace No

Building Features

Features Closet Organizers, No Smoking Home

Heating & Cooling

Heating Type Baseboard Heaters

Neighbourhood Features

Community Features Public Swimming Pool
Amenities Nearby Playground, Public Transit, Schools, Shopping

Additional Details

Amenities Vinyl Windows
Parking Space Total 1

Measurements

Square Footage 1,061 Sqft

Rooms

Main Level
Living Room 8.85 m x 5.85 m 29' x 19'2"
Dining Room 4.45 m x 3.44 m 14'7" x 11'3"
Kitchen 2.12 m x 2.37 m 6'11" x 7'9"
Primary Bedroom 3.94 m x 4.16 m 12'11" x 13'8"
Bedroom 2 3.21 m x 3.47 m 10'6" x 11'5"

Lot Features

View City View

Additional Land Details

Acreage No
Land Amenities Playground, Public Transit, Schools, Shopping

Location

Talk to us

Questions about this home?

Call or email our team directly — no forms, no waiting on a callback.

Call (780) 000-0000