Listed by Lacey J. Hewitt, Royal Lepage Arteam Realty
Listing Description
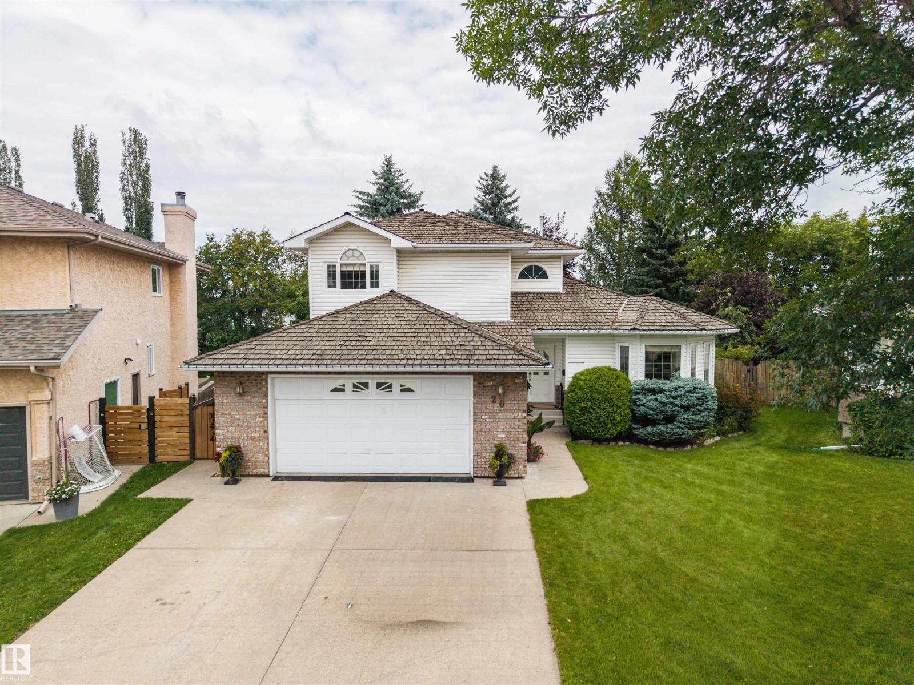
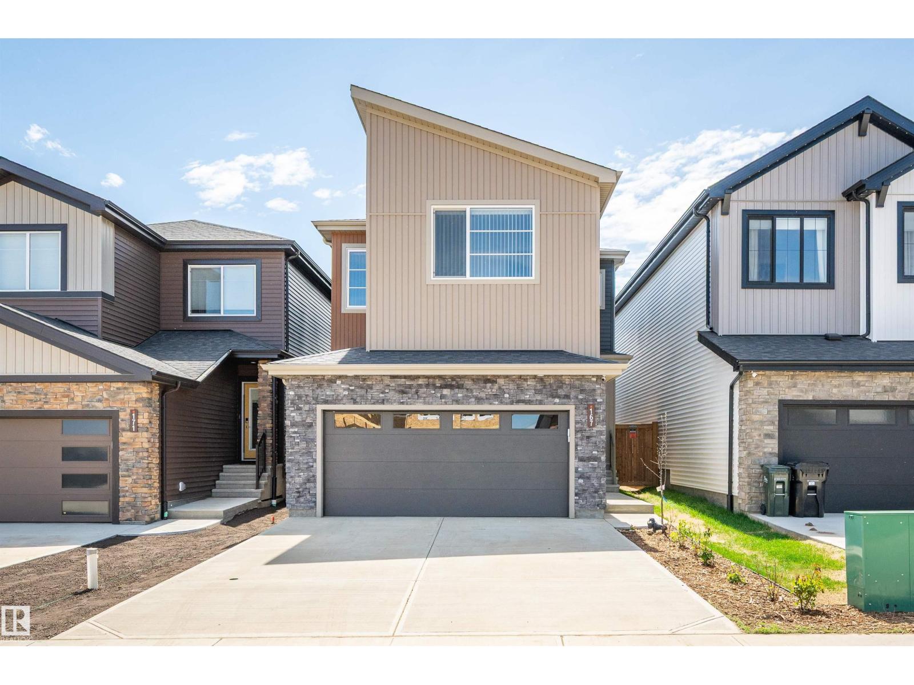
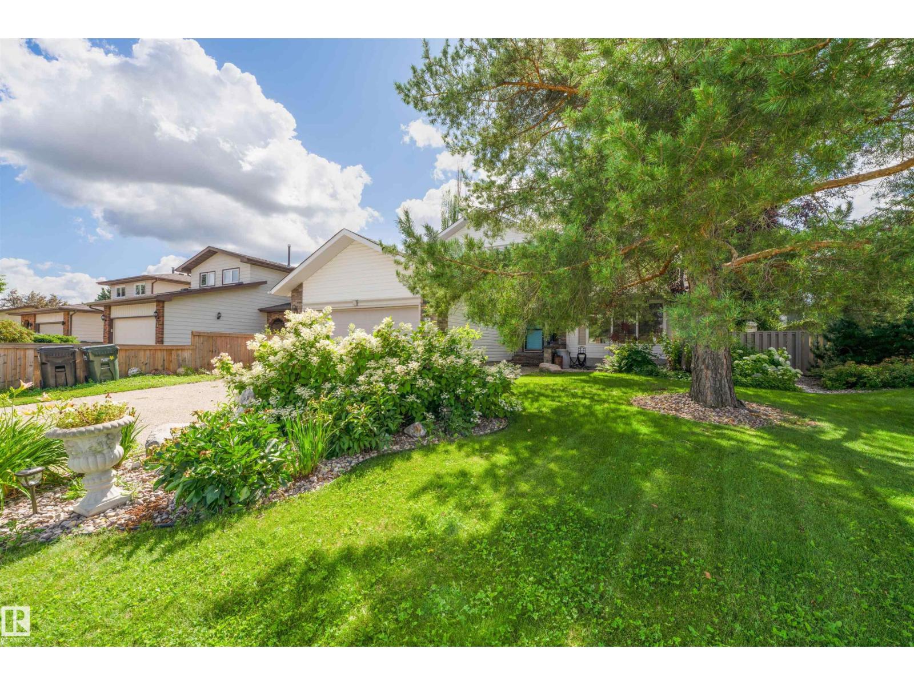
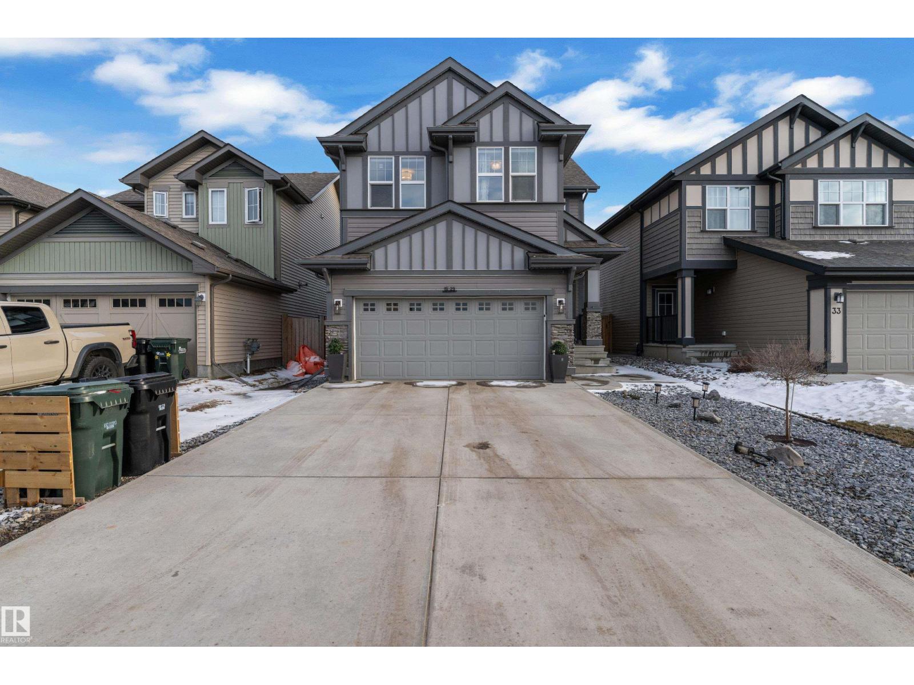
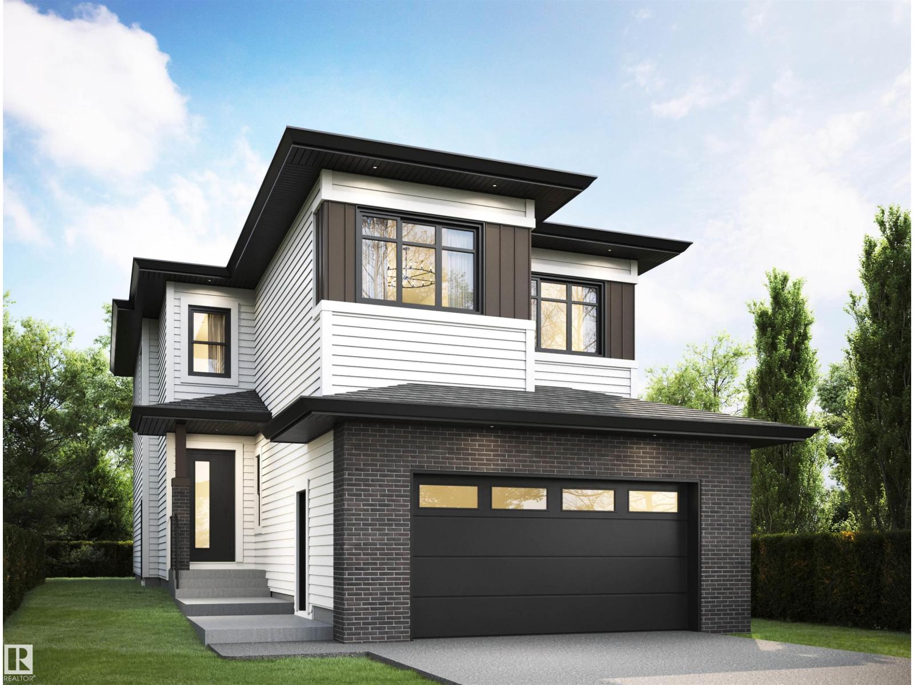
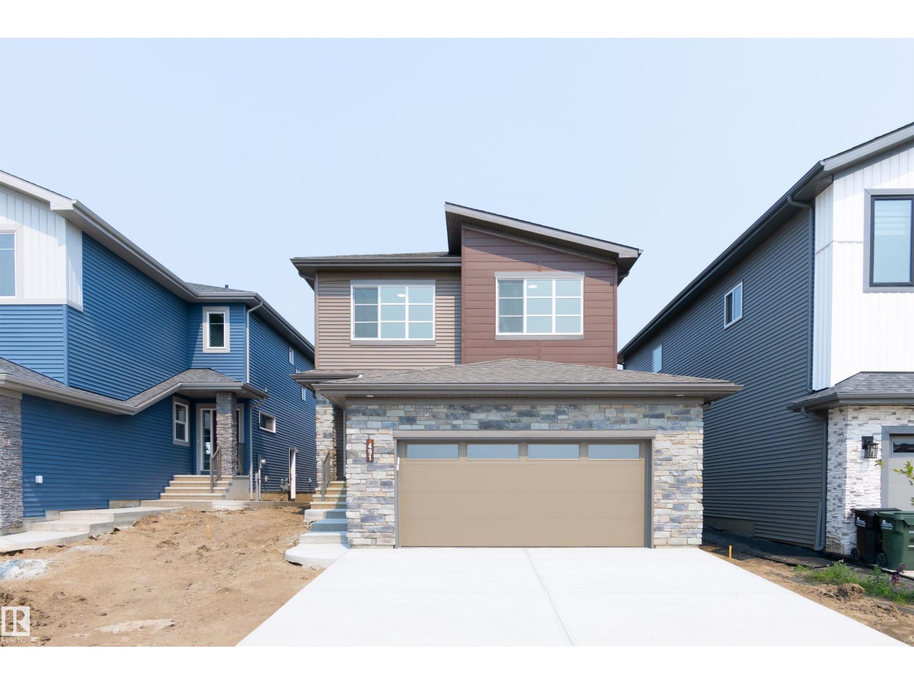
One-of-a-kind home by Mattamy Homes in the community of Hearthstone. With many amazing upgrades including: TRIPLE GARAGE & EPOXY FLOORS, 4 BEDROOMS UP, 3 bathrooms, full landscaping, vinyl fence, AIR CONDITIONING, central vac & custom blinds! The open concept main floor features 9' ceilings, half bath, mudroom, walk in pantry & a grand gourmet kitchen with gas stove, quartz countertops & beautiful appliances. Upstairs boasts impressive 9' ceilings, bonus room, walk in laundry room, a full bath & 4 BIG BEDROOMS. The primary suite is a true oasis, complete with a luxurious ensuite with double sinks. The basement has a separate entrance, over 650 sq ft of living space for another bedroom, living area or man cave, bathroom rough ins, a water softener & a REVERSE OSMOSIS system. The gas BBQ line is an added bonus plus the new composite deck currently being built! Enjoy access to a new playground, a new school coming & shopping nearby. It's an out of town feel just minutes to Sherwood Park. (id:66704)
Property Summary
Property Type
Single Family
Building Type
House
Storeys
2
Square Footage
2,325 sqft
Neighbourhood
Hearthstone (Strathcona)
Title
Freehold
Built
2024
Property Details
Interior Features
Appliances Included
Dishwasher, Dryer, Garage Door Opener Remote(s), Garage Door Opener, Hood Fan, Microwave, Refrigerator, Gas Stove(s), Washer