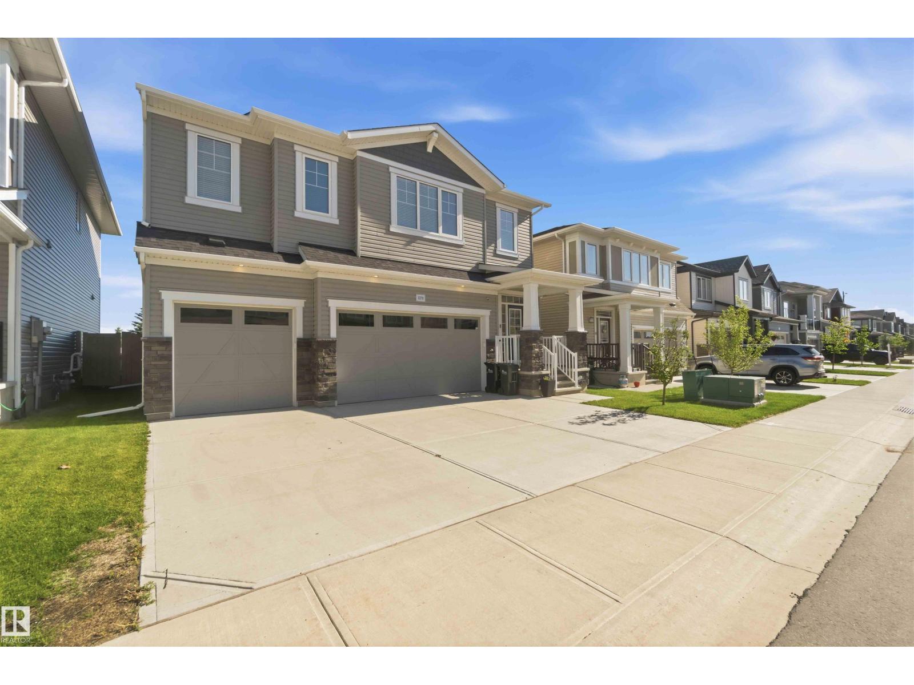
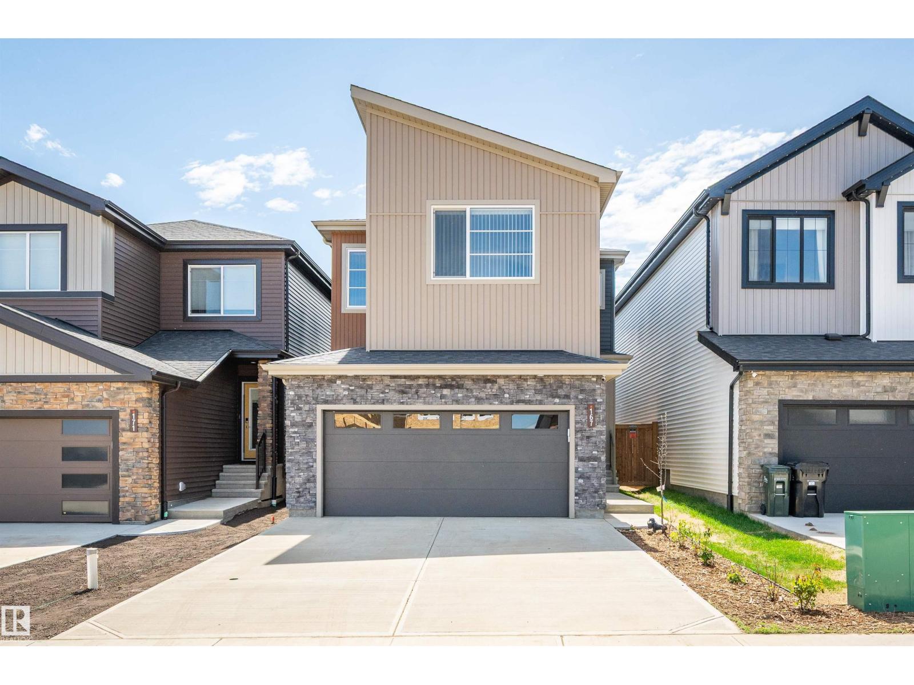
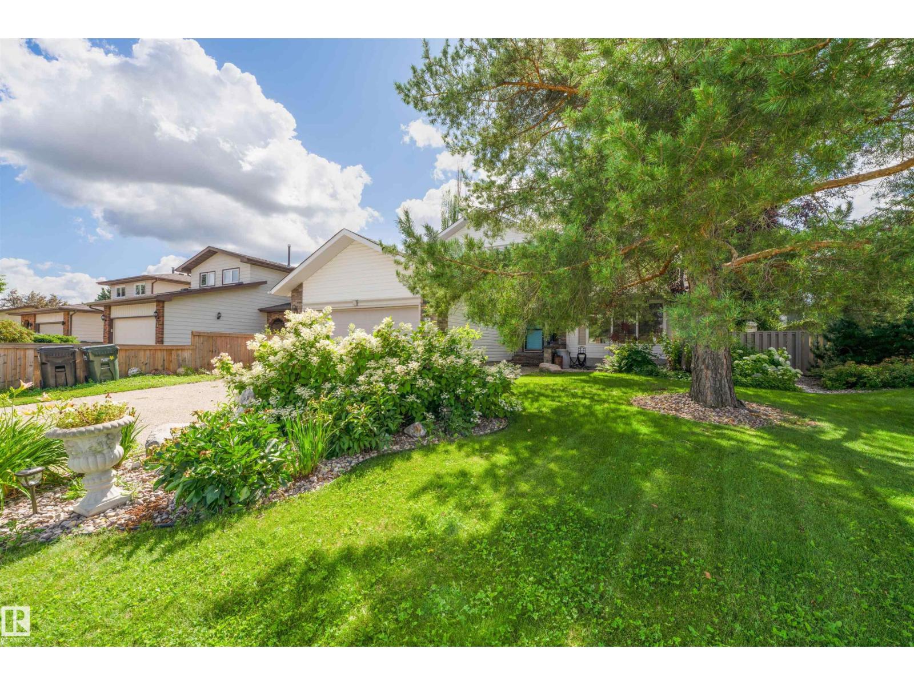
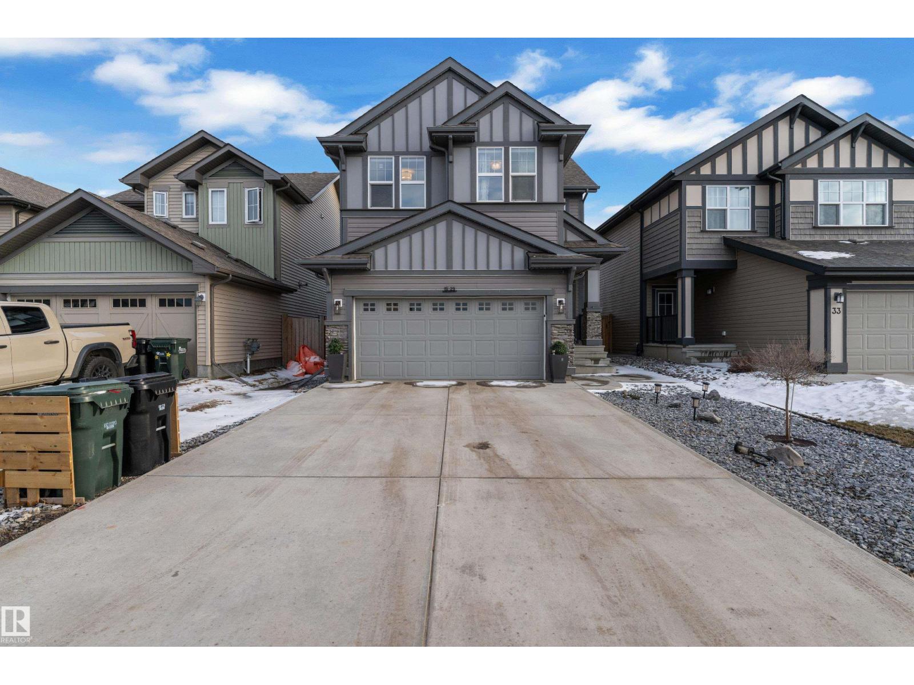
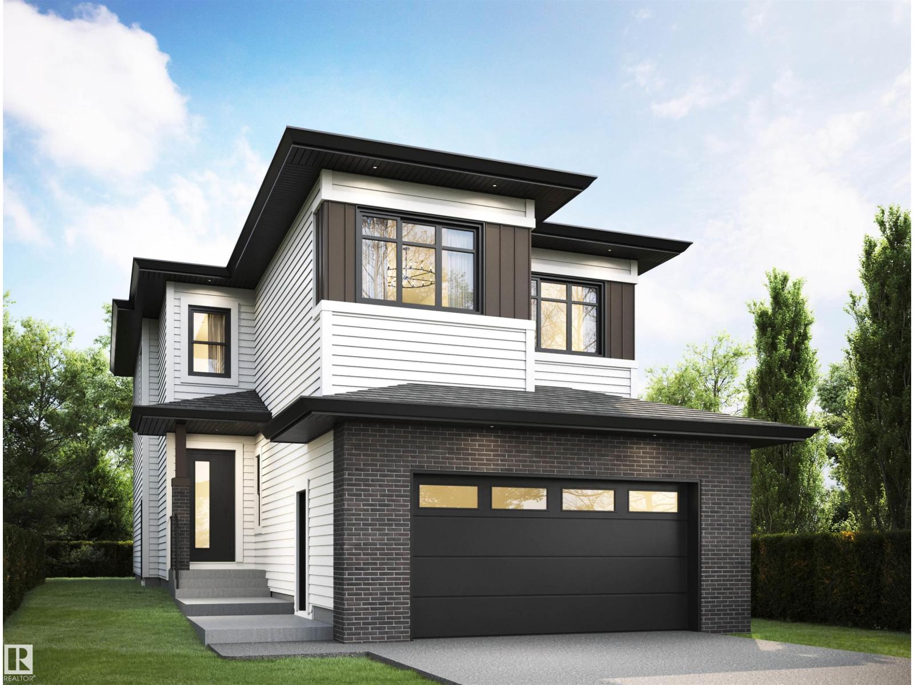
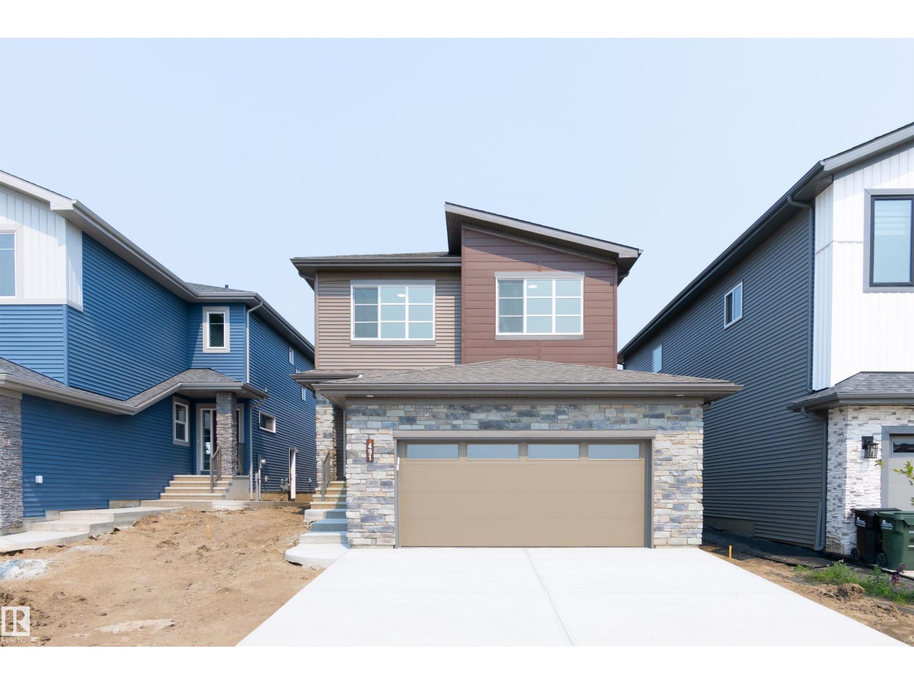
Stunning nearly 2,500 sq ft 2-storey family home showcasing over $180,000 in renovations & high-end finishes! Loads of natural light streams throughout this beautiful 5-bedroom, 5-bath home. The main floor offers vaulted ceilings, formal living & dining rooms, family room, huge kitchen with premium 2024 stainless appliances, double oven & hood fan, & large island, breakfast nook, bar & wheelchair-friendly bedroom with renovated ensuite. Upgrades include LVP flooring (2024/26), fresh paint, renovated main-floor baths (2024), Poly-B removal (2024),newer furnace, 2 A/C units (2022), oversized HWT & water softener (2024). Fully renovated basement (2025) features a large rec room, bedroom with walk-in closet, 3-pc bath, sauna, workshop & tons of storage. Oversized heated double garage with rubberized flooring. Gorgeous backyard oasis with spectacular landscaping, mature trees, including apple & cherry & 2 decks, boasting a massive full-width deck (2024). Exceptional family home in a fantastic neighbourhood! (id:66704)
Property Summary
Property Type
Single Family
Building Type
House
Storeys
2
Square Footage
2,472 sqft
Neighbourhood
Charlton Heights
Title
Freehold
Built
1991
Parking Type
Attached Garage
Property Details
Interior Features
Appliances Included
Dishwasher, Dryer, Garage Door Opener Remote(s), Garage Door Opener, Refrigerator, Storage Shed, Stove, Washer, Window Coverings
Basement Type
Full (finished)
Fireplace
No
Building Features
Features
See Remarks, No Back Lane, Exterior Walls- 2x6", Level