Active

#207 7021 South Terwillegar Dr NW Edmonton, Alberta

$279,900

MLS® Number: E4496901

  • South Terwillegar
  • 46 days on market
  • 70 active listings within 1km
2 Beds
2 Baths
772 Sqft

Listed by Tina St. Laurent, Century 21 All Stars Realty Ltd

Listing Description

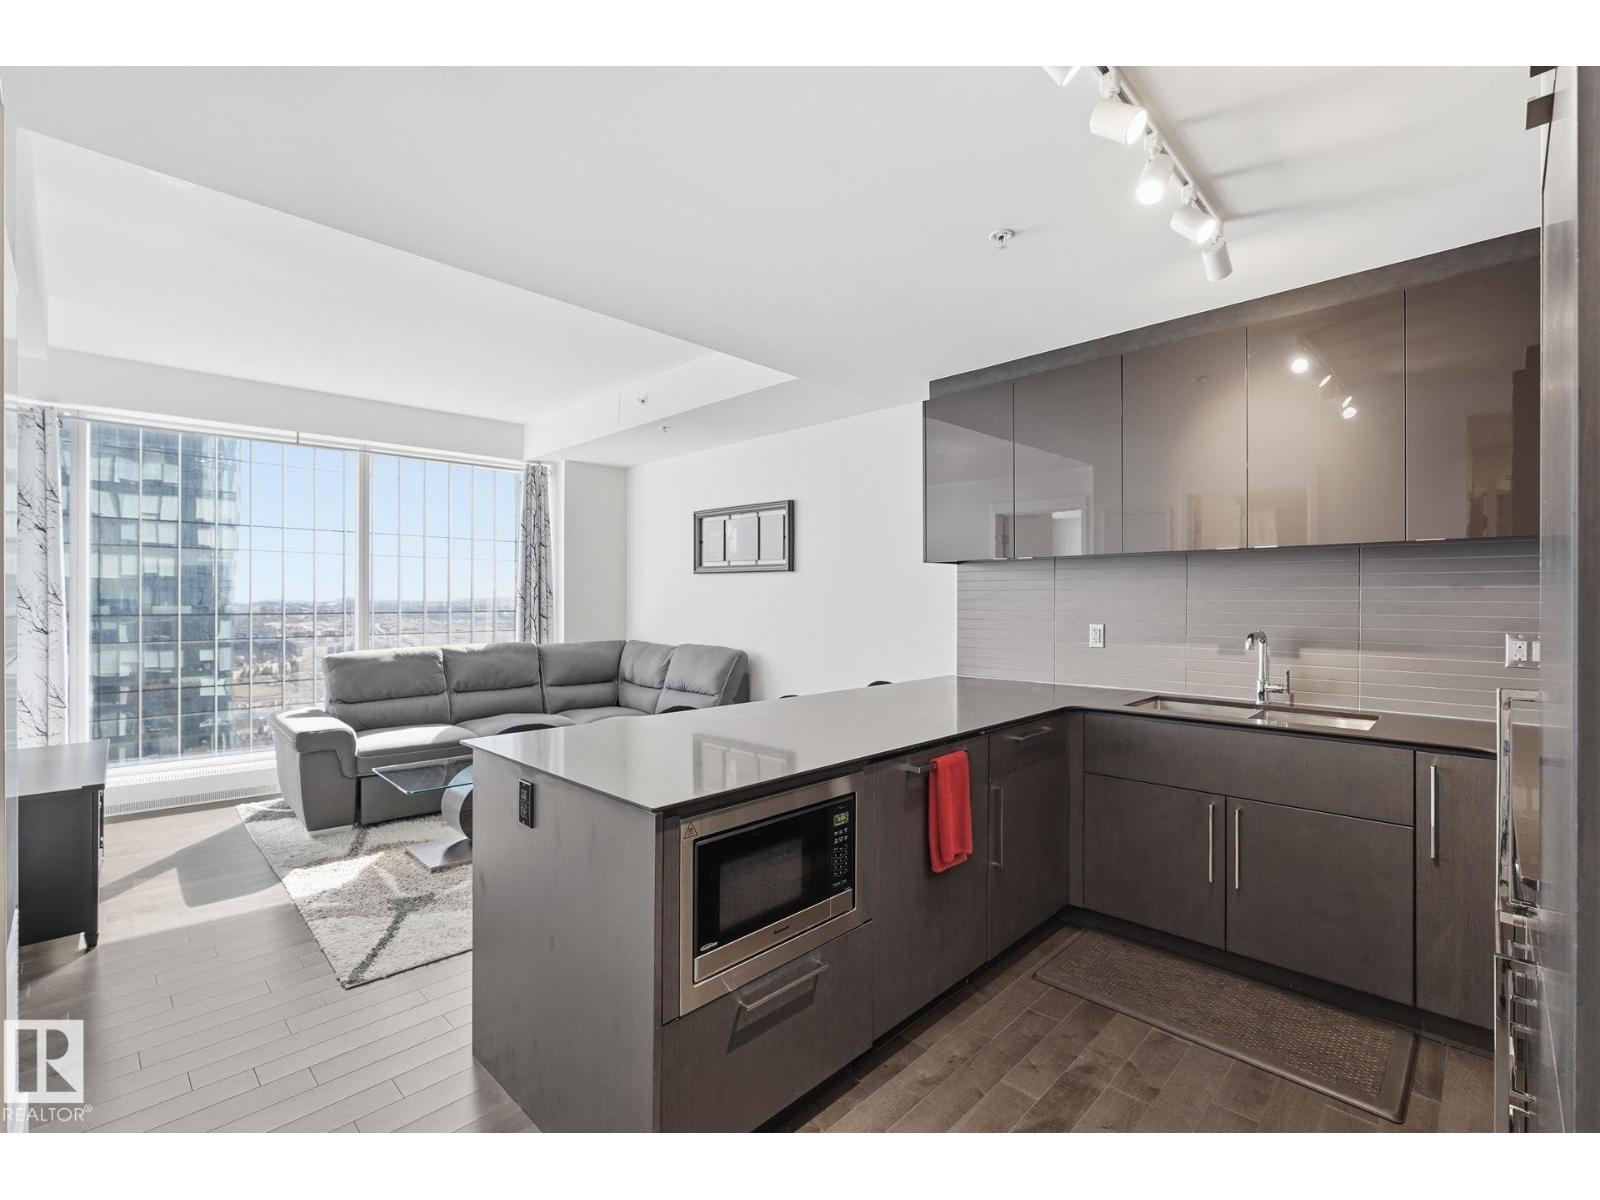
Welcome to The Quay, a beautifully maintained condo built by Abbey Lane, ideally located in the heart of South Terwillegar. AIR-CONDITIONED, 2-bedroom unit offers bright, sun-filled living spaces and stunning year-round pond views.The well-appointed kitchen features granite counters & ample cabinetry. Dining area, spacious living room is filled with natural light from large windows and opens onto a patio overlooking the pond—an ideal place to relax and unwind.Generous Primary bedroom includes walk-through closet leading to a 3-piece ensuite, the 2nd bedroom is spacious and conveniently located near the 4-piece main bathroom, perfect for guests or family. Convenient in-suite laundry. The unit also includes a titled underground stall with its own private storage room.The exceptionally well-maintained building offers secure living & fitness room.Located within walking distance to shopping, restaurants, trails, quick access to the Henday. Wonderful opportunity to own this Prime South Terwillegar location. (id:66704)
Property Summary

Property Type
Single Family
Building Type
Apartment
Square Footage
772 sqft
Neighbourhood
South Terwillegar
Title
Condominium/Strata
Land Size
65.33 m²
Built
2016

Property Details

Interior Features

Appliances Included Dishwasher, Microwave Range Hood Combo, Refrigerator, Washer/dryer Stack-up, Stove, Window Coverings
Basement Type None
Fireplace No

Building Features

Features Park/reserve, No Animal Home, No Smoking Home, Recreational

Heating & Cooling

Heating Type In Floor Heating

Neighbourhood Features

Community Features Public Swimming Pool
Amenities Nearby Golf Course, Playground, Public Transit, Schools, Shopping

Additional Details

Fire Protection Smoke Detectors
Structure Deck, Patio(s)

Measurements

Square Footage 772 Sqft

Rooms

Main Level
Living Room 2.60 m x 3.36 m 8'6" x 11'
Dining Room 2.50 m x 3.37 m 8'2" x 11'1"
Kitchen 2.62 m x 3.23 m 8'7" x 10'7"
Primary Bedroom 3.67 m x 3.16 m 12' x 10'4"
Bedroom 2 3.75 m x 3.02 m 12'4" x 9'11"

Additional Land Details

Acreage No
Land Amenities Golf Course, Playground, Public Transit, Schools, Shopping
Size Irregular 65.33
Surface Water Ponds

Location

Talk to us

Questions about this home?

Call or email our team directly — no forms, no waiting on a callback.

Call (780) 000-0000