Active

208 Fraser Way NW Edmonton, Alberta

$1,399,000

MLS® Number: E4492113

  • Fraser
  • 75 days on market
  • 15 active listings within 1km
6 Beds
6 Baths
3,478 Sqft

Listed by Bozena Odyjewska, NOW Real Estate Group

Listing Description

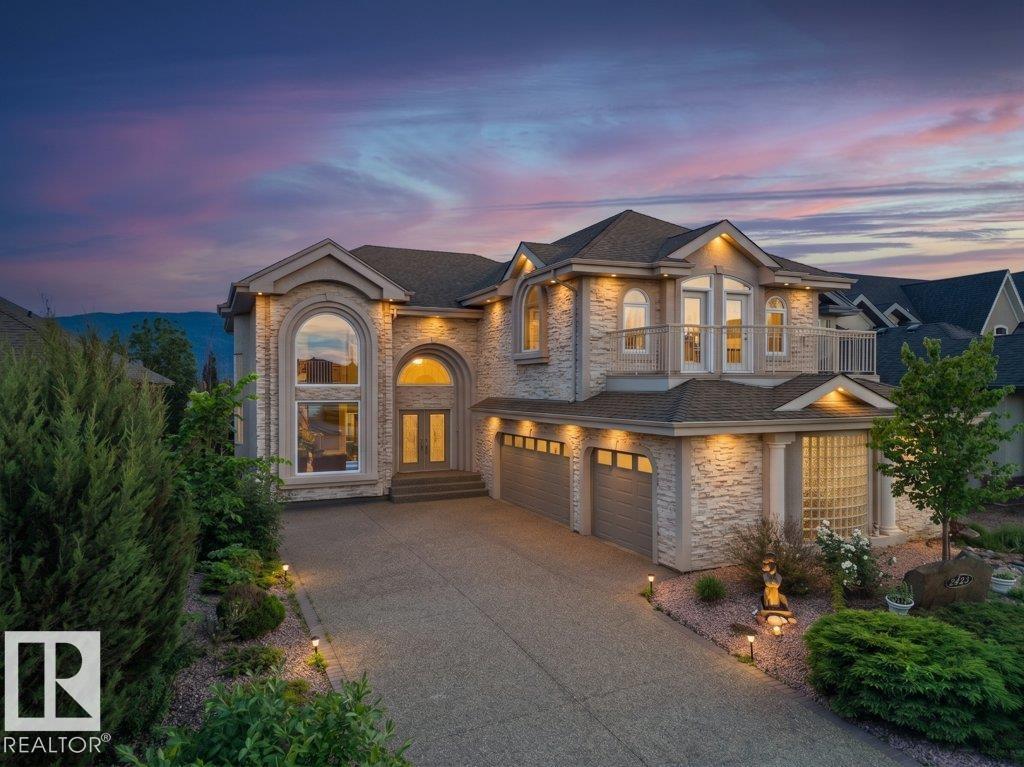
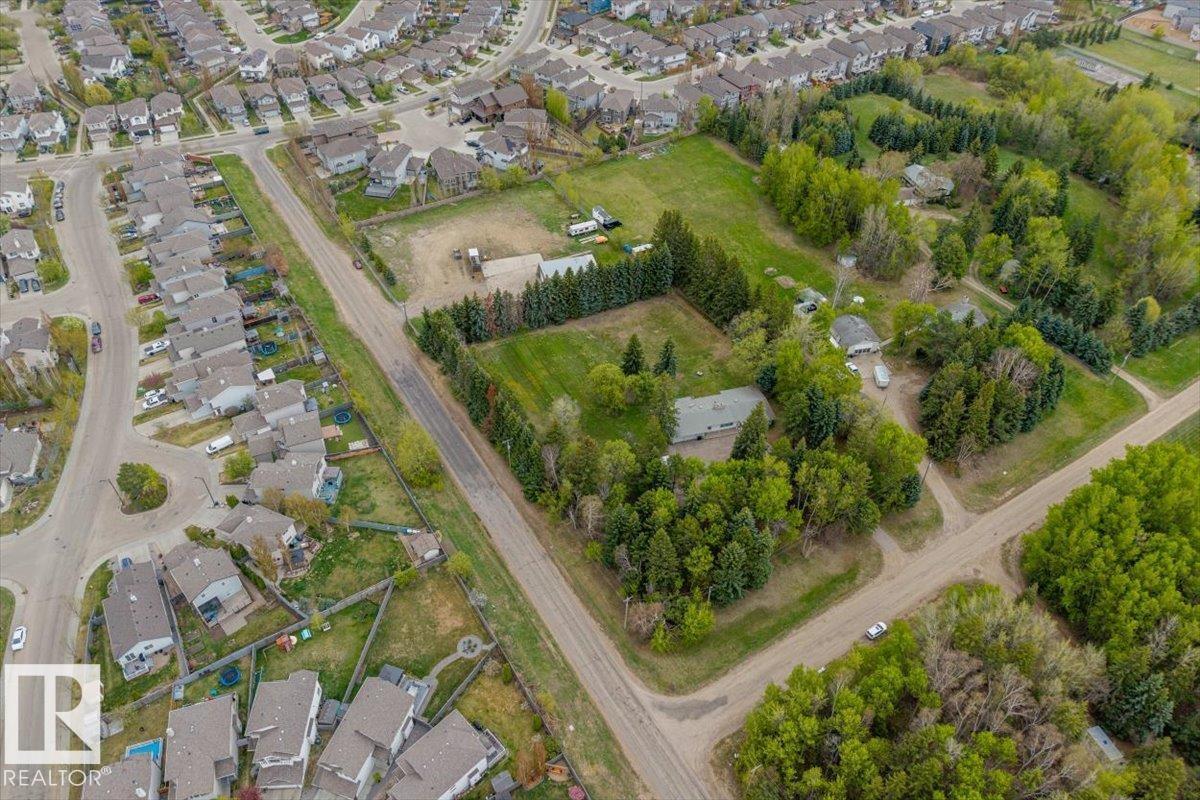
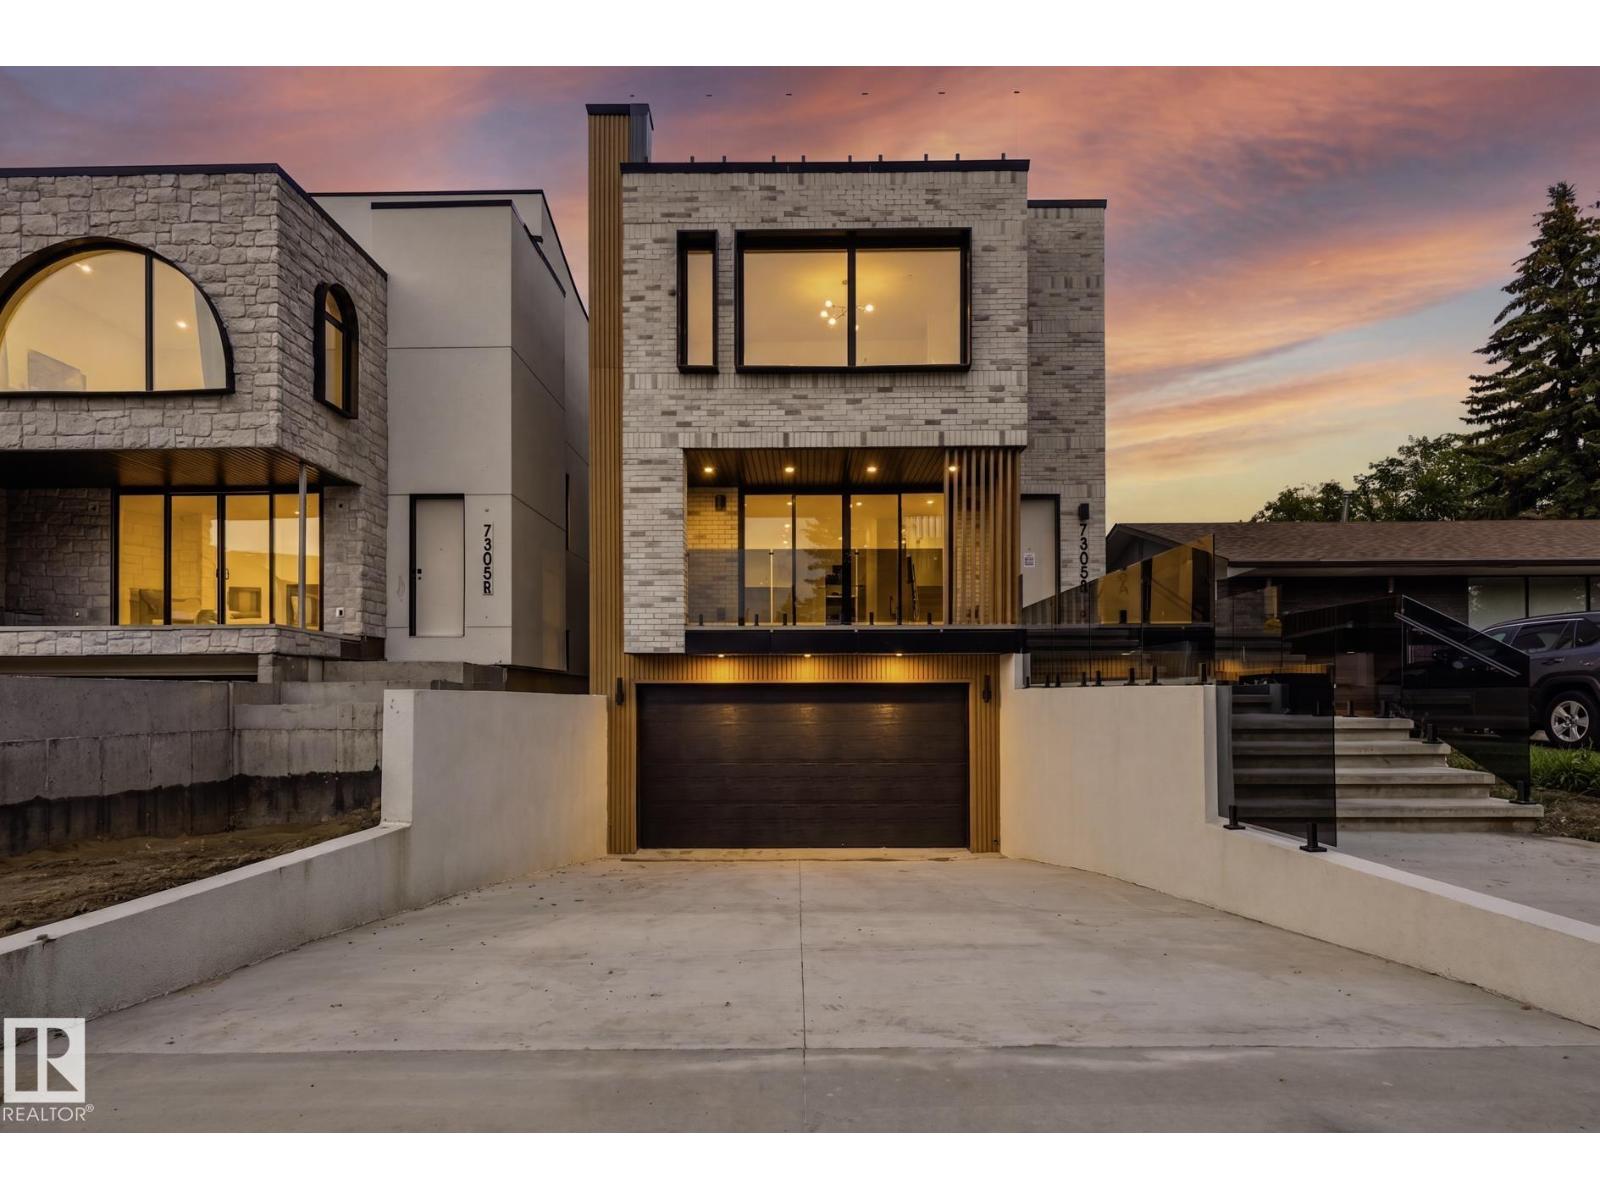
Beautiful walkout 2 story with 4600 sq.ft of living space total of 6 bedrooms and main floor bedroom/den. Total of 7 washrooms. Beautiful designed house overlooking the lake. Perfect house for large family. Accessible for special needs. This house has upgraded elevator with 4 stops including garage level. Large living room with 19' ceilings, exceptional designed fireplace. Beautiful kitchen and spice kitchen. Harwood and tile floorings, upgraded appliances, stone & stucco exterior, in floor heating system, deck, balcony, cement pad under the deck and stairs to walkout level, 3 oversized attached garages, stamped concrete, landscaping completed. (id:66704)

Property Summary

Property Type
Single Family
Building Type
House
Storeys
2
Square Footage
3,478 sqft
Neighbourhood
Fraser
Title
Freehold
Land Size
551.38 m²
Built
2026

Property Details

Interior Features

Appliances Included Garage Door Opener Remote(s), Garage Door Opener, Refrigerator, Stove
Basement Features Walk Out
Basement Type Full (finished)
Fireplace Yes
Fireplace Type Unknown
Fireplace Fuel Electric

Building Features

Features Exterior Walls- 2x6"
Construction Style Detached

Heating & Cooling

Heating Type Forced Air, In Floor Heating

Neighbourhood Features

Community Features Lake Privileges
Amenities Nearby Public Transit

Additional Details

Amenities Vinyl Windows
Basement Development Finished
Structure Deck

Measurements

Square Footage 3,478 Sqft

Rooms

Basement
Family Room 7.20 m x 4.27 m 23'7" x 14'
Bedroom 5 3.66 m x 3.66 m 12' x 12'
Bedroom 6 4.27 m x 3.66 m 14' x 12'
Main Level
Living Room 5.18 m x 4.45 m 17' x 14'7"
Dining Room 4.57 m x 4.60 m 15' x 15'1"
Kitchen 4.57 m x 4.45 m 15' x 14'7"
Den 3.38 m x 3.53 m 11'1" x 11'7"
Upper Level
Primary Bedroom 4.75 m x 4.75 m 15'7" x 15'7"
Bedroom 2 3.66 m x 3.84 m 12' x 12'7"
Bedroom 3 3.66 m x 3.66 m 12' x 12'
Bedroom 4 3.66 m x 3.84 m 12' x 12'7"
Bonus Room 3.38 m x 5.30 m 11'1" x 17'5"

Waterfront Features

Waterfront Waterfront On Lake

Additional Land Details

Acreage No
Land Amenities Public Transit
Size Irregular 551.38

Location

Talk to us

Questions about this home?

Call or email our team directly — no forms, no waiting on a callback.

Call (780) 000-0000