Active

4605 Knight Pt SW Edmonton, Alberta

$880,000

MLS® Number: E4495462

  • Keswick
  • 55 days on market
  • 48 active listings within 1km
3 Beds
3 Baths
1,510 Sqft

Listed by Darya M. Pfund, Easy List Realty

Listing Description

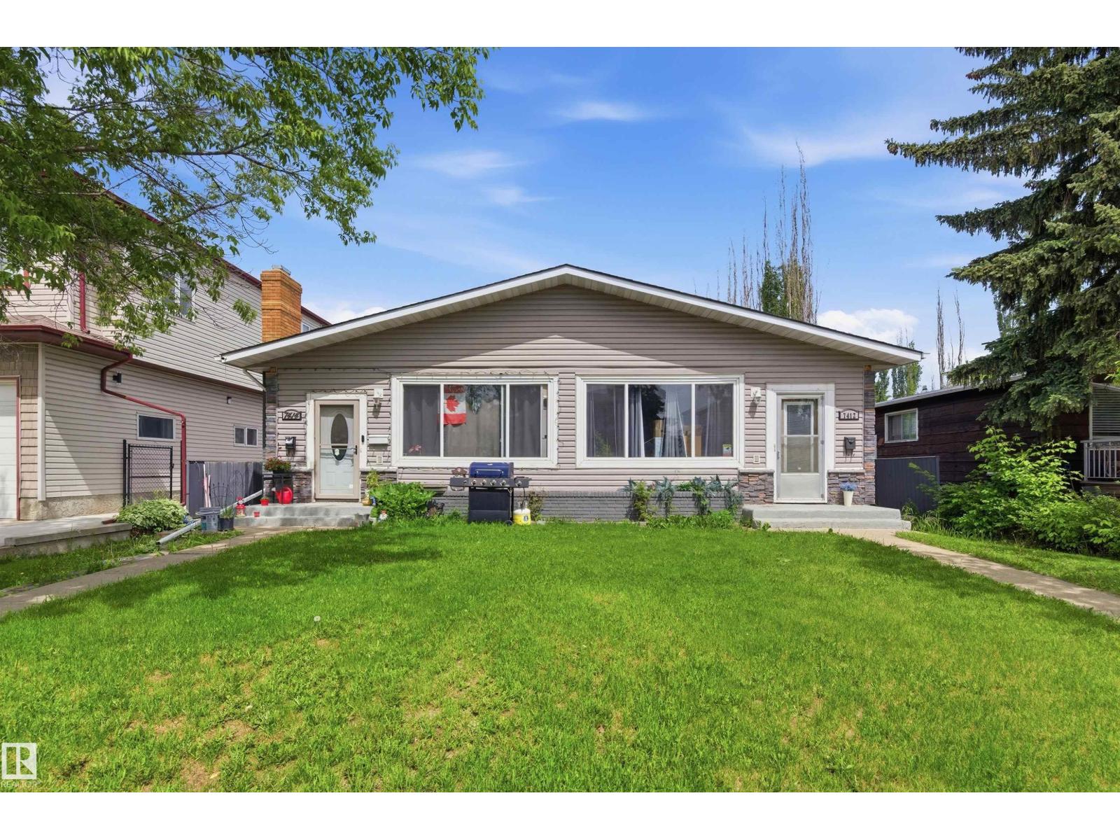
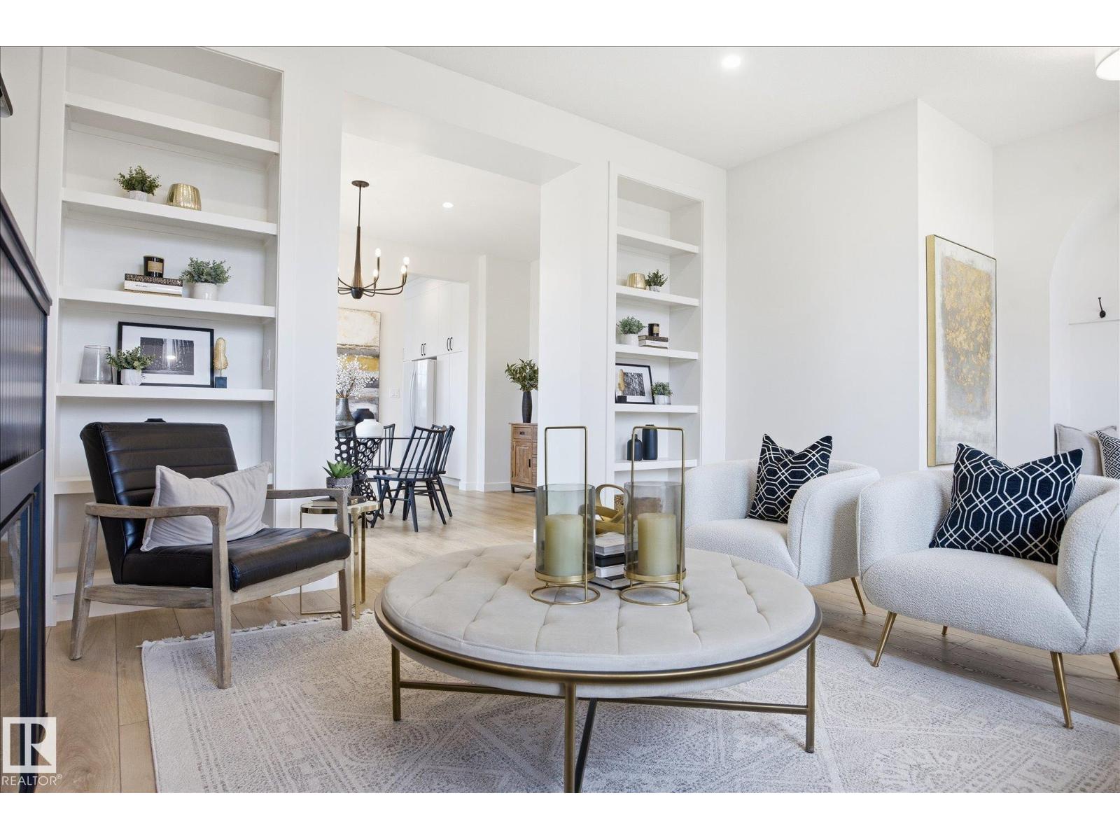
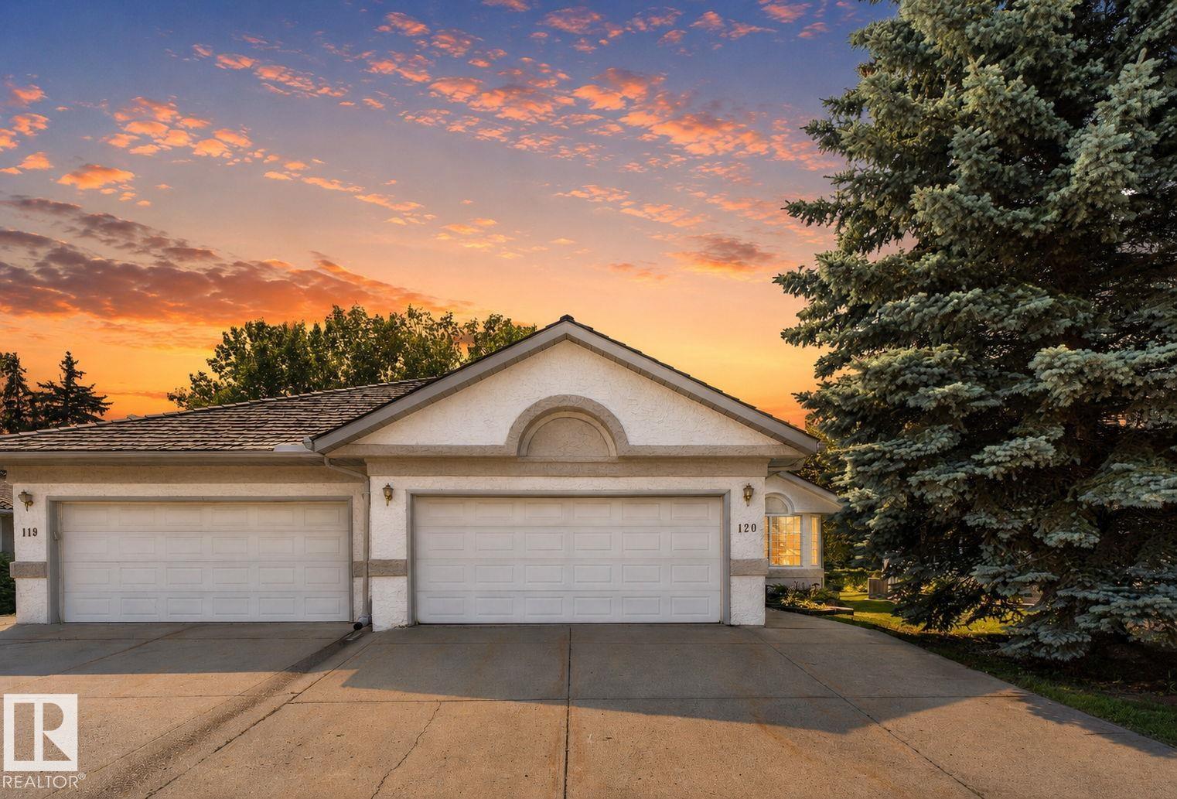
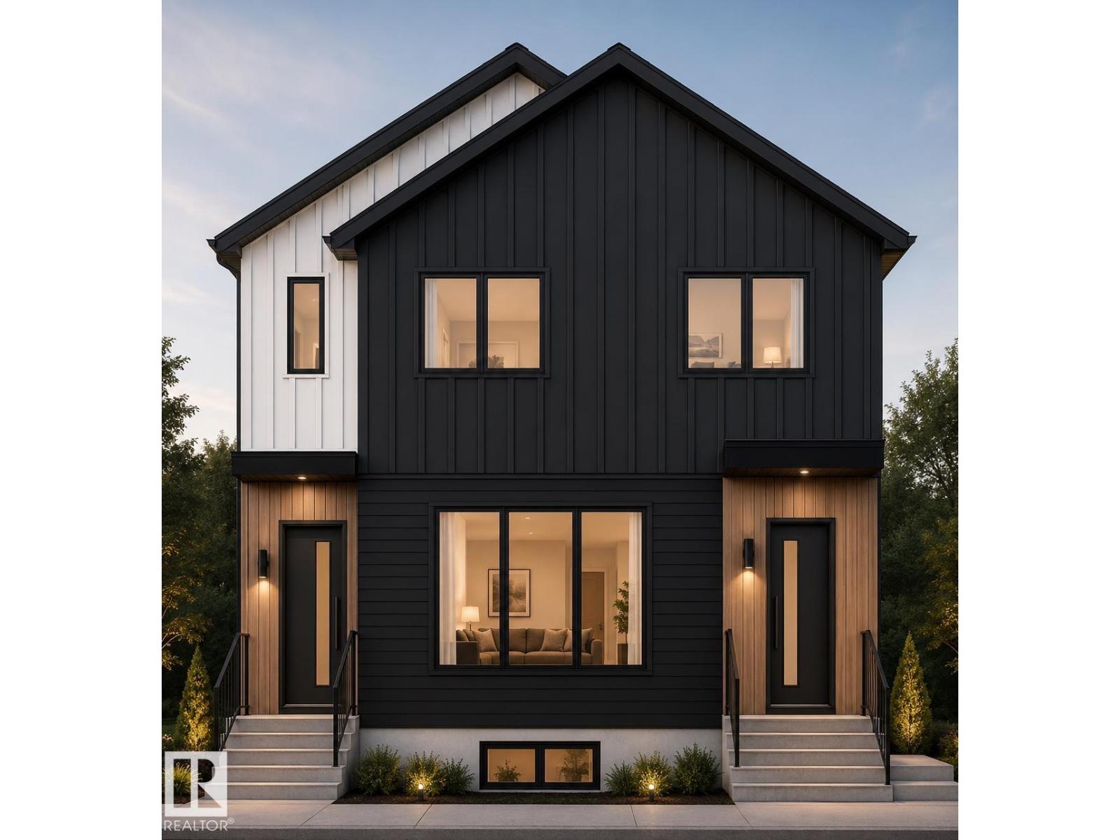
For more info, please click on View Listing on Realtor® Website. Priced to sell! This executive half duplex in the prestigious Keswick on the River community showcases numerous high-end finishes and was formerly a show home. The open-concept layout features a butler's pantry with prep sink, gas fireplace with floor-to-ceiling tile, feature wall in the primary bedroom, porcelain tile in the laundry room, oversized ensuite tub, and a fully finished basement with a wet bar and wine fridge. Enjoy 10' ceilings on the main floor, 9' ceilings in the basement, central A/C, and over 2,600 sq. ft. of living space. The heated garage includes an epoxy-coated floor, hot and cold water, and a floor drain. Outside, the fully fenced backyard offers a concrete patio with a gas BBQ hookup. No condo fees. Lovingly maintained for less than five years, this pet-free, non-smoking home is located in an incredible neighbourhood with fantastic neighbours. (id:66704)
Property Summary

Property Type
Single Family
Building Type
Duplex
Storeys
1
Square Footage
1,510 sqft
Neighbourhood
Keswick
Title
Freehold
Built
2018
Parking Type
Stall

Property Details

Interior Features

Appliances Included Dishwasher, Dryer, Garage Door Opener, Hood Fan, Humidifier, Oven - Built-in, Microwave, Refrigerator, Stove, Washer, Window Coverings, Wine Fridge
Basement Type Full (finished)
Fireplace Yes
Fireplace Type Heatillator
Fireplace Fuel Gas

Building Features

Features Cul-de-sac, Flat Site, Wet Bar, Exterior Walls- 2x6", No Animal Home, No Smoking Home
Style Bungalow
Construction Style Semi-detached

Heating & Cooling

Heating Type Forced Air
Cooling Type Central Air Conditioning

Neighbourhood Features

Amenities Nearby Golf Course, Playground, Schools, Ski Hill

Additional Details

Amenities Ceiling - 10ft
Basement Development Finished
Fire Protection Smoke Detectors
Half Bath Total 1
Parking Space Total 4
Structure Patio(s)

Measurements

Square Footage 1,510 Sqft

Rooms

Basement
Family Room 5.50 m x 5.20 m 18'1" x 17'1"
Bedroom 2 4.80 m x 3.80 m 15'9" x 12'6"
Bedroom 3 4.70 m x 3.90 m 15'5" x 12'10"
Main Level
Living Room 3.80 m x 6.20 m 12'6" x 20'4"
Dining Room 3.00 m x 3.70 m 9'10" x 12'2"
Kitchen 2.80 m x 4.30 m 9'2" x 14'1"
Den 2.75 m x 3.70 m 9' x 12'2"
Primary Bedroom 3.70 m x 4.00 m 12'2" x 13'1"
Laundry Room 1.80 m x 2.30 m 5'11" x 7'7"
Other 1.55 m x 2.70 m 5'1" x 8'10"

Lot Features

Fencing Fence

Additional Land Details

Acreage No
Land Amenities Golf Course, Playground, Schools, Ski Hill

Location

Talk to us

Questions about this home?

Call or email our team directly — no forms, no waiting on a callback.

Call (780) 000-0000