Active

9607 101 St NW Edmonton, Alberta

$788,000

MLS® Number: E4500726

  • Rossdale
  • 24 days on market
  • 89 active listings within 1km
4 Beds
4 Baths
2,606 Sqft

Listed by Greg G. McDannold, RE/MAX Excellence

Listing Description

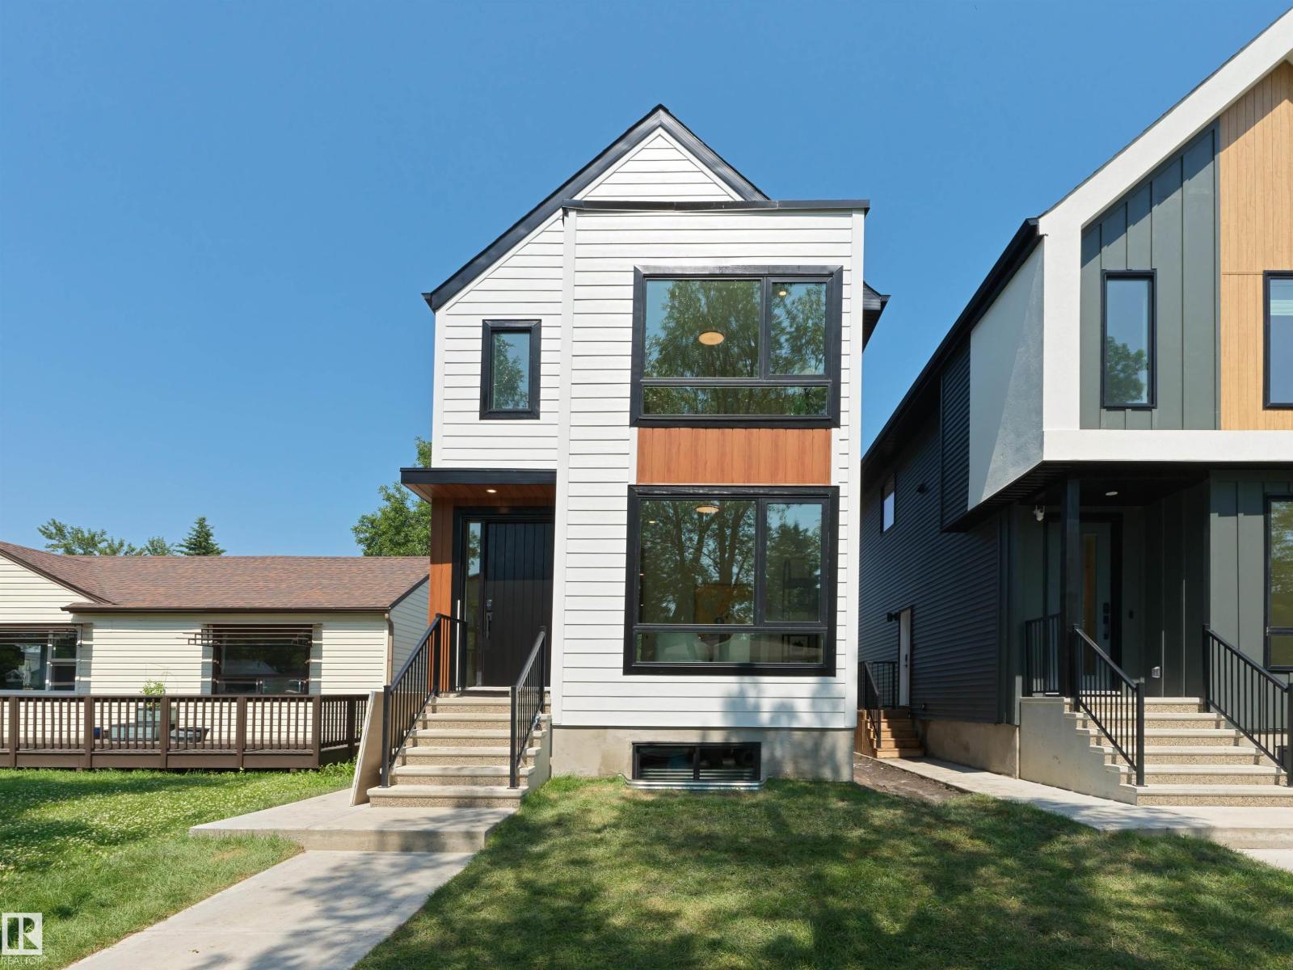
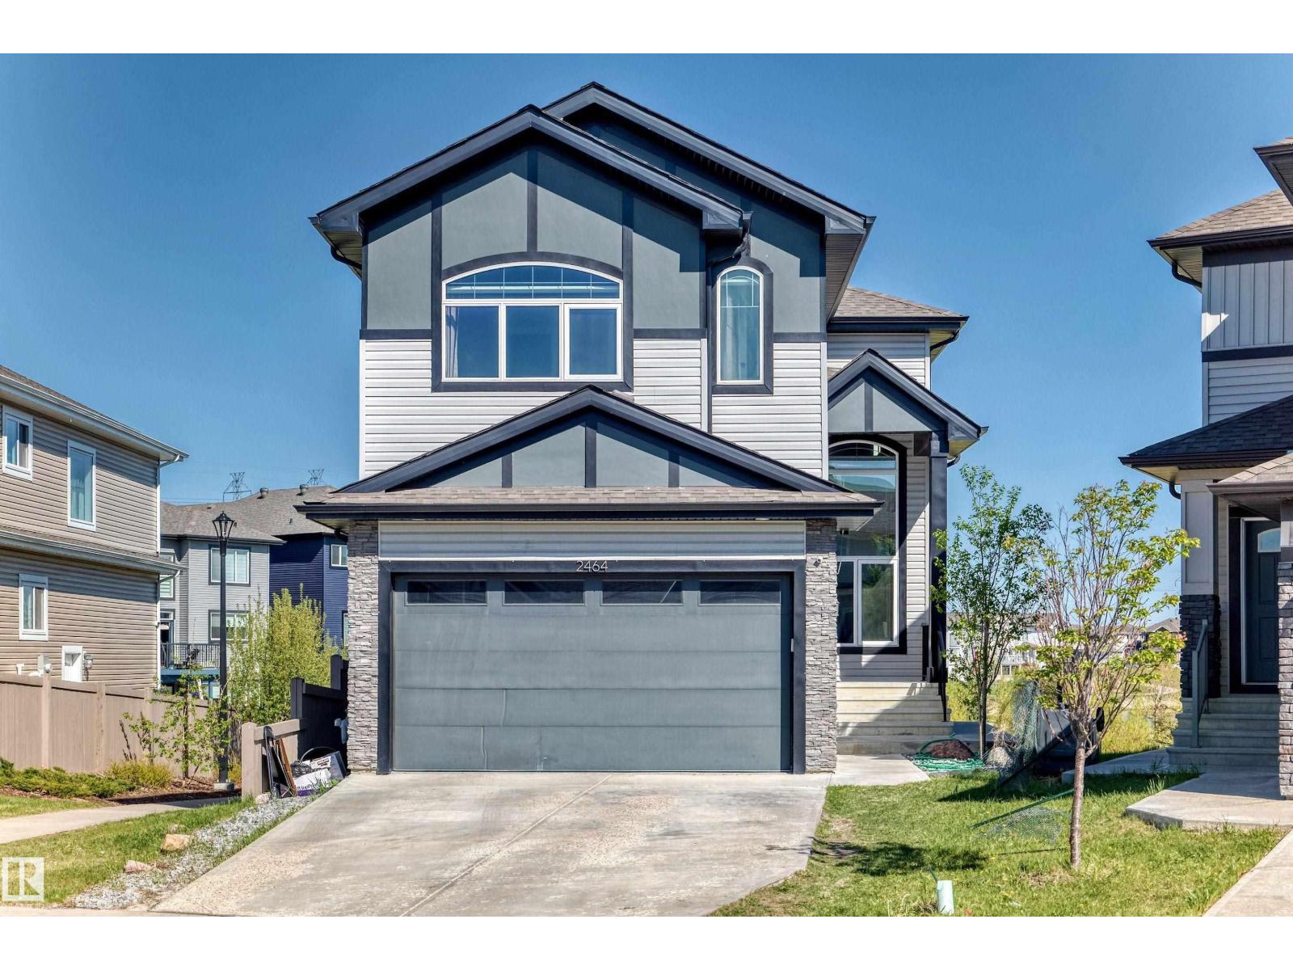
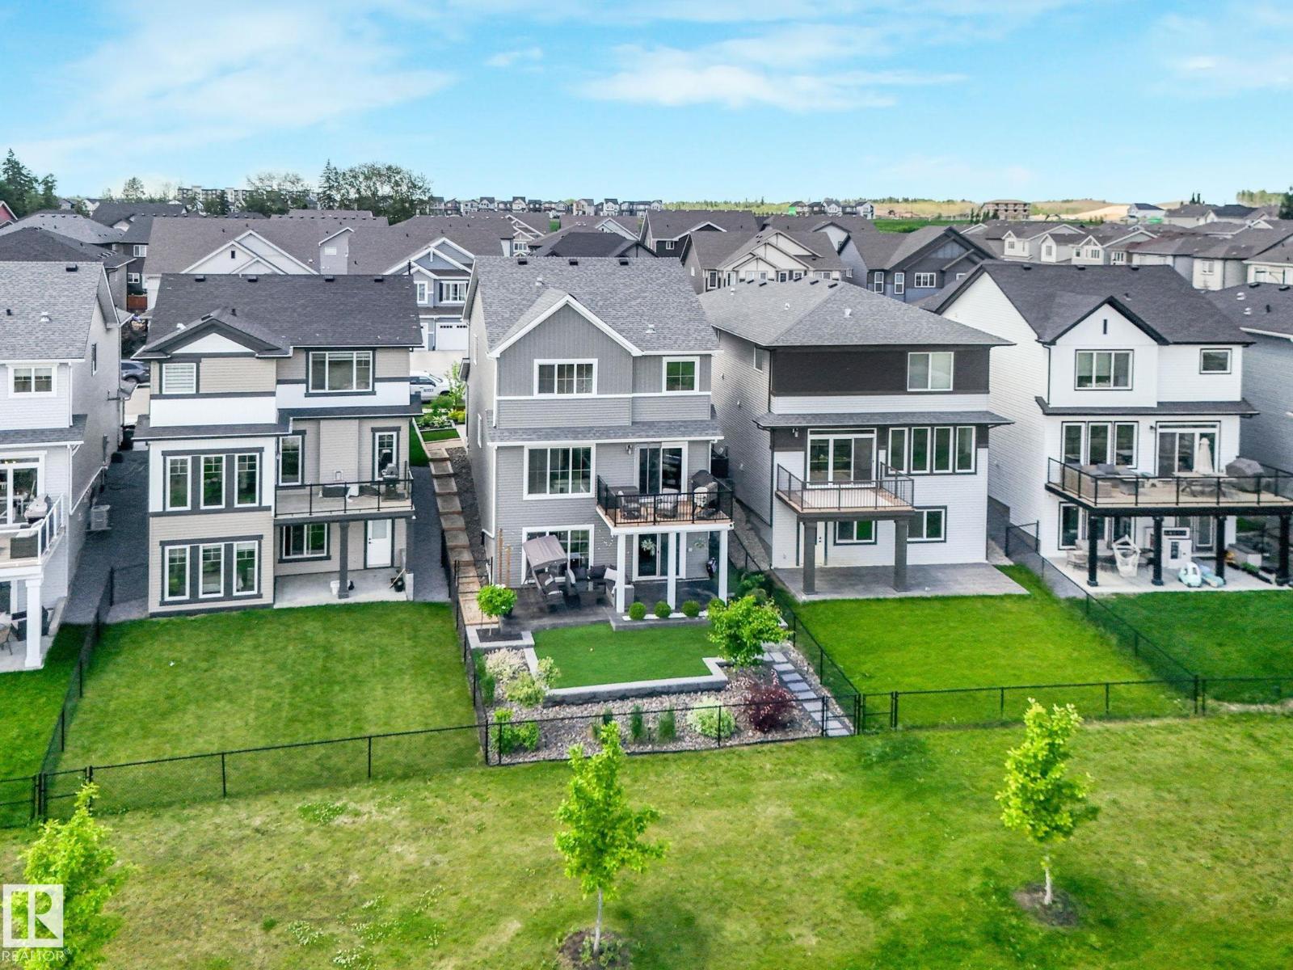
Renovated 2 ½ storey in highly desirable Rossdale with its tree lined streets & river valley trails. Work downtown? Blink & you're home! You’ll love the new exterior siding, inviting front door & west facing composite deck… a perfect spot to unwind with a coffee or glass of wine! Bright, formal Living & Dining rooms with new wide plank hardwood & trim. New Kitchen with full height cabinets & granite. Main floor Family Room with woodburning fireplace & bar area. Laundry & 2 pce. Bath complete the main. 2nd level has Primary with magnificent fully renovated 5 pce. ensuite; 2 additional Bedrooms & a 4 pce. Bath. 3rd level has vaulted Loft with bar, sink & bar fridge … perfect for Games Room, Theatre Room or Office. Fully developed basement with 2nd Family Room, Bedroom, reno'd Bath, Den, 2 Storage Rooms & a Cold Room. Low maintenance private yard features an aggregate deck & a Double Garage. Newer shingles; new windows (2014) on top 2 levels, Central Vac, A/C, Security system …list goes on…don’t miss it! (id:66704)

Property Summary

Property Type
Single Family
Building Type
House
Storeys
2
Square Footage
2,606 sqft
Neighbourhood
Rossdale
Title
Freehold
Land Size
309.86 m²
Built
1989

Property Details

Interior Features

Appliances Included Dishwasher, Dryer, Garage Door Opener Remote(s), Garage Door Opener, Microwave Range Hood Combo, Refrigerator, Gas Stove(s), Central Vacuum, Washer, Window Coverings, Wine Fridge
Basement Type Full (finished)
Fireplace Yes
Fireplace Type Unknown
Fireplace Fuel Wood

Building Features

Features Flat Site, Lane, No Smoking Home
Construction Style Detached

Heating & Cooling

Heating Type Forced Air
Cooling Type Central Air Conditioning

Neighbourhood Features

Amenities Nearby Golf Course, Playground, Public Transit

Additional Details

Basement Development Finished
Half Bath Total 1
Structure Deck, Porch

Measurements

Square Footage 2,606 Sqft

Rooms

Basement
Den 3.94 m x 4.34 m 12'11" x 14'3"
Bedroom 4 3.35 m x 4.66 m 11' x 15'3"
Storage 2.47 m x 2.04 m 8'1" x 6'8"
Main Level
Living Room 4.73 m x 5.50 m 15'6" x 18'1"
Dining Room 3.55 m x 3.65 m 11'8" x 12'
Kitchen 3.66 m x 3.58 m 12' x 11'9"
Family Room 3.55 m x 4.73 m 11'8" x 15'6"
Breakfast 2.61 m x 3.67 m 8'7" x 12'
Laundry Room 2.58 m x 1.83 m 8'6" x 6'
Upper Level
Primary Bedroom 4.57 m x 3.44 m 15' x 11'3"
Bedroom 2 4.58 m x 3.96 m 15' x 13'
Bedroom 3 3.54 m x 2.88 m 11'7" x 9'5"
Bonus Room 6.11 m x 9.35 m 20'1" x 30'8"

Lot Features

Fencing Fence

Additional Land Details

Acreage No
Land Amenities Golf Course, Playground, Public Transit
Size Irregular 309.86

Location

Talk to us

Questions about this home?

Call or email our team directly — no forms, no waiting on a callback.

Call (780) 000-0000