Active

3 Conifer Cr Rural Lac Ste. Anne County, Alberta

$575,900

MLS® Number: E4477703

  • Silver Sands
  • 156 days on market
  • 5 active listings within 1km
4 Beds
3 Baths
1,663 Sqft

Listed by Leacroft A. Alexander, Sterling Real Estate

Listing Description

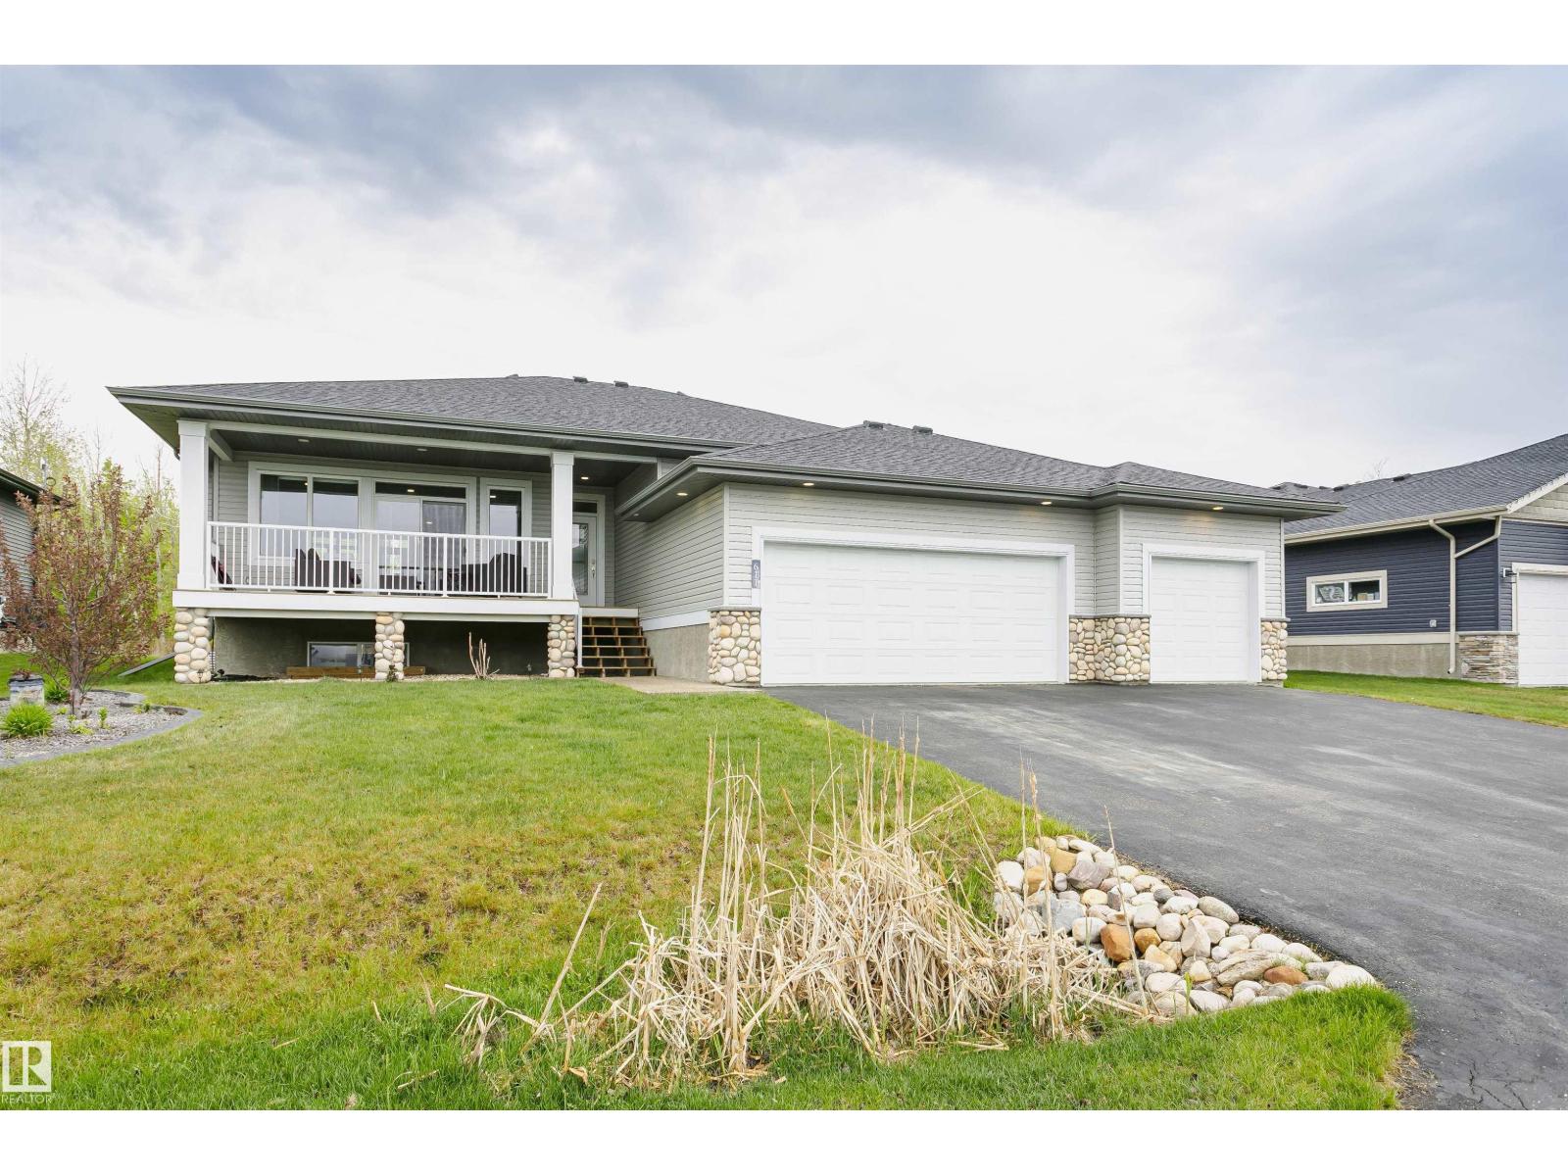
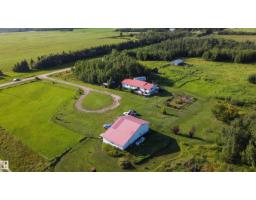
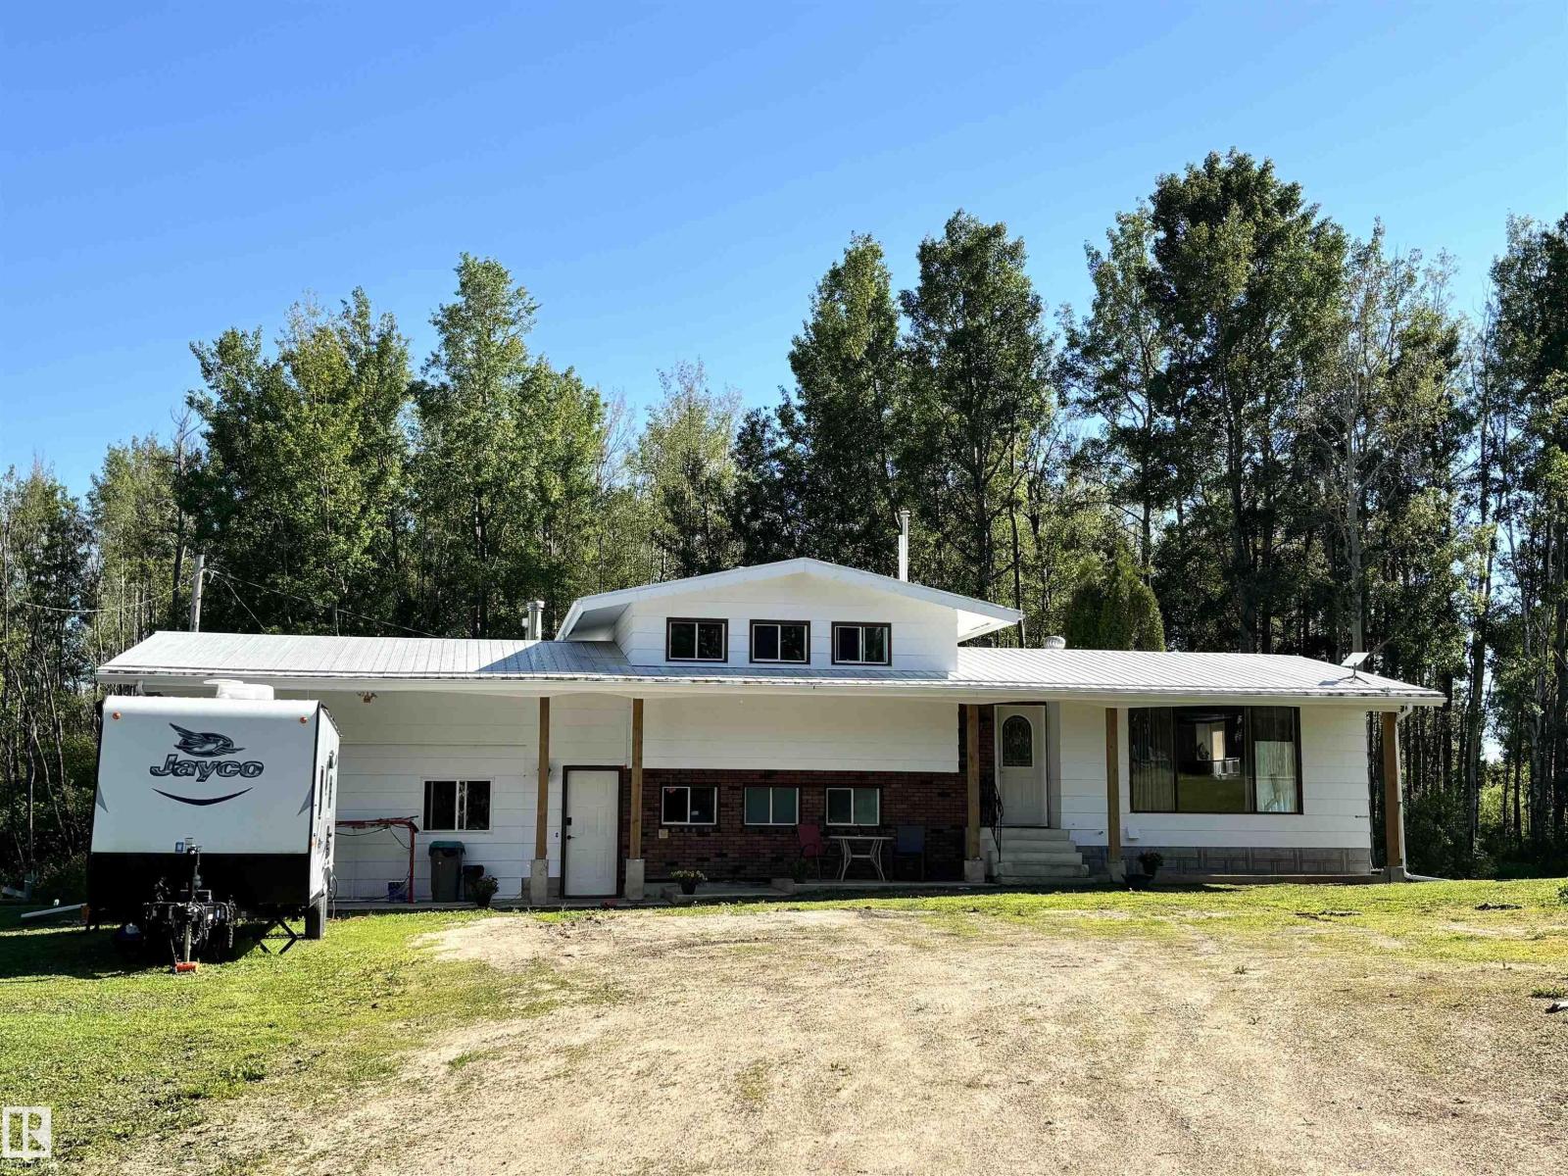
THIS CUSTOM LAKEVIEW HOME IS NESTLED ON A DOUBLE LOT IN THE S/V OF SILVER SANDS GOLF & RV RESORT, CLOSE TO THE 18-HOLE GOLF AND A STONES THROW TO THE LAKE. OFFERS GREAT LAKE VIEWS. FEATURES OPEN-CONCEPT, MODERN UPGRADES, INDOOR-OUTDOOR FLOW PERFECT FOR ENTERTAINING. THE MAIN FLOOR BOASTS LIVING/DINING RM, BRIGHT KITCHEN, AMPLE CUPBOARDS, PANTRY, GRANITE ISLAND WITH DRAWERS, FLAT-TOP STOVE, BUILT-IN OVEN & MICROWAVE, STAINLESS-STEEL APPLIANCES, 2PC BATH. THE WINDOW PACKAGE OFFERS GREAT VIEWS OF THE LAKE & GREEN SPACE. ENJOY THE LARGE BACK DECK VIA FRENCH DOORS FROM THE LIVING ROOM. THE 2ND FLOOR HAS 2 BEDROOMS, PRIMARY BED RM. WITH FRENCH DOORS TO UPPER DECK, FULL BATH WITH LG SHOWER & SOAKER TUB, LAUNDRY RM WITH SHELVING & CABINETS. THE FINISHED BASEMENT HAS TWO BEDROOMS, FULL BATH & ENTERTAINMENT AREA AND IS PLUMBED FOR A KITCHEN. ENJOY THE NATURAL WALKING PATHS THROUGHOUT THE VILLAGE WITH LAKE ACCESS. (id:66704)
Property Summary

Property Type
Single Family
Building Type
House
Storeys
2
Square Footage
1,663 sqft
Neighbourhood
Silver Sands
Land Size
0.30 ac
Built
2017
Parking Type
Attached Garage

Property Details

Interior Features

Appliances Included Electronic Air Cleaner, Dishwasher, Freezer, Garage Door Opener, Hood Fan, Oven - Built-in, Microwave, Refrigerator, Washer/dryer Stack-up, Storage Shed, Stove, Window Coverings
Basement Type Full (finished)
Fireplace Yes
Fireplace Type Heatillator
Fireplace Fuel Gas

Building Features

Features Private Setting, See Remarks, No Back Lane, Exterior Walls- 2x6", No Smoking Home, Recreational
Construction Style Detached

Heating & Cooling

Heating Type Forced Air

Neighbourhood Features

Amenities Nearby Park, Golf Course, Playground, Schools, Shopping

Additional Details

Amenities Ceiling - 9ft, Vinyl Windows
Basement Development Finished
Ceiling Type Vaulted
Fire Protection Smoke Detectors
Half Bath Total 1
Structure Deck, Fire Pit, Porch, Patio(s)

Measurements

Square Footage 1,663 Sqft

Rooms

Basement
Bedroom 3 Measurements not available
Bedroom 4 Measurements not available
Main Level
Living Room 5.18 m x 4.96 m 17' x 16'3"
Dining Room 3.35 m x 4.14 m 11' x 13'7"
Kitchen 3.16 m x 4.26 m 10'4" x 14'
Upper Level
Primary Bedroom 4.87 m x 3.84 m 16' x 12'7"
Bedroom 2 4.20 m x 3.35 m 13'9" x 11'

Lot Features

View Lake View

Additional Land Details

Access Type Boat Access
Acreage No
Land Amenities Park, Golf Course, Playground, Schools, Shopping
Size Frontage 30.48 M
Size Irregular 0.298

Location

Talk to us

Questions about this home?

Call or email our team directly — no forms, no waiting on a callback.

Call (780) 000-0000