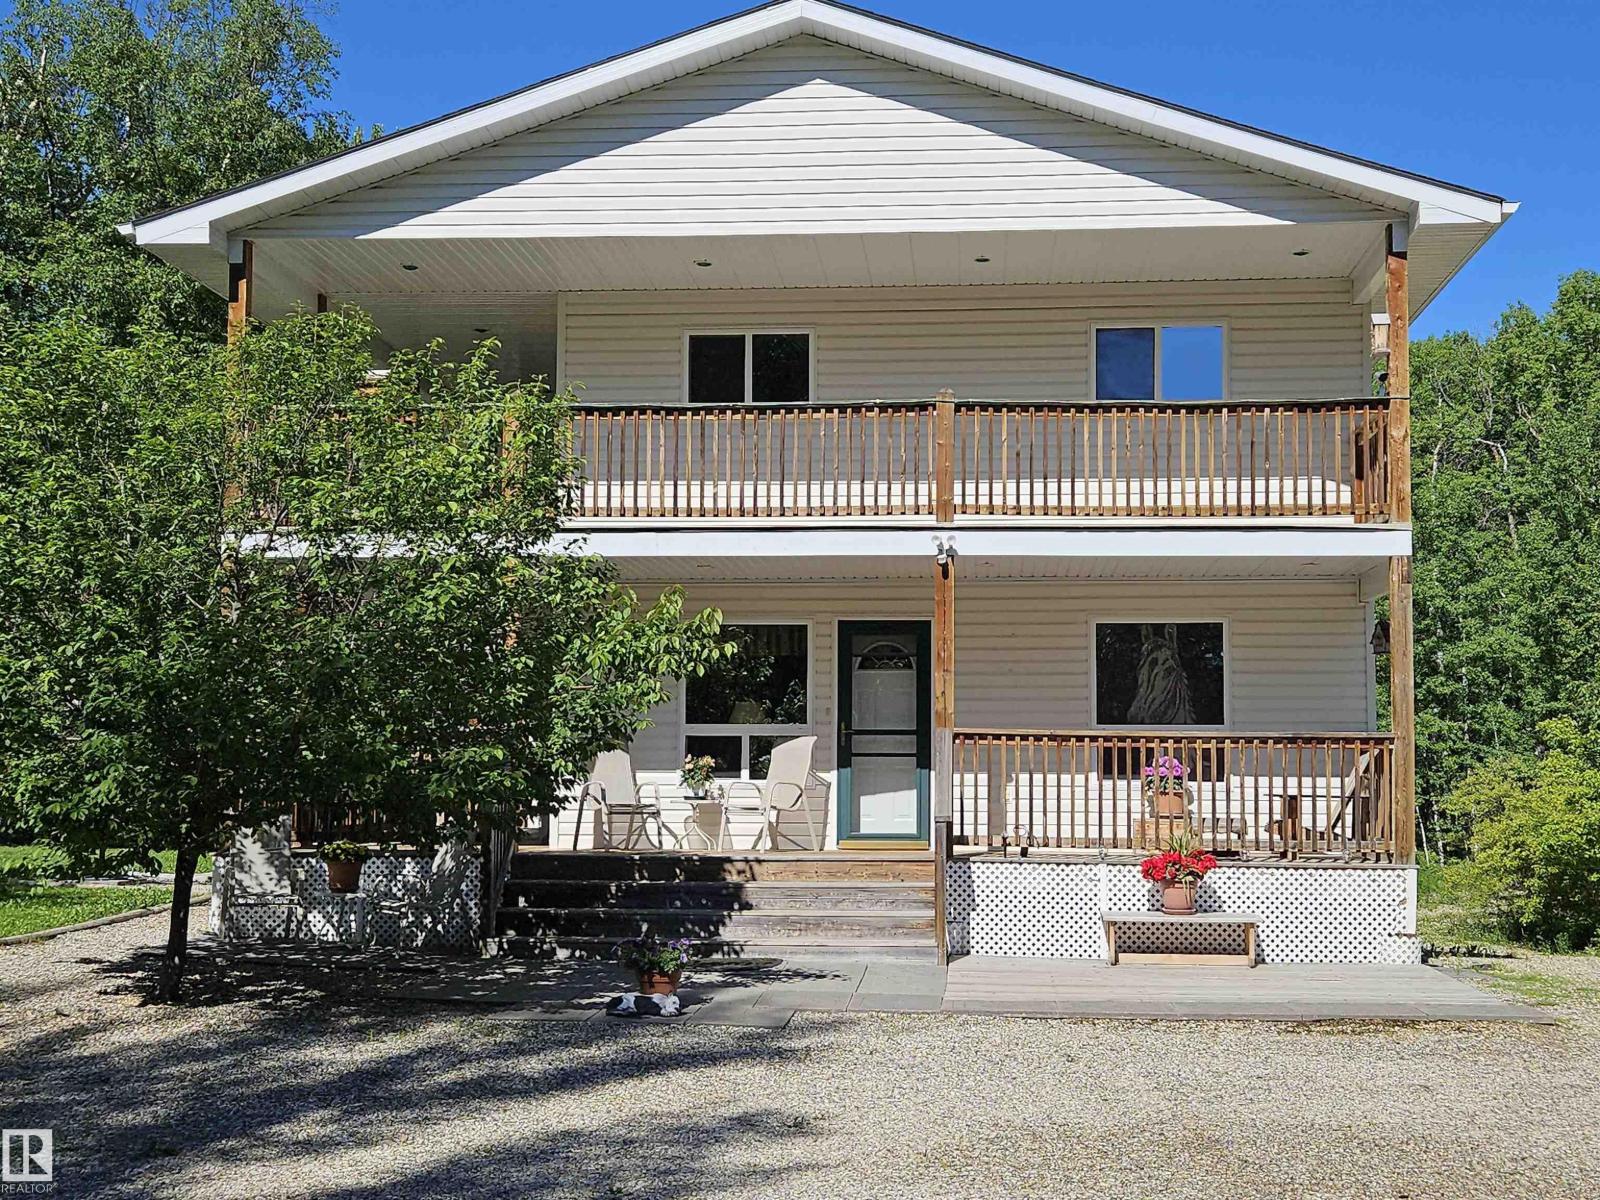
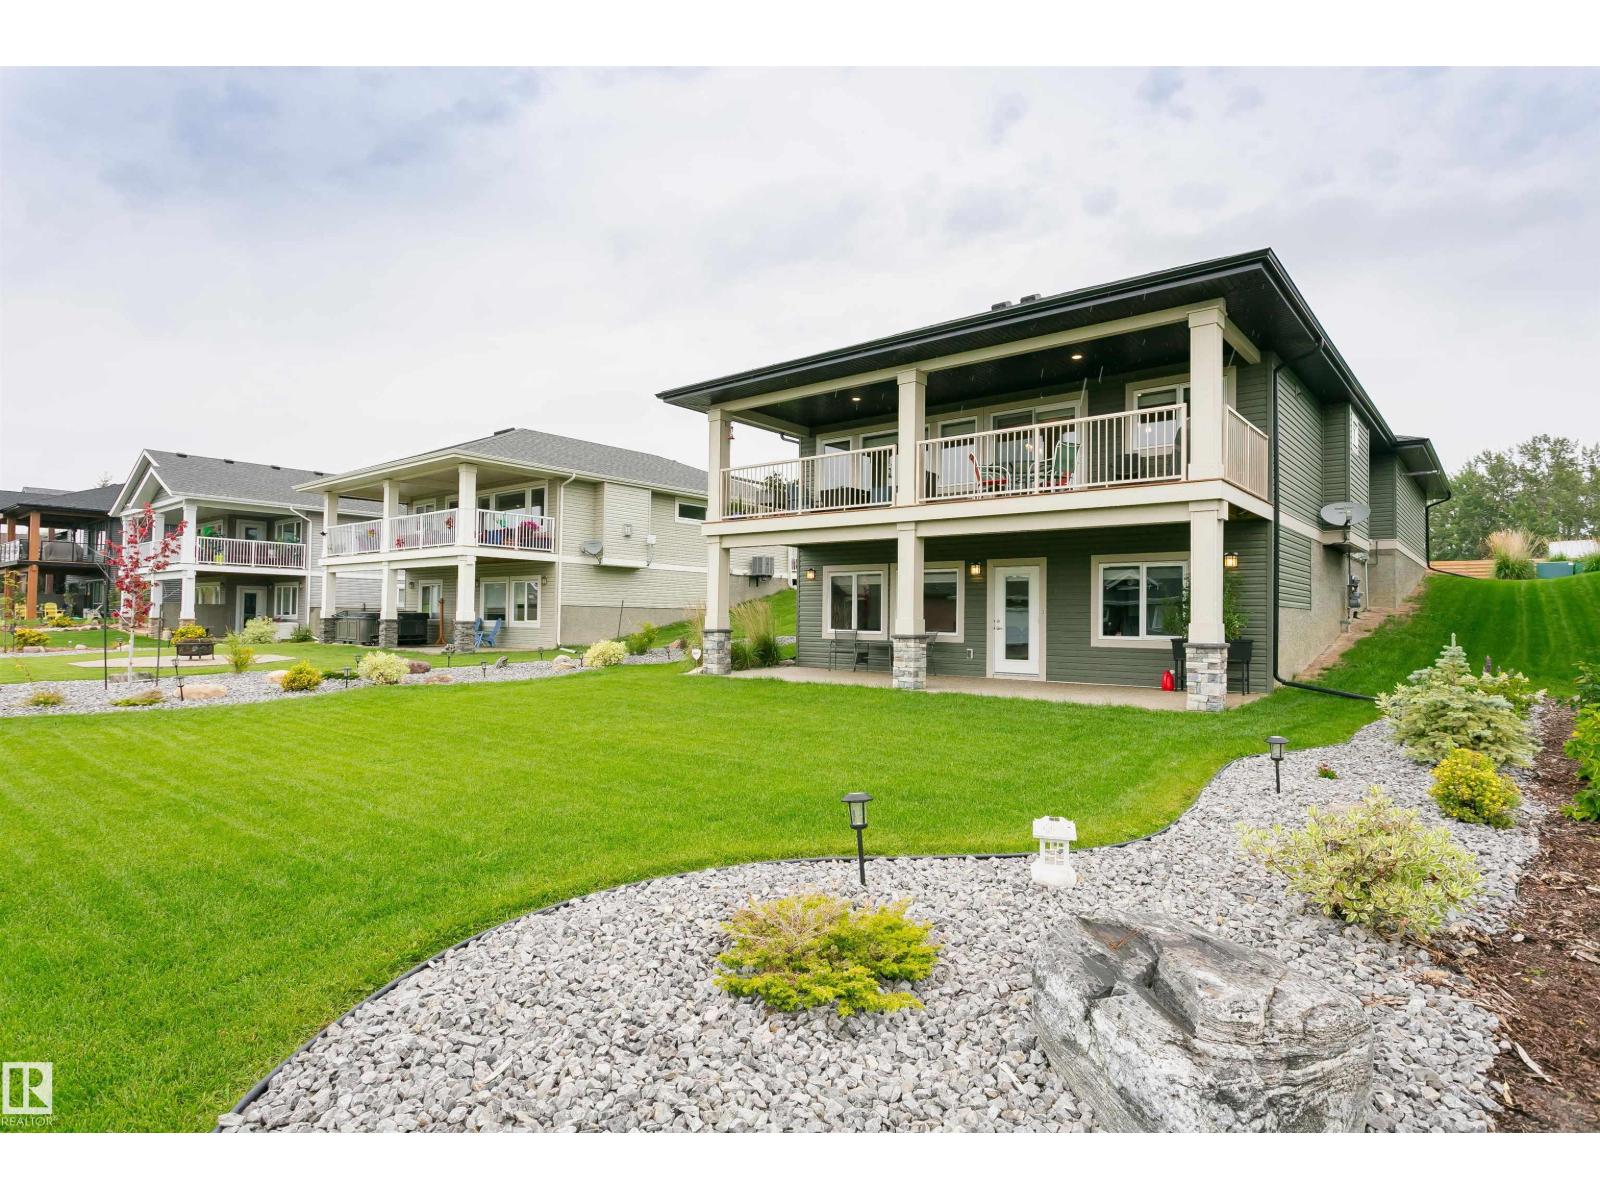
Live on the best street in Yellowstone, away from the hustle of the main beach area in Lac Ste. Anne. This gorgeous 2 story home, features a walk out basement with an attached boathouse/shop that does not obstruct any of the expansive LAKEFRONT view, as it is UNDER the home. Over 1700 sq ft of living space, main floor laundry, and large sunny SOUTH facing windows to take it all in! Imagine life at the lake, YEAR ROUND, sipping coffee on the NEW huge deck, overlooking the waters. It is stunning at night, AND you can also watch the stars or the spectacular sunrises & sunsets. In the winter enjoy ice fishing with miles of spots to choose from. Inside the paint & flooring are updated, w/ gorgeous wood beams, new lighting, and a pretty kitchen w/white cabinetry, a walk in pantry & butcher block island, that OVERLOOKS the lake. The rooms are spacious and there are 2 fireplaces, wood & gas. The Primary suite is large enough for a KING bed, with a full bathroom, walk in closet and more lake views. Do not wait! (id:66704)
Property Summary
Property Type
Single Family
Building Type
House
Storeys
2
Square Footage
1,718 sqft
Neighbourhood
Yellowstone
Built
2000
Property Details
Interior Features
Appliances Included
Dryer, Fan, Garage Door Opener Remote(s), Garage Door Opener, Hood Fan, Humidifier, Refrigerator, Storage Shed, Stove, Washer, See Remarks
Basement Type
Full (finished)
Fireplace
Yes
Fireplace Type
Woodstove
Fireplace Fuel
Wood
Building Features
Features
Flat Site, No Back Lane, Exterior Walls- 2x6", No Animal Home, No Smoking Home