Active

2464 Cameron Ravine Dr NW Edmonton, Alberta

$1,795,000

MLS® Number: E4485250

  • Cameron Heights (Edmonton)
  • 109 days on market
  • 15 active listings within 1km
5 Beds
7 Baths
4,599 Sqft

Listed by Michael A. Pavone, RE/MAX Elite

Listing Description

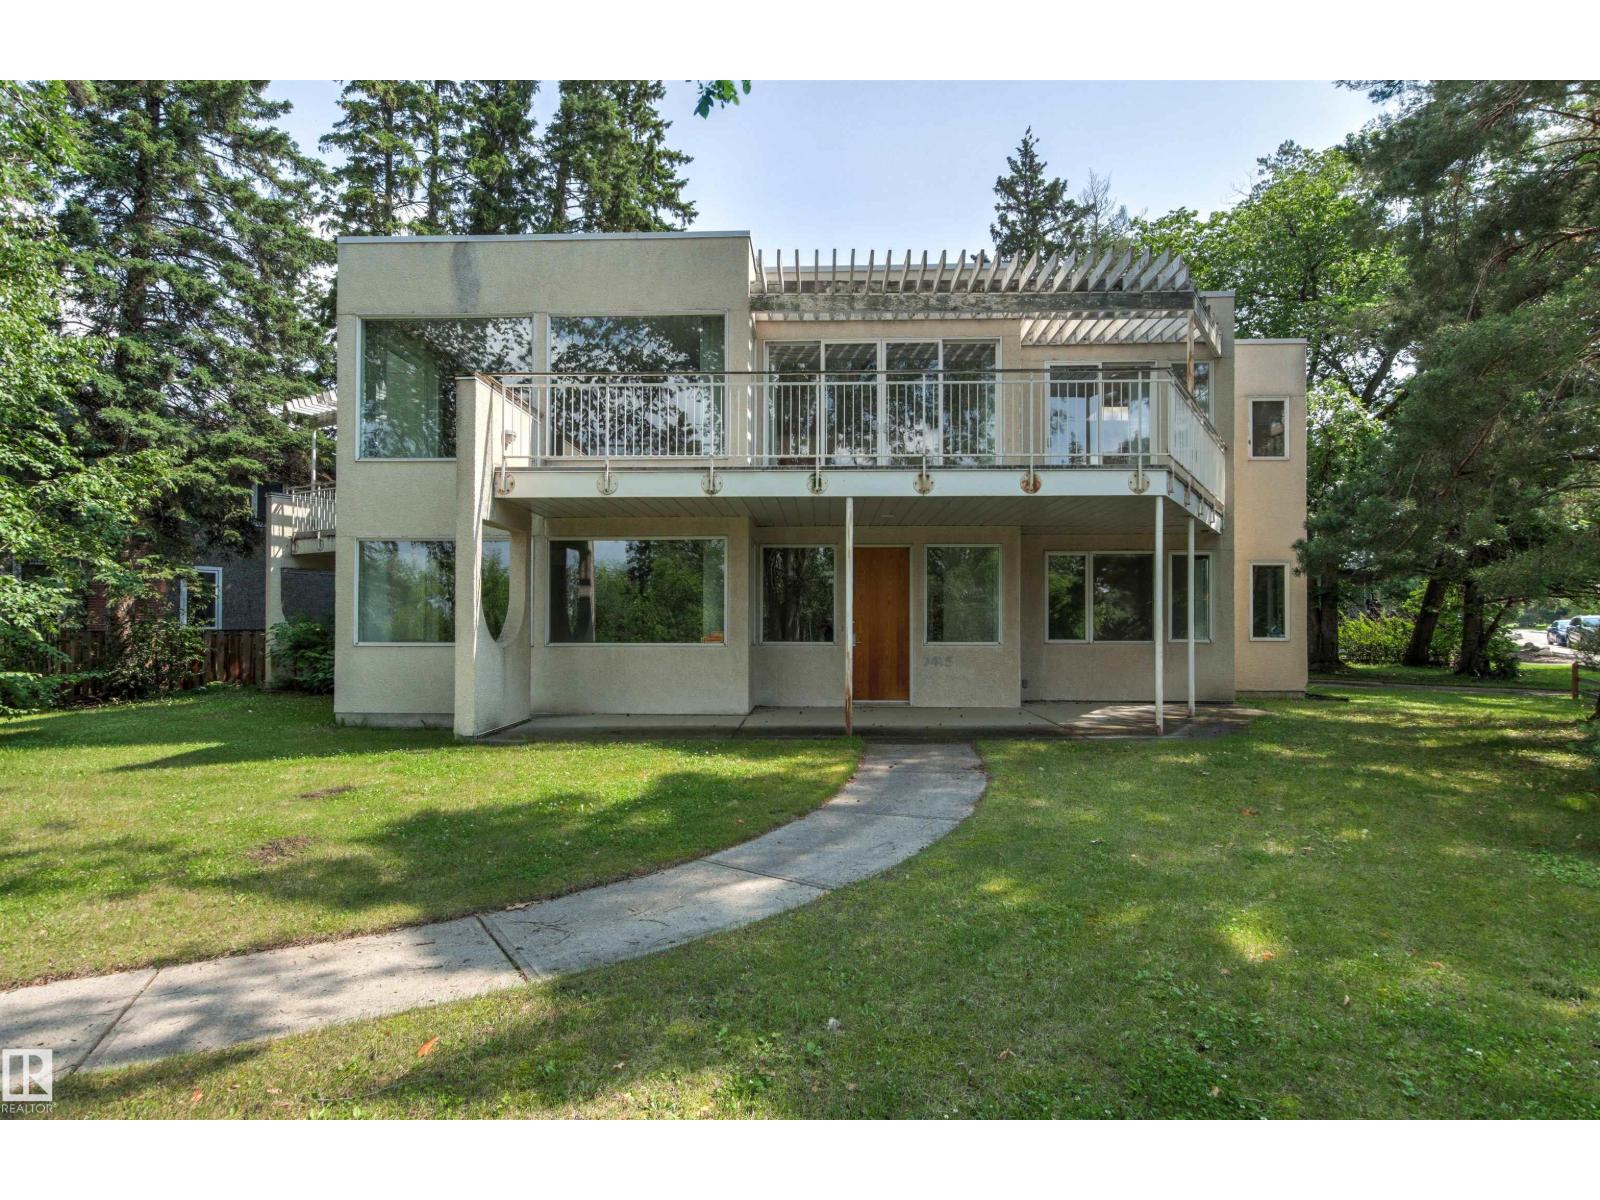
ON THE RAVINE W/ BREATHTAKING VIEWS OF THE NORTH SASKATCHEWAN RIVER VALLEY AND DOWNTOWN EDMONTON! Pure luxury in Cameron Heights. This architectural masterpiece features a striking flat roof design with a ROOFTOP TERRACE. Professionally designed custom home with exceptional finishes and décor throughout. Highlights include ACACIA HARDWOOD FLOORING, CUSTOM DESIGNER LIGHTING, SUB-ZERO, WOLF & BOSCH APPLIANCES, and STUNNING BUILT-IN SOLID WOOD CABINETRY. Offering 5 BEDROOMS with 4 ENSUITES and over 6,430 SQ FT OF FINISHED LIVING SPACE, this home is designed for comfort and functionality. Exclusive features include a PRIVATE ELEVATOR, TWO LAUNDRY ROOMS, GYM, OFFICE, and WALK-OUT BASEMENT. Multiple OUTDOOR PATIOS ON EVERY LEVEL, including a ROOFTOP PATIO with MAINTENANCE-FREE DECKING and HOT TUB. Fully landscaped with SPRINKLER SYSTEM, GARDEN SHED, CENTRAL AIR, and HEATED FLOORS IN GARAGE & BASEMENT. (id:66704)

Property Summary

Property Type
Single Family
Building Type
House
Storeys
3
Square Footage
4,599 sqft
Neighbourhood
Cameron Heights (Edmonton)
Title
Freehold
Land Size
1,003.05 m²
Built
2011

Property Details

Interior Features

Appliances Included Dishwasher, Freezer, Garage Door Opener Remote(s), Garage Door Opener, Hood Fan, Microwave, Storage Shed, Stove, Window Coverings, Dryer, Two Refrigerators, Two Washers
Basement Features Walk Out
Basement Type Full (finished)
Fireplace Yes
Fireplace Type Unknown
Fireplace Fuel Gas

Building Features

Features Ravine, Flat Site
Construction Style Detached

Heating & Cooling

Heating Type Forced Air, In Floor Heating

Neighbourhood Features

Amenities Nearby Golf Course, Playground, Public Transit

Additional Details

Basement Development Finished
Half Bath Total 3
Parking Space Total 6
Structure Deck, Patio(s)

Measurements

Square Footage 4,599 Sqft

Rooms

Basement
Den 3.76 m x 5.66 m 12'4" x 18'7"
Bedroom 5 4.44 m x 6.30 m 14'7" x 20'8"
Recreation Room 4.52 m x 8.15 m 14'10" x 26'9"
Laundry Room 2.68 m x 2.19 m 8'10" x 7'2"
Main Level
Living Room 7.49 m x 5.15 m 24'7" x 16'11"
Dining Room 4.52 m x 3.05 m 14'10" x 10'
Kitchen 4.81 m x 5.13 m 15'9" x 16'10"
Office 3.65 m x 4.70 m 12' x 15'5"
Upper Level
Family Room 6.82 m x 5.29 m 22'5" x 17'4"
Primary Bedroom 4.25 m x 5.94 m 13'11" x 19'6"
Bedroom 2 4.45 m x 4.48 m 14'7" x 14'8"
Bedroom 3 4.38 m x 3.73 m 14'4" x 12'3"
Bedroom 4 3.65 m x 4.71 m 12' x 15'5"
Laundry Room 2.88 m x 3.63 m 9'5" x 11'11"

Lot Features

Fencing Fence
View Ravine View, Valley View, City View

Additional Land Details

Acreage No
Land Amenities Golf Course, Playground, Public Transit
Size Irregular 1003.05

Location

Talk to us

Questions about this home?

Call or email our team directly — no forms, no waiting on a callback.

Call (780) 000-0000