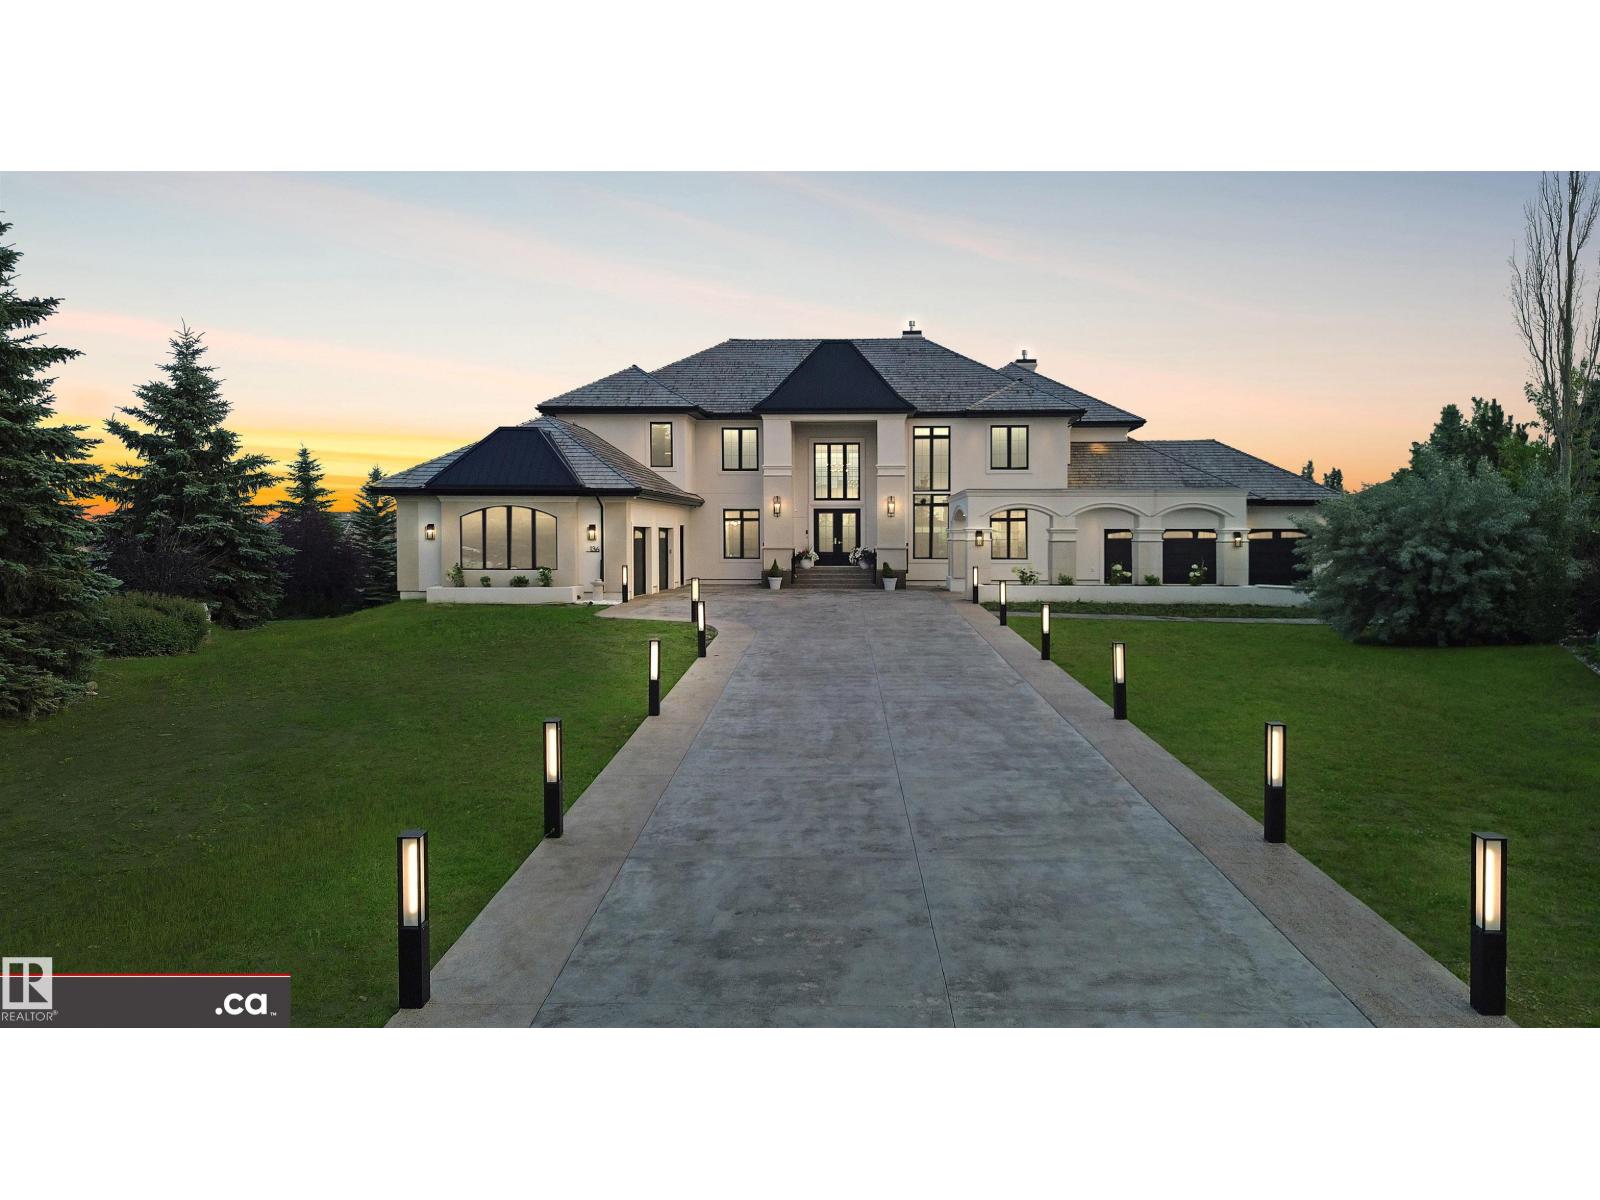
Active

185 Riverstone Dr Rural Sturgeon County, Alberta

$2,590,000

MLS® Number: E4498724

  • Riverstone Pointe
  • 35 days on market
  • 5 active listings within 1km
5 Beds
6 Baths
4,302 Sqft

Listed by Sam Elias, RE/MAX Professionals

Listing Description

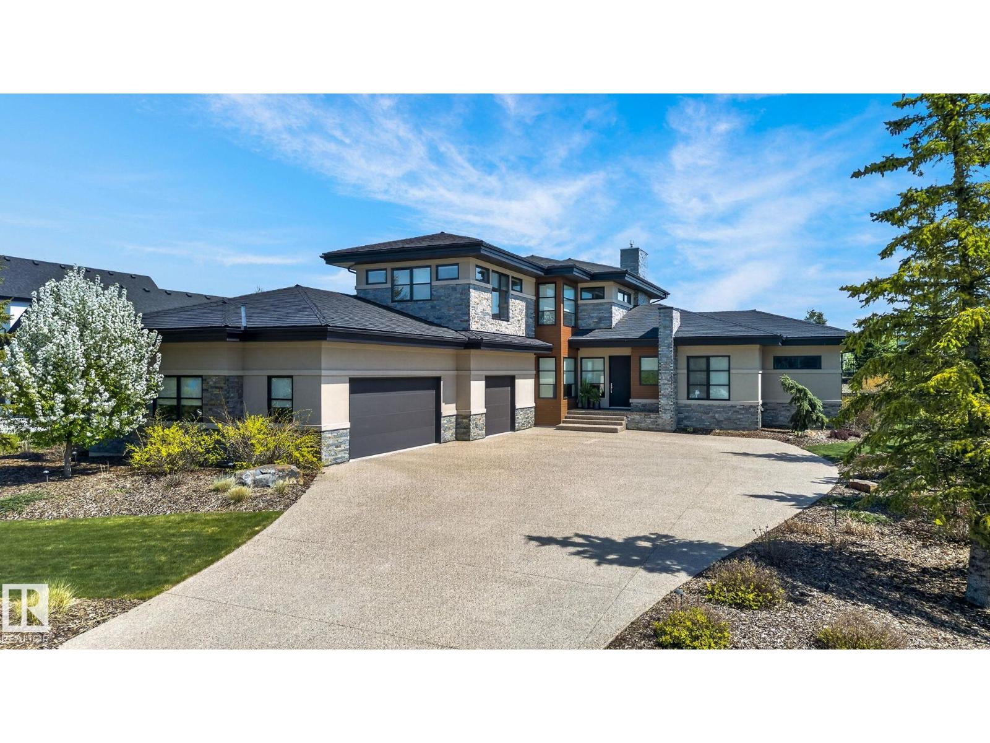
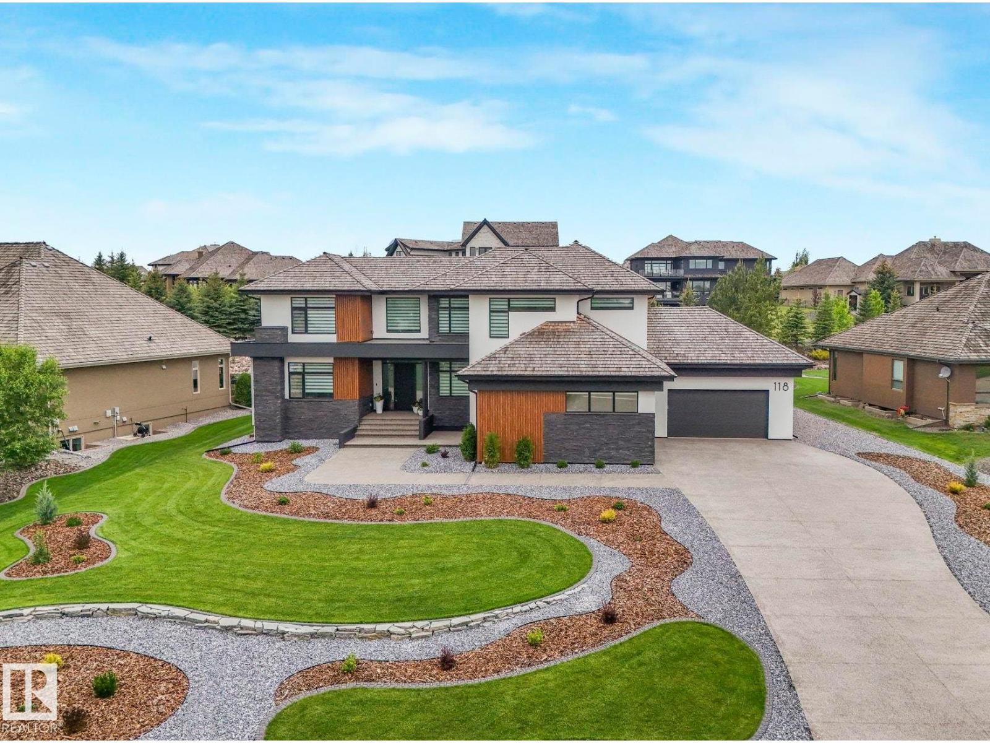
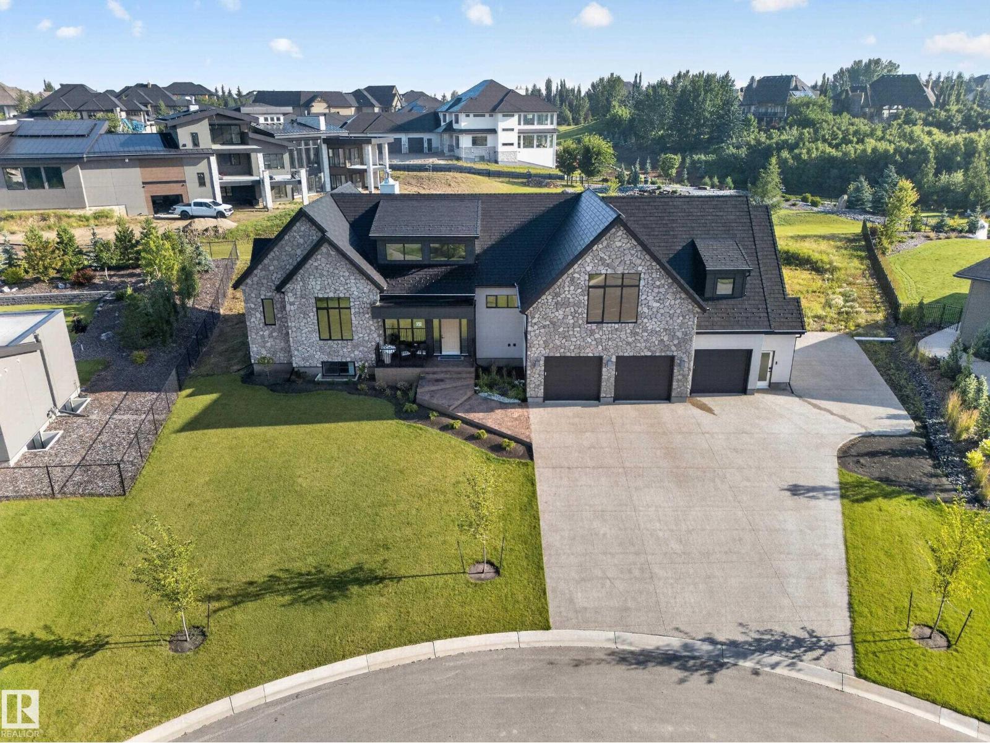
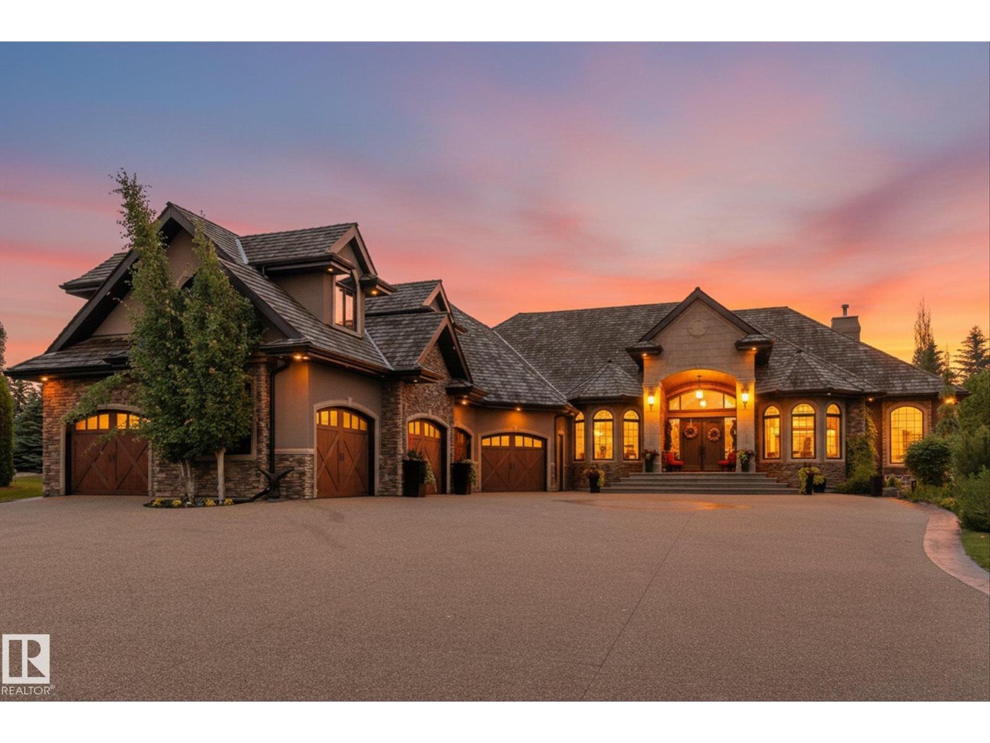
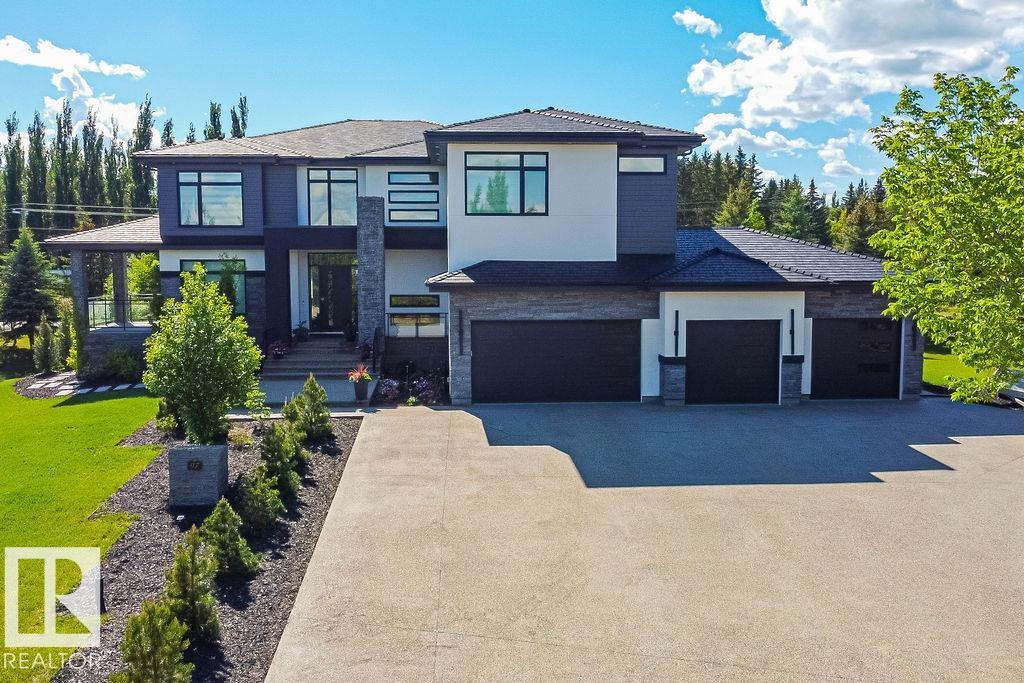
Prepare to be amazed by this extraordinary, fully renovated walkout bungalow set in prestigious Sturgeon County—an estate that blends luxury with exceptional craftsmanship. Featuring 5 bedrooms and 6 bathrooms, every upstairs bedroom offers its own private ensuite, creating an unmatched level of comfort and privacy. The massive chef’s kitchen showcases a grand island, brand-new appliances, and exquisite finishes illuminated by new windows. In-floor heating throughout. Step outside to an enormous backyard oasis complete with a sparkling swimming pool, elegant gazebo, and a giant storage shed. A huge, professionally built shop adds remarkable versatility with full RV parking, an upper-level bathroom, and a dedicated office area. The walkout basement impresses with a massive rec room, private gym, and abundant storage. Extravagant touches, modern style, and meticulous detailing define this one-of-a-kind property—an exceptional opportunity to own a home that truly stands apart in both beauty and function. (id:66704)

Property Summary

Property Type
Single Family
Building Type
House
Storeys
1
Square Footage
4,302 sqft
Neighbourhood
Riverstone Pointe
Land Size
0.79 ac
Built
2008

Property Details

Interior Features

Appliances Included Dishwasher, Garage Door Opener Remote(s), Garage Door Opener, Hood Fan, Oven - Built-in, Microwave, Storage Shed, Stove, Window Coverings, Wine Fridge, Dryer, Two Refrigerators, Two Washers
Basement Type Full (finished)
Fireplace No

Building Features

Features Hillside, See Remarks, No Back Lane
Style Bungalow
Construction Style Detached

Heating & Cooling

Heating Type Forced Air
Cooling Type Central Air Conditioning

Neighbourhood Features

Amenities Nearby Golf Course

Additional Details

Basement Development Finished
Fire Protection Smoke Detectors
Half Bath Total 1
Parking Space Total 10
Pool Type Outdoor Pool
Structure Deck, Patio(s)

Measurements

Square Footage 4,302 Sqft

Rooms

Basement
Bedroom 4 3.97 m x 4.29 m 13' x 14'1"
Bedroom 5 4.05 m x 4.36 m 13'3" x 14'4"
Laundry Room 6.92 m x 4.08 m 22'8" x 13'5"
Recreation Room 11.20 m x 14.40 m 36'9" x 47'3"
Storage 4.39 m x 5.99 m 14'5" x 19'8"
Main Level
Living Room 5.89 m x 5.86 m 19'4" x 19'3"
Dining Room 5.66 m x 4.33 m 18'7" x 14'2"
Kitchen 5.90 m x 5.99 m 19'4" x 19'8"
Primary Bedroom 7.61 m x 4.29 m 25' x 14'1"
Bedroom 2 6.36 m x 4.71 m 20'10" x 15'5"
Bedroom 3 5.94 m x 5.07 m 19'6" x 16'8"
Breakfast 2.58 m x 4.87 m 8'6" x 16'
Mud Room 3.83 m x 2.62 m 12'7" x 8'7"

Lot Features

Fencing Fence

Additional Land Details

Acreage No
Land Amenities Golf Course
Size Irregular 0.79

Location

Talk to us

Questions about this home?

Call or email our team directly — no forms, no waiting on a callback.

Call (780) 000-0000