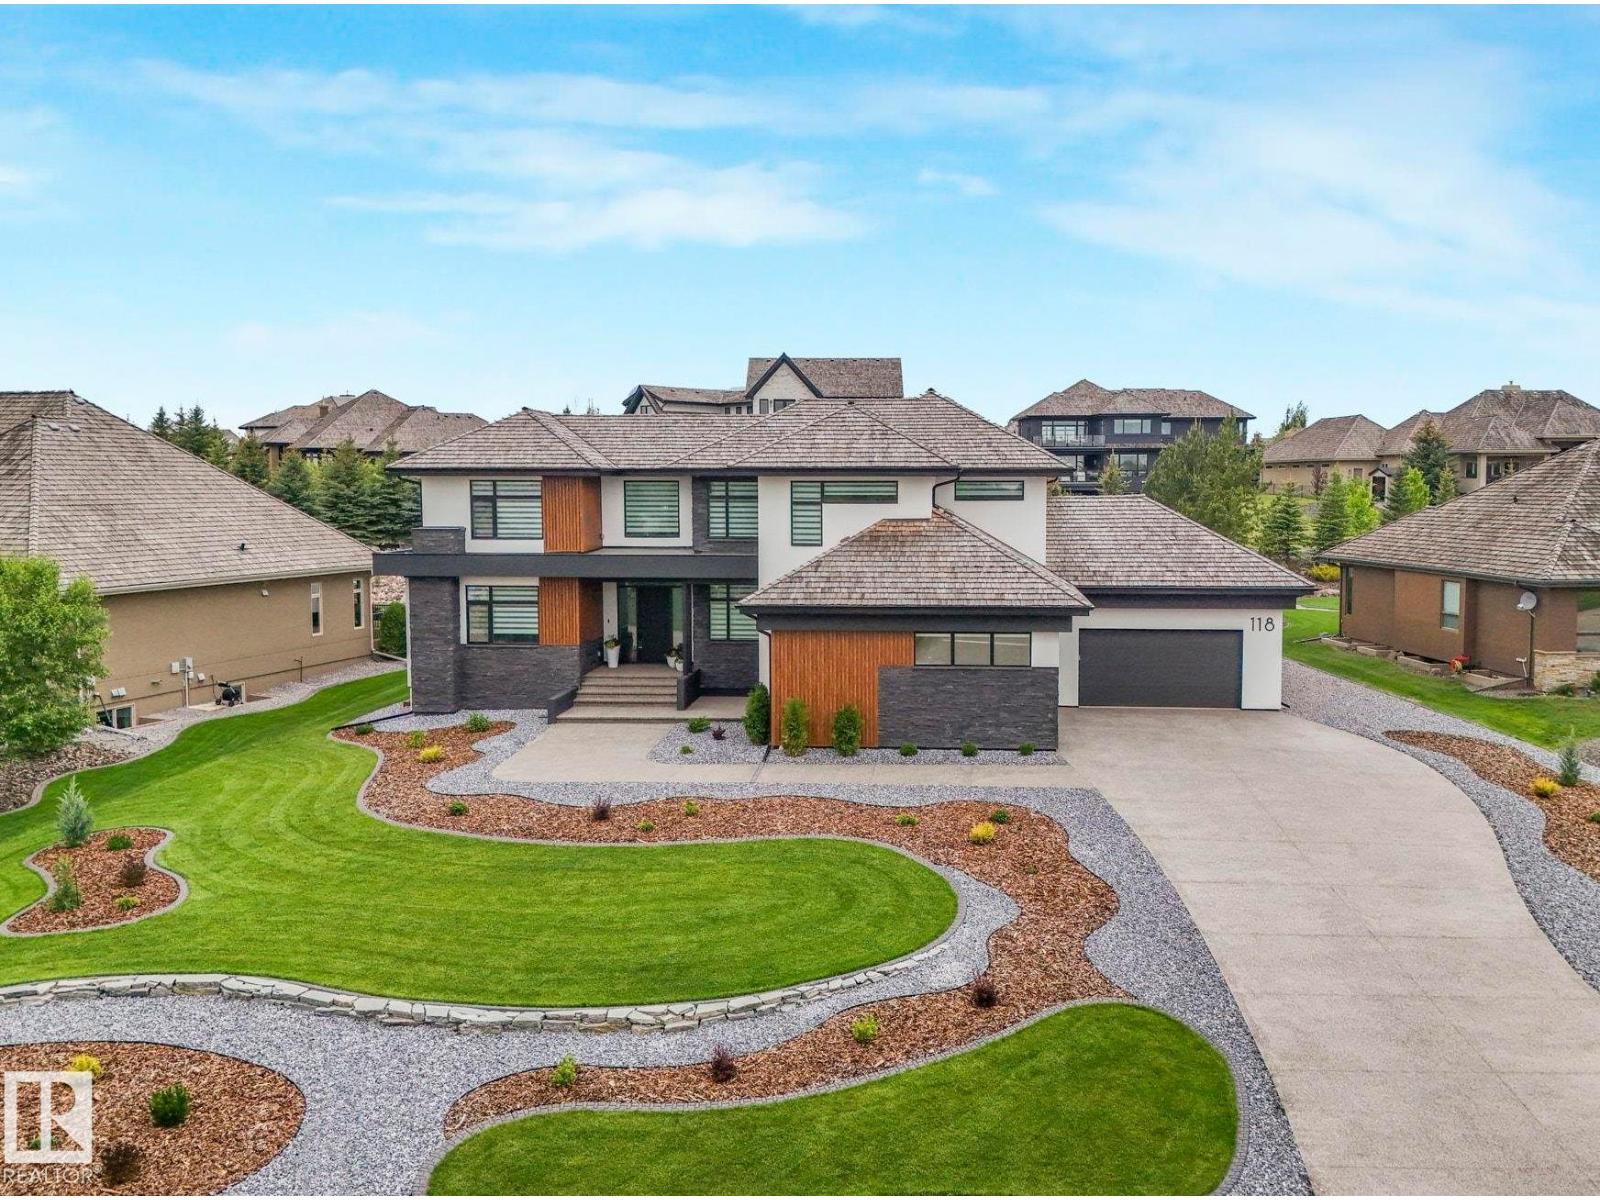
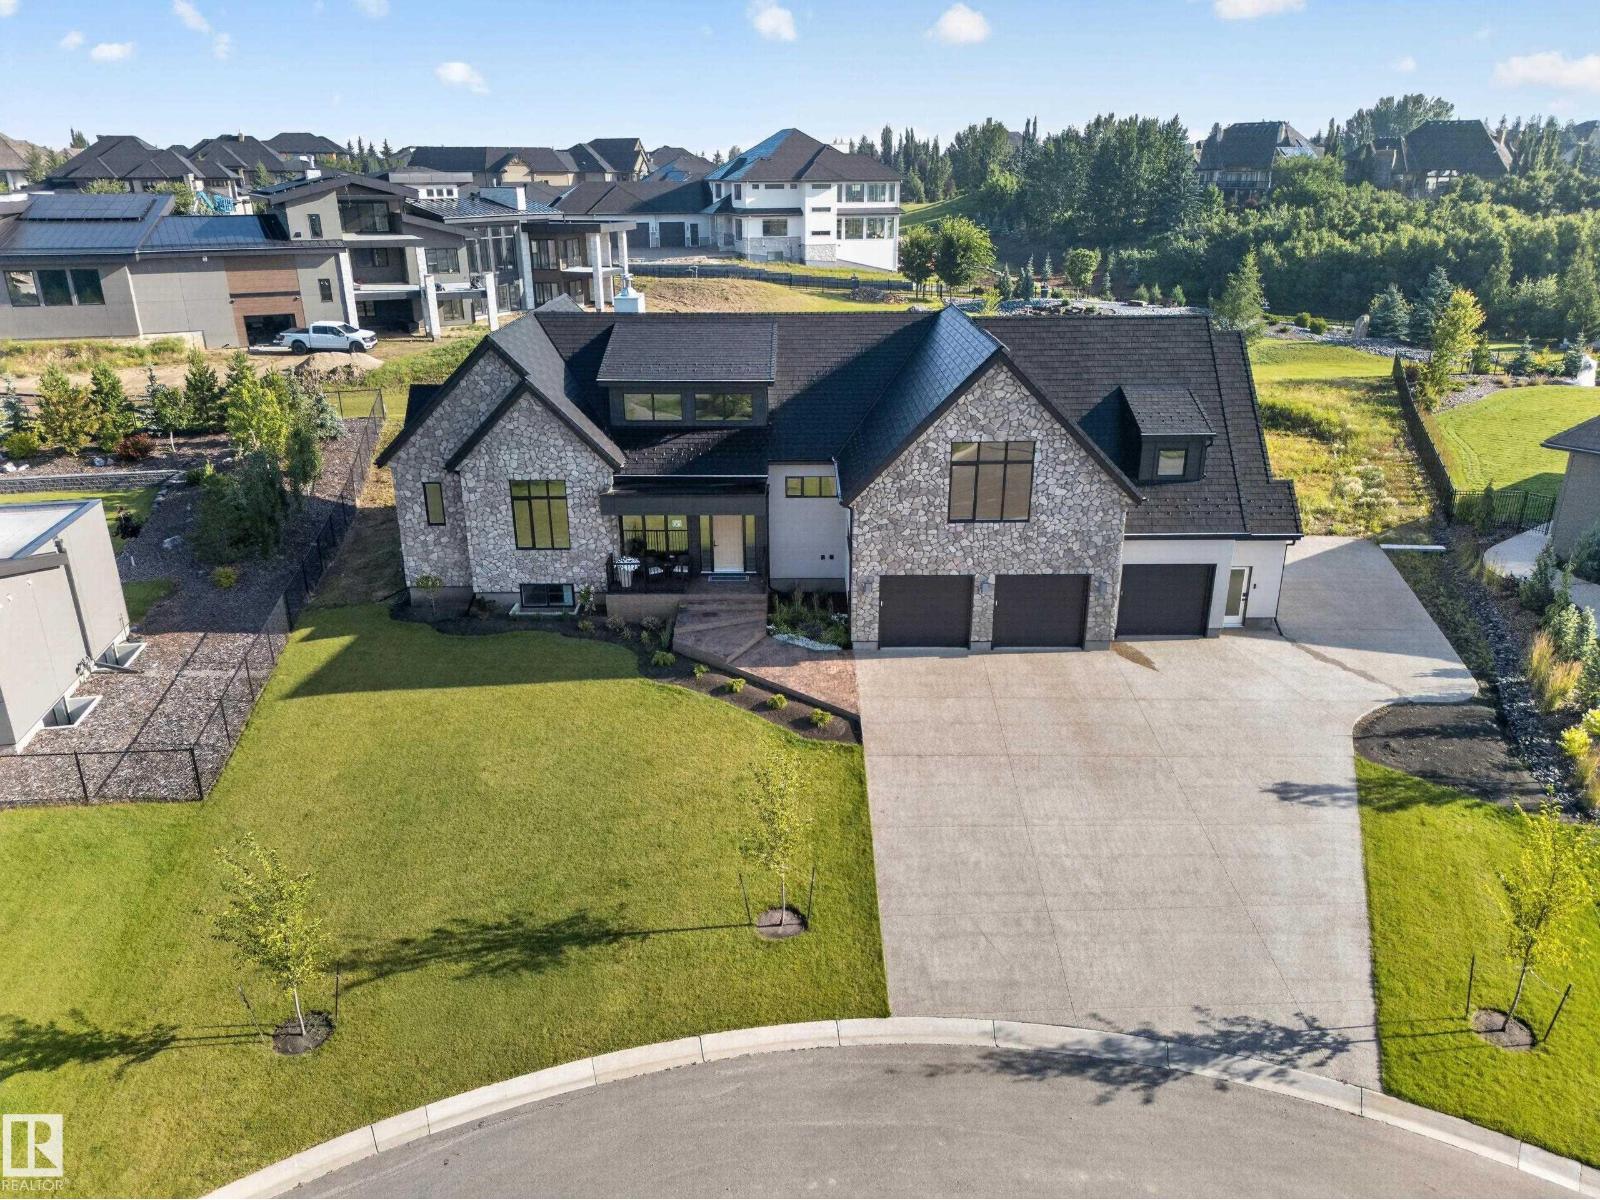
#136 25015 Twp Road 544a Rural Sturgeon County, Alberta
$3,300,000
MLS® Number: E4500222
Riverstone Pointe
27 days on market
5 active listings within 1km
7Beds
8Baths
5,204Sqft
Listed by Kelly L. Grant, MaxWell Polaris
Listing Description
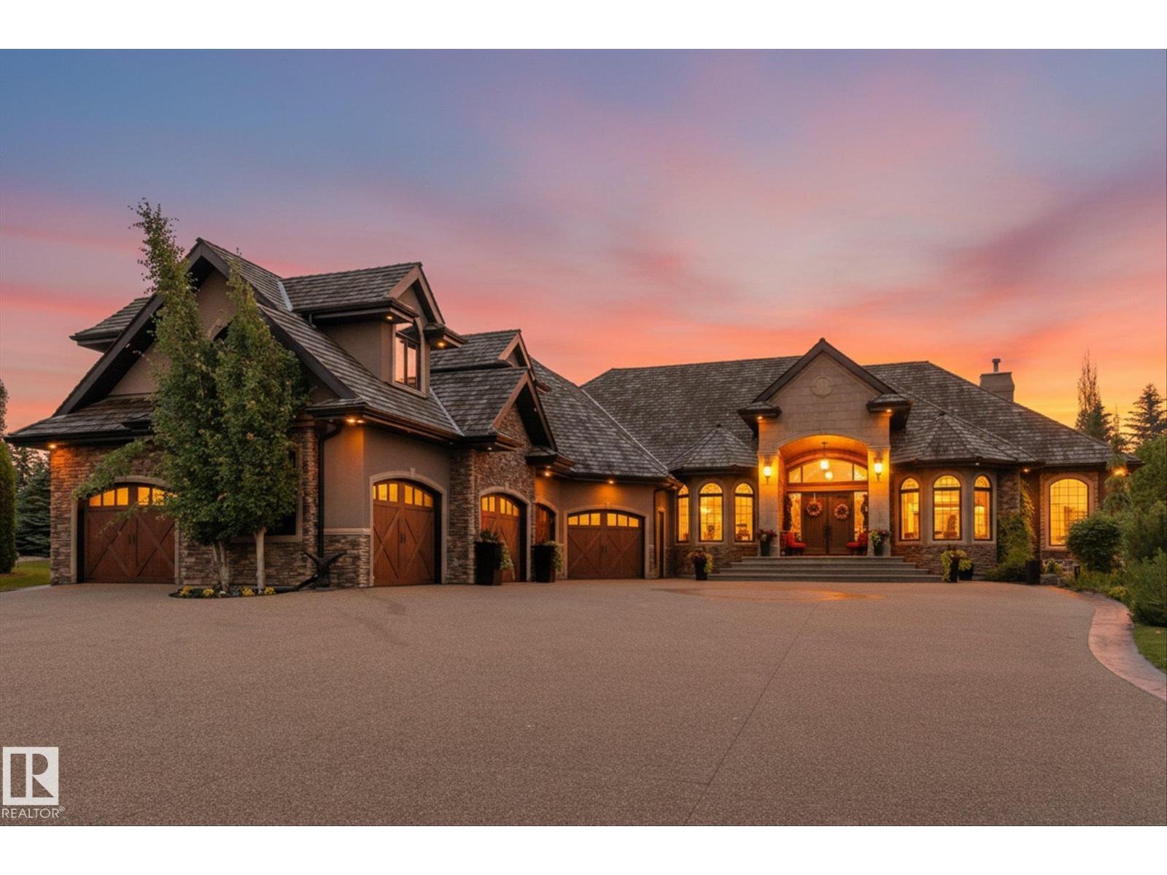
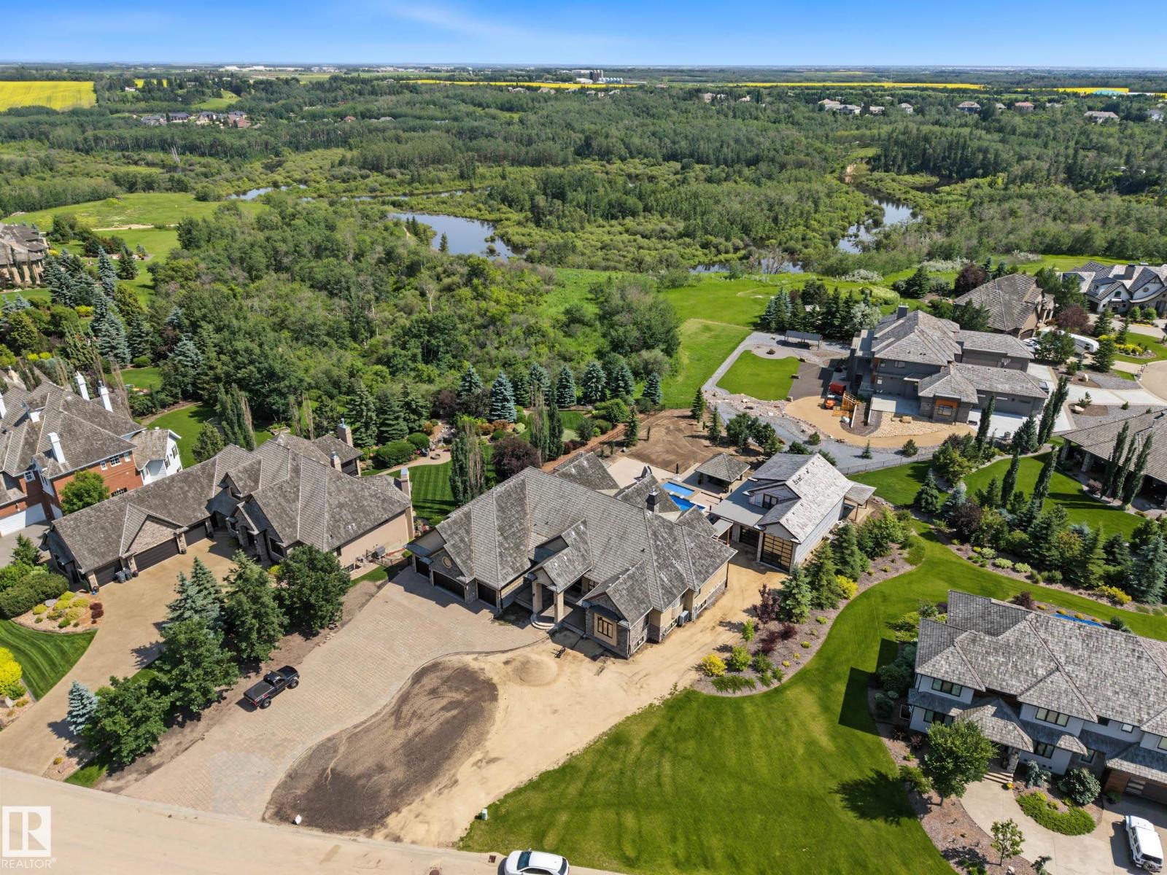
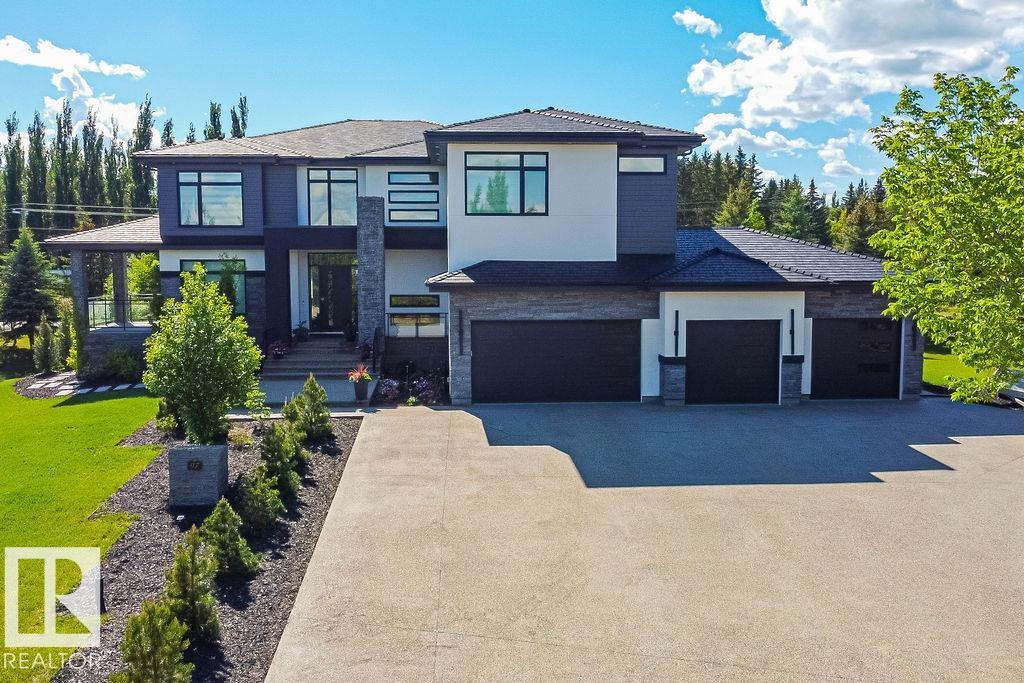
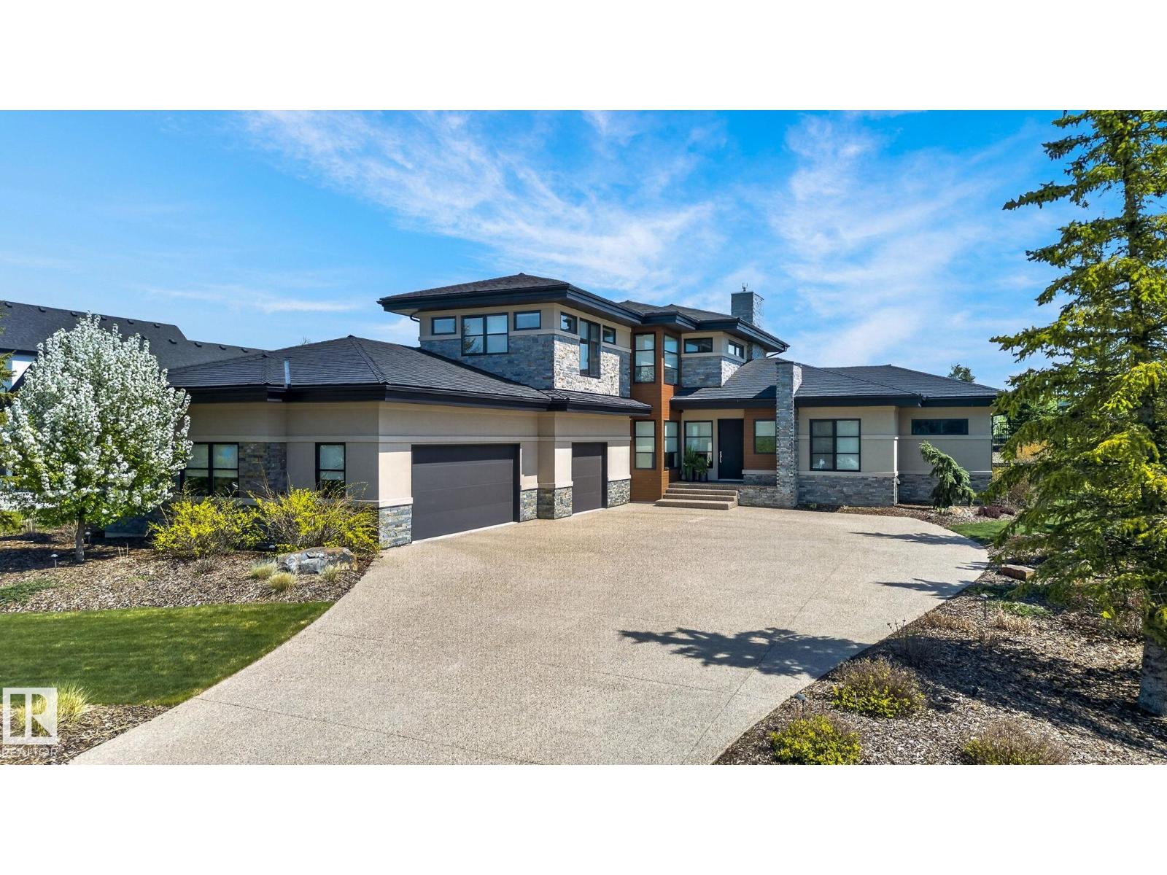
* NEW LISTING * LUXURY MANSION IN RIVERSTONE POINTE, A NEWLY-BUILT 5200+ sq. ft. 2-Storey Walkout! Meticulous Superior Finishes: * Grand Entrance Double-Height Foyer, Statement Chandelier, & Travertine Fireplace * Custom Forge 53 Metal Railing & French Doors * Curated Gallery * 3-Floor Elevator * Chef's & Butlers' Kitchens * Miele (et al.) Appliances * Italian Island Waterfall Countertop * Soundproof Office + LED Cabinetry * Heated Tiles, plus Oak-Eng. Floors & Marble Floors * Remote Window Blinds * White Marble Vanities * 2000+ sq. ft. Balcony Deck + Upper Level Terrace (Valley & City Views) * His & Her Walk-in Closets * Premium Brizo & Riobel Fixtures * Triple-Glazed Floor-Ceiling Windows + Black-Clad Finish * Lower Level: Gym, Studio, Game Area, Theatre, & Cigar / Wine Room * Guest Suite + Nanny Suite * Integrated Audio & Visual Intercom * 2 A/C Units * TELSCO Alarm Security: 360° PTZ & 14 Extra Cameras * 1600+ sq. ft. Heated Garage Space (E & W Wings with 2 EV Chargers) * Large Driveway & 0.75 Acres!! (id:66704)
Property Summary
Property Type
Single Family
Building Type
House
Storeys
2
Square Footage
5,204 sqft
Neighbourhood
Riverstone Pointe
Land Size
0.75 ac
Built
2023
Parking Type
Attached Garage
Property Details
Interior Features
Appliances Included
Alarm System, Garage Door Opener Remote(s), Hood Fan, Microwave Range Hood Combo, Microwave, Refrigerator, Water Softener, Window Coverings, See Remarks, Dryer, Two Refrigerators, Two Stoves, Two Washers
Basement Type
Full (finished)
Fireplace
Yes
Fireplace Type
Unknown
Fireplace Fuel
Gas
Building Features
Features
Cul-de-sac, Hillside, Private Setting, See Remarks, Wet Bar, Closet Organizers, No Animal Home, Built-in Wall Unit