Listed by Simran Khattra, Royal Lepage Arteam Realty
Listing Description
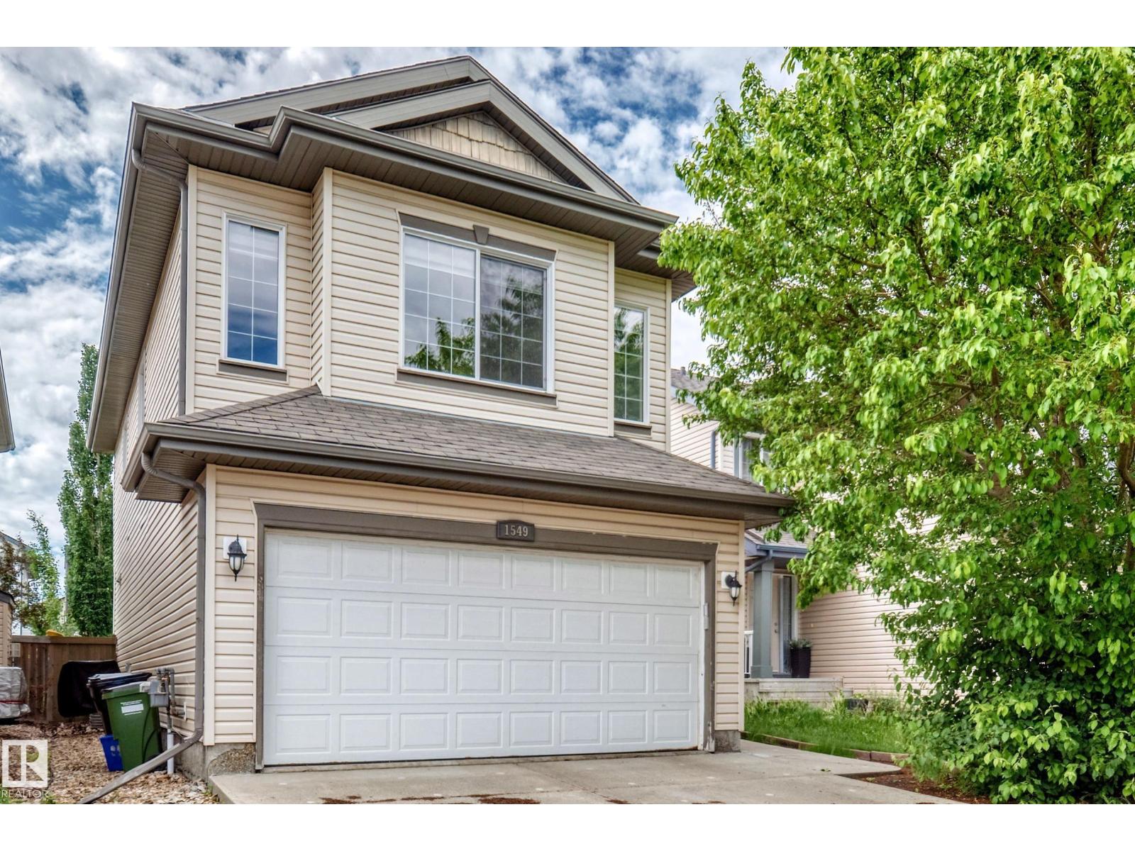
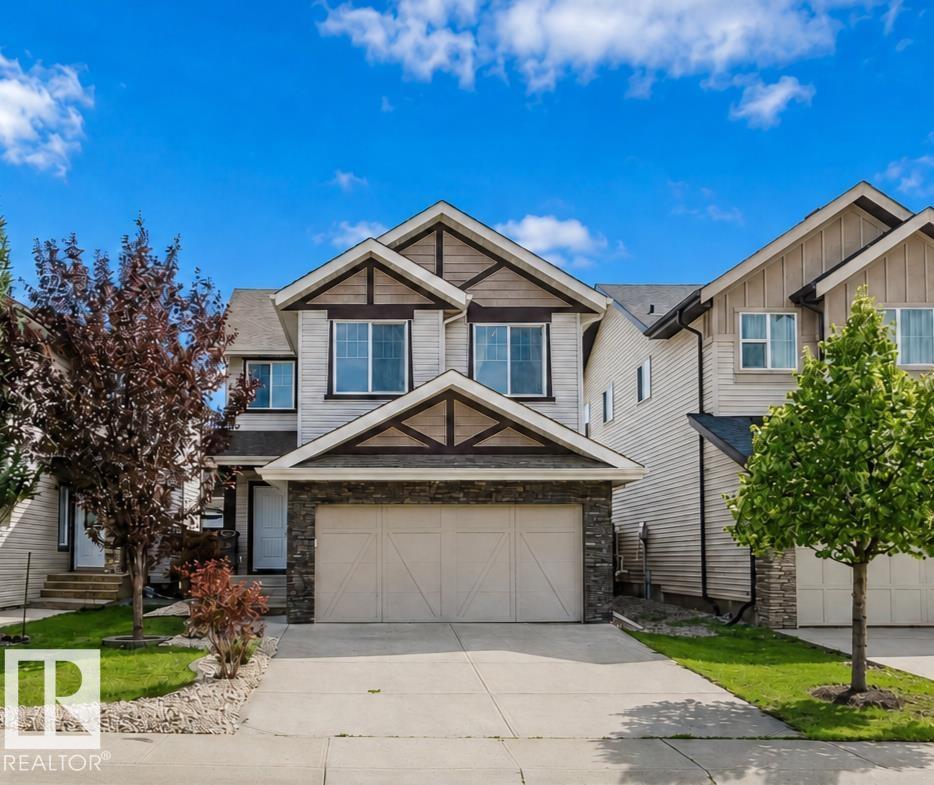
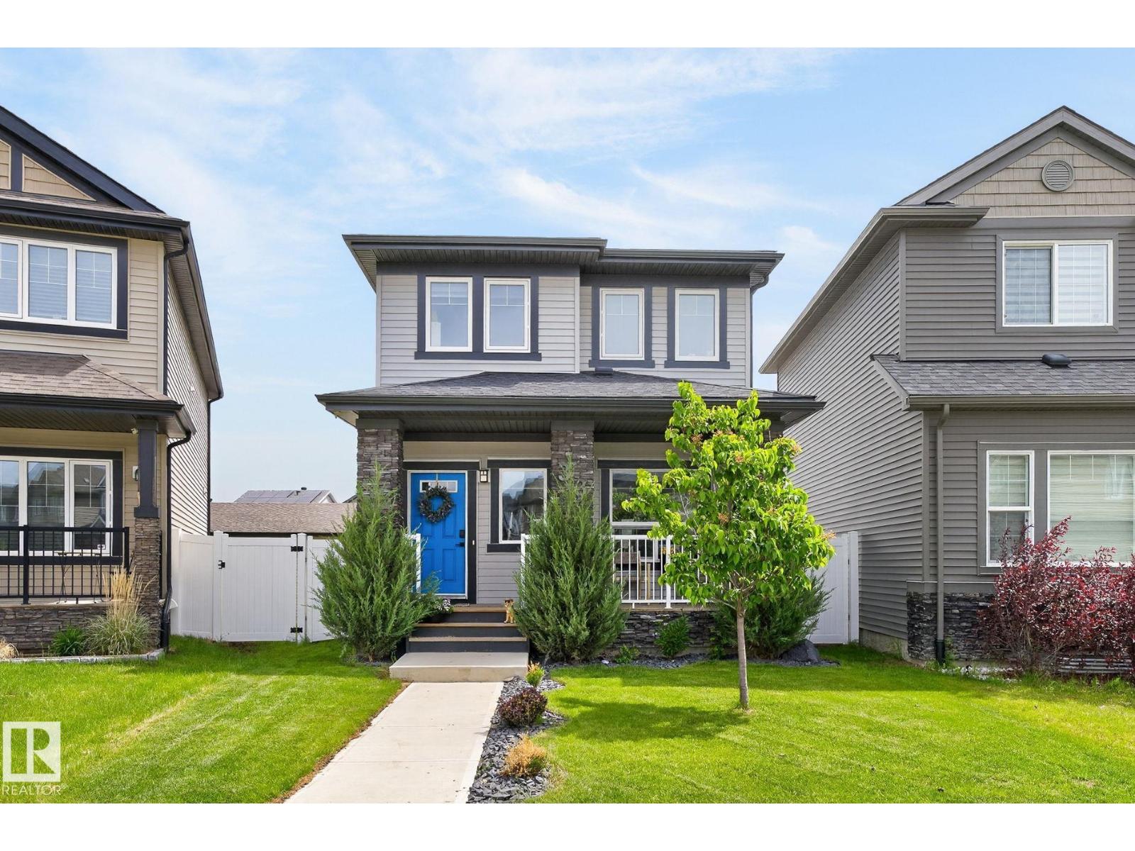
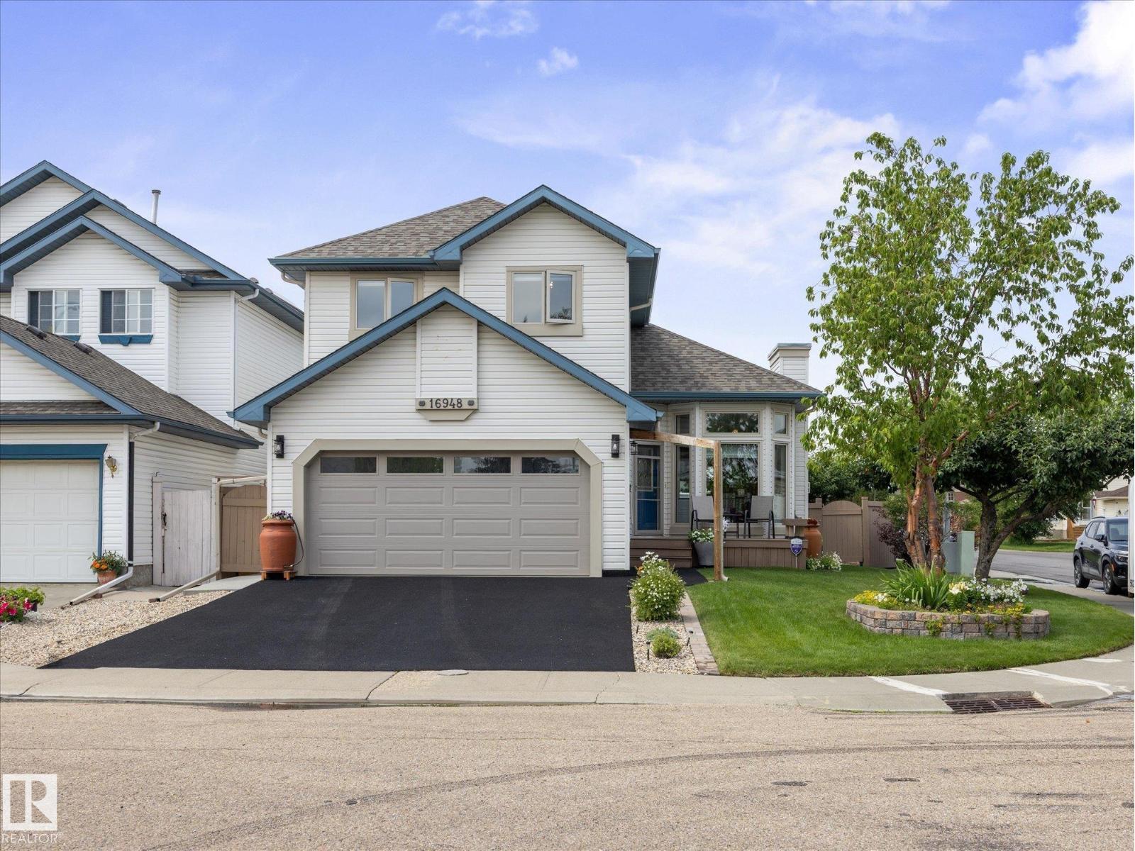
Welcome to this well-maintained family home in the community of Walker. Offering over 1,793 sq. ft. of thoughtfully designed living space plus a fully finished basement, this 3+1 bedroom, 3.5 bathroom home is perfect for families. The spacious foyer welcomes you into the bright, open-concept main floor. The well-appointed kitchen features rich dark wood cabinetry and abundant counter space. A convenient main-floor laundry room and powder room complete this level. Upstairs, you'll find a spacious bonus room with corner gas fireplace. The primary suite offers a large walk-in closet and a private 4-piece ensuite. Two additional bedrooms, including one with its own walk-in closet, and a shared 4-piece bathroom complete the upper floor. The fully finished basement adds a fourth bedroom featuring a walk-in closet, a spacious family room, a 3-piece bathroom, and a second kitchen. Additionally, it features a heated garage and the backyard, featuring a raised deck, stamped concrete patio. (id:66704)
Property Summary
Property Type
Single Family
Building Type
House
Storeys
2
Square Footage
1,794 sqft
Neighbourhood
Walker
Title
Freehold
Land Size
355.78 m²
Built
2009
Property Details
Interior Features
Appliances Included
Dishwasher, Dryer, Garage Door Opener, Microwave Range Hood Combo, Washer, Window Coverings, Two Refrigerators, Two Stoves