Active

1772 33b St NW Edmonton, Alberta

$599,999

MLS® Number: E4494878

  • Laurel
  • 59 days on market
  • 64 active listings within 1km
5 Beds
4 Baths
2,440 Sqft

Listed by Ricky Aujla, Century 21 Bravo Realty

Listing Description

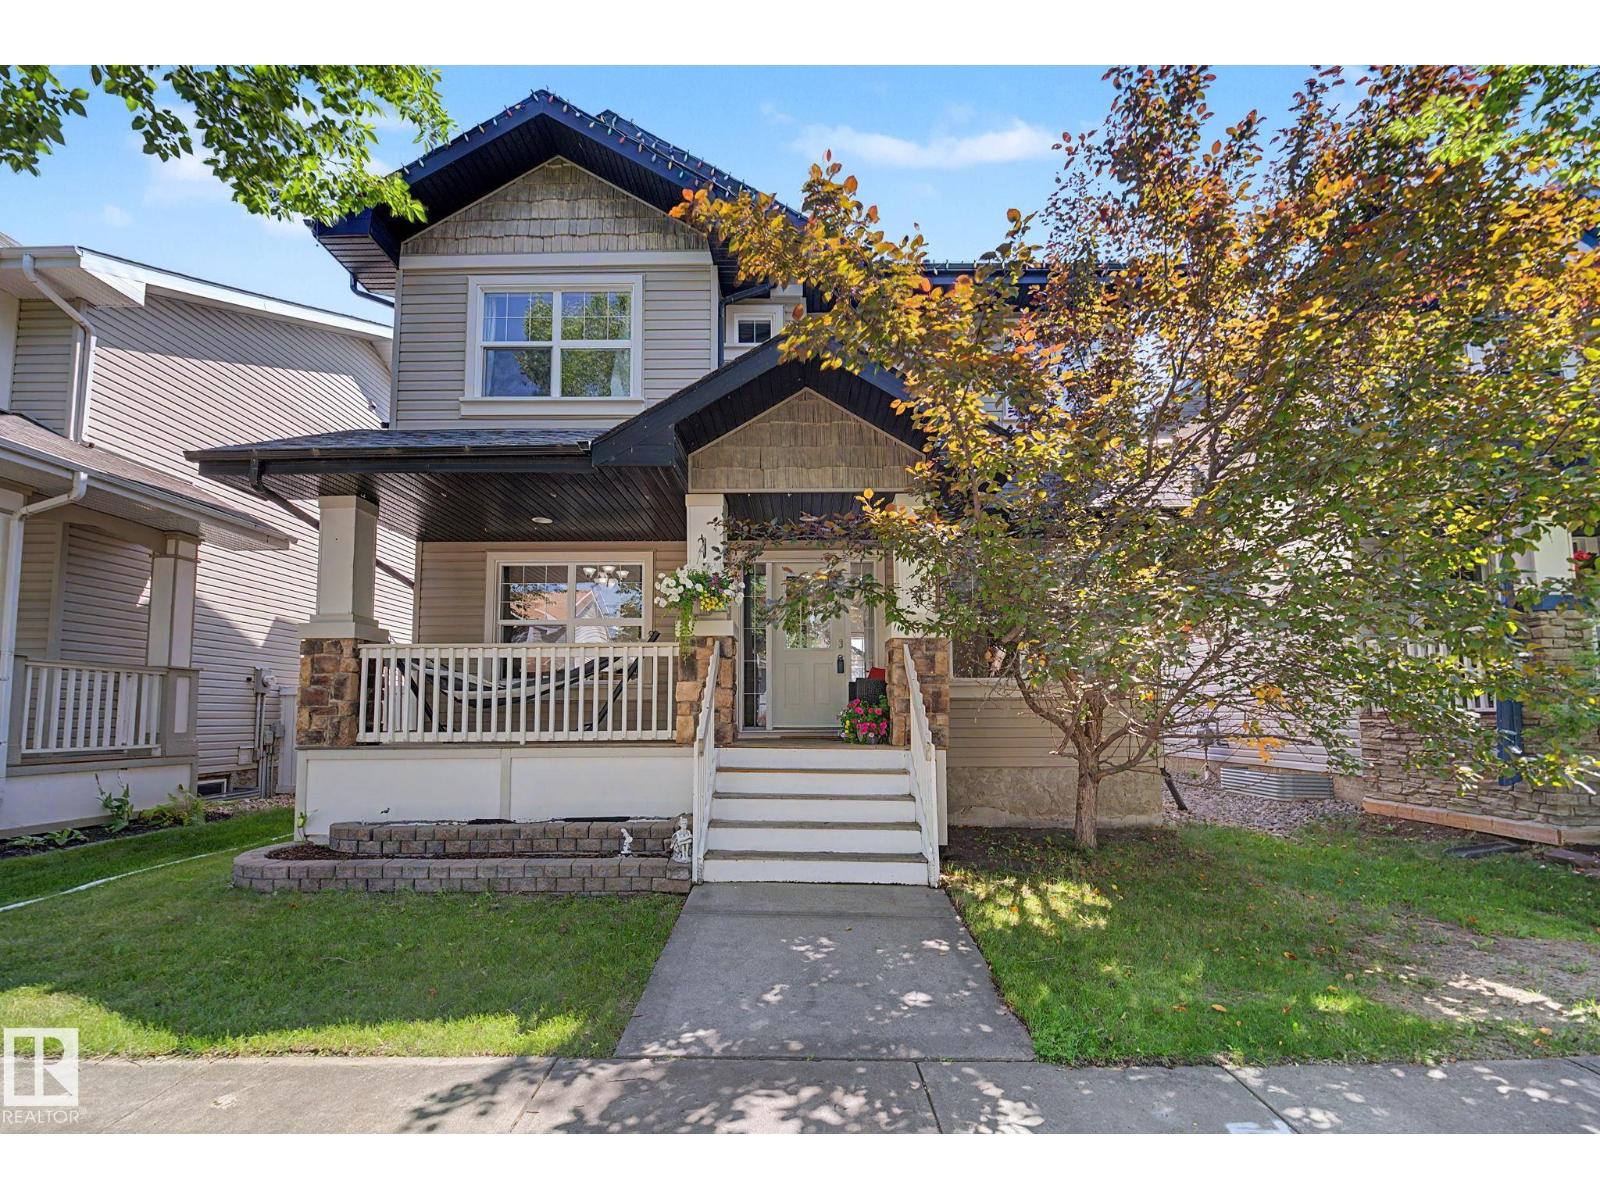
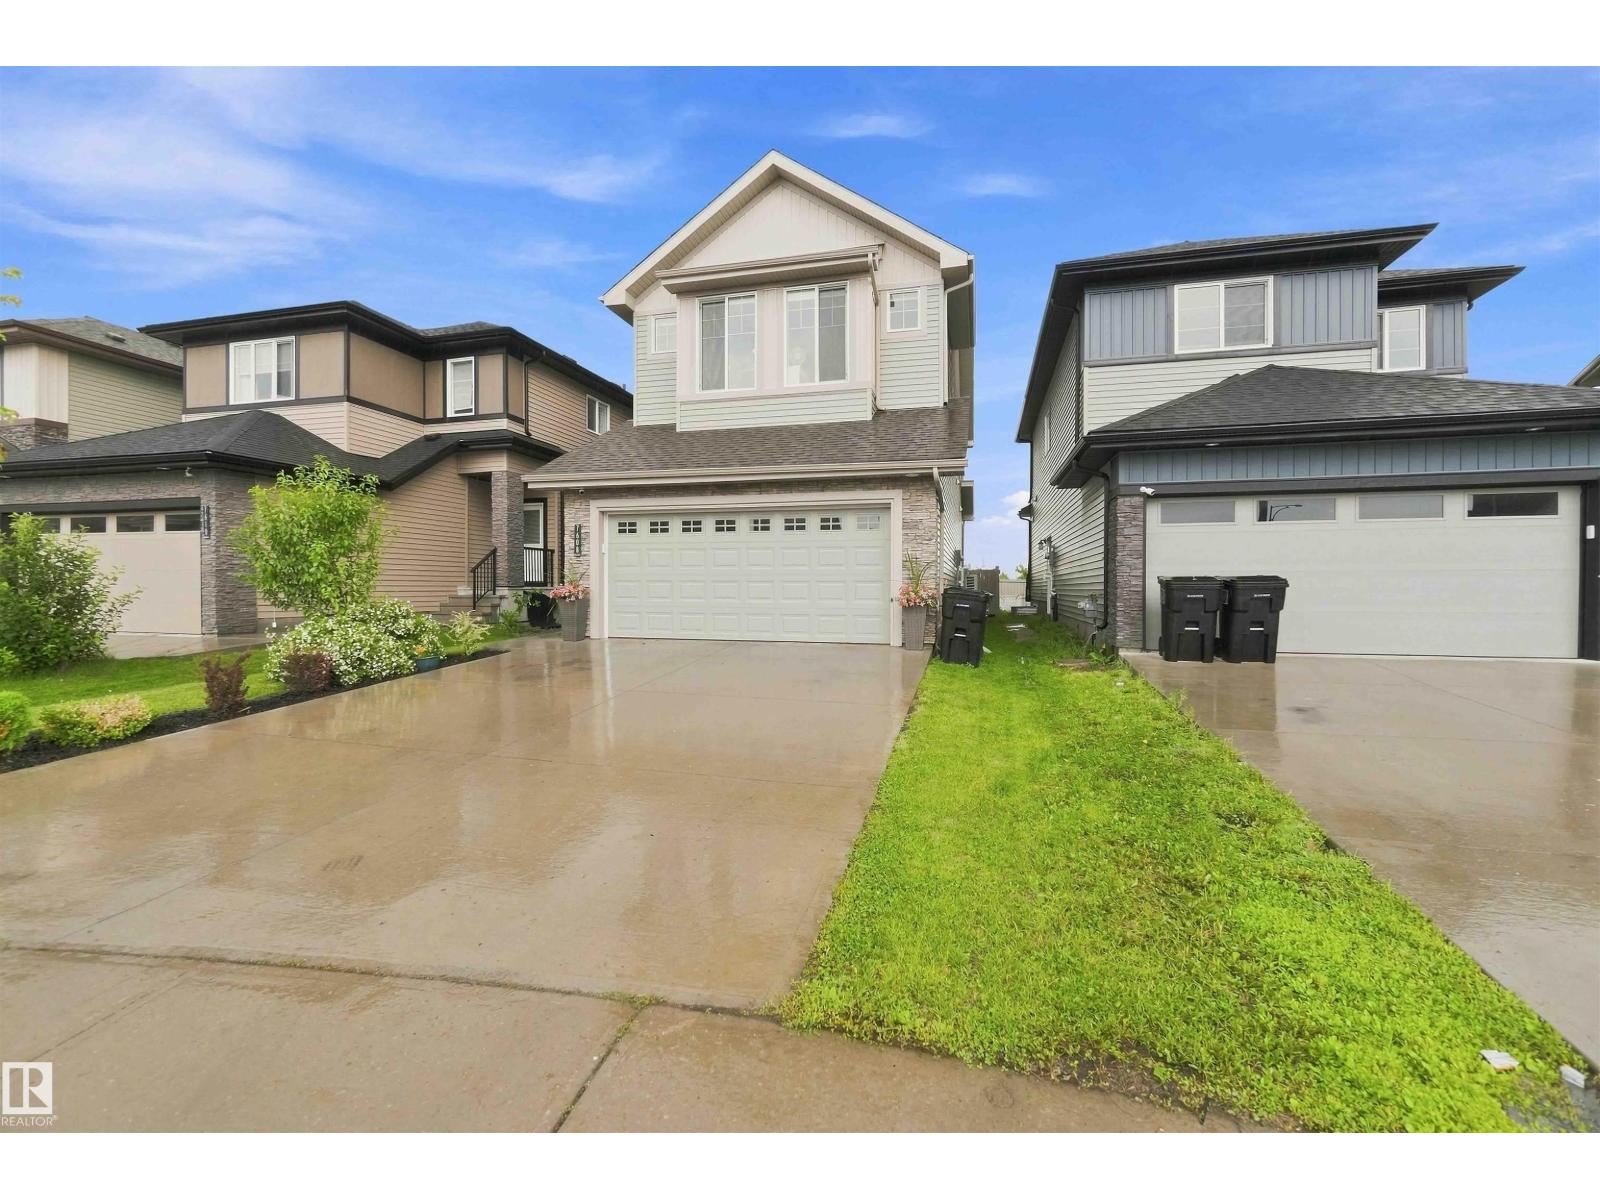
Picture this. It is a Friday evening, the pergola lights are on, the hot tub is warm, and no one behind you can see a thing. That is just a regular night when your backyard backs onto nothing but trees. This Laurel two-storey sits on a large private lot built for exactly that kind of evening. Inside, 2,440 square feet of finished space gives your family five bedrooms and four bathrooms to actually spread out in, including a fully finished basement ready for extended family, teens, or guests who need their own corner of the house. The main floor is warm and open, with a cozy fireplace anchoring multiple living spaces. Upstairs, a bonus room becomes whatever you need it to be this year: movie nights, a kids retreat, or a quiet space of your own. Central air keeps every summer comfortable. The heated garage will be the thing you thank yourself for every single January. Parks, schools, shopping, and transit are all close by. The quiet, though, is yours alone. (id:66704)

Property Summary

Property Type
Single Family
Building Type
House
Storeys
2
Square Footage
2,440 sqft
Neighbourhood
Laurel
Title
Freehold
Built
2012

Property Details

Interior Features

Appliances Included Dishwasher, Dryer, Garage Door Opener Remote(s), Garage Door Opener, Hood Fan, Refrigerator, Stove, Central Vacuum, Washer
Basement Type Full (finished)
Fireplace Yes
Fireplace Type Unknown
Fireplace Fuel Gas

Building Features

Features See Remarks, Closet Organizers
Construction Style Detached

Heating & Cooling

Heating Type Forced Air
Cooling Type Central Air Conditioning

Neighbourhood Features

Amenities Nearby Playground, Public Transit, Schools, Shopping

Additional Details

Basement Development Finished
Fire Protection Smoke Detectors
Half Bath Total 1
Structure Deck

Measurements

Square Footage 2,440 Sqft

Rooms

Basement
Bedroom 4 3.32 m x 3.14 m 10'11" x 10'4"
Bedroom 5 3.32 m x 3.05 m 10'11" x 10'
Recreation Room 3.81 m x 4.36 m 12'6" x 14'4"
Utility Room 3.75 m x 3.78 m 12'4" x 12'5"
Main Level
Living Room 4.27 m x 4.57 m 14' x 15'
Dining Room 3.47 m x 3.05 m 11'5" x 10'
Kitchen 3.87 m x 4.02 m 12'8" x 13'2"
Breakfast Measurements not available x 10.3 m
Upper Level
Primary Bedroom 4.24 m x 4.60 m 13'11" x 15'1"
Bedroom 2 2.90 m x 4.75 m 9'6" x 15'7"
Bedroom 3 2.77 m x 3.93 m 9'1" x 12'11"
Bonus Room 3.63 m x 6.71 m 11'11" x 22'
Laundry Room 2.16 m x 2.80 m 7'1" x 9'2"

Lot Features

Fencing Fence

Additional Land Details

Acreage No
Land Amenities Playground, Public Transit, Schools, Shopping
Surface Water Ponds

Location

Talk to us

Questions about this home?

Call or email our team directly — no forms, no waiting on a callback.

Call (780) 000-0000