Active

#303 10531 117 St NW Edmonton, Alberta

$239,900

MLS® Number: E4480860

  • Queen Mary Park
  • 133 days on market
  • 183 active listings within 1km
2 Beds
2 Baths
1,030 Sqft

Listed by Tina K. Fournier, RE/MAX Real Estate

Listing Description

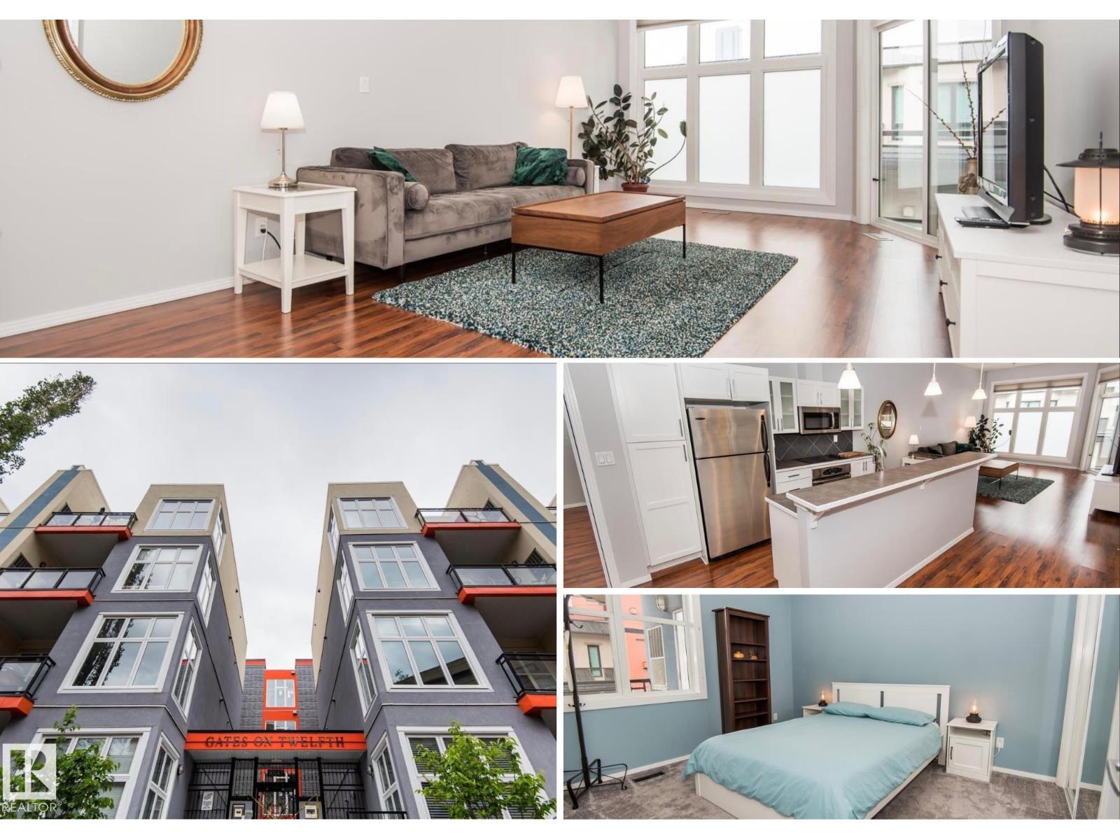
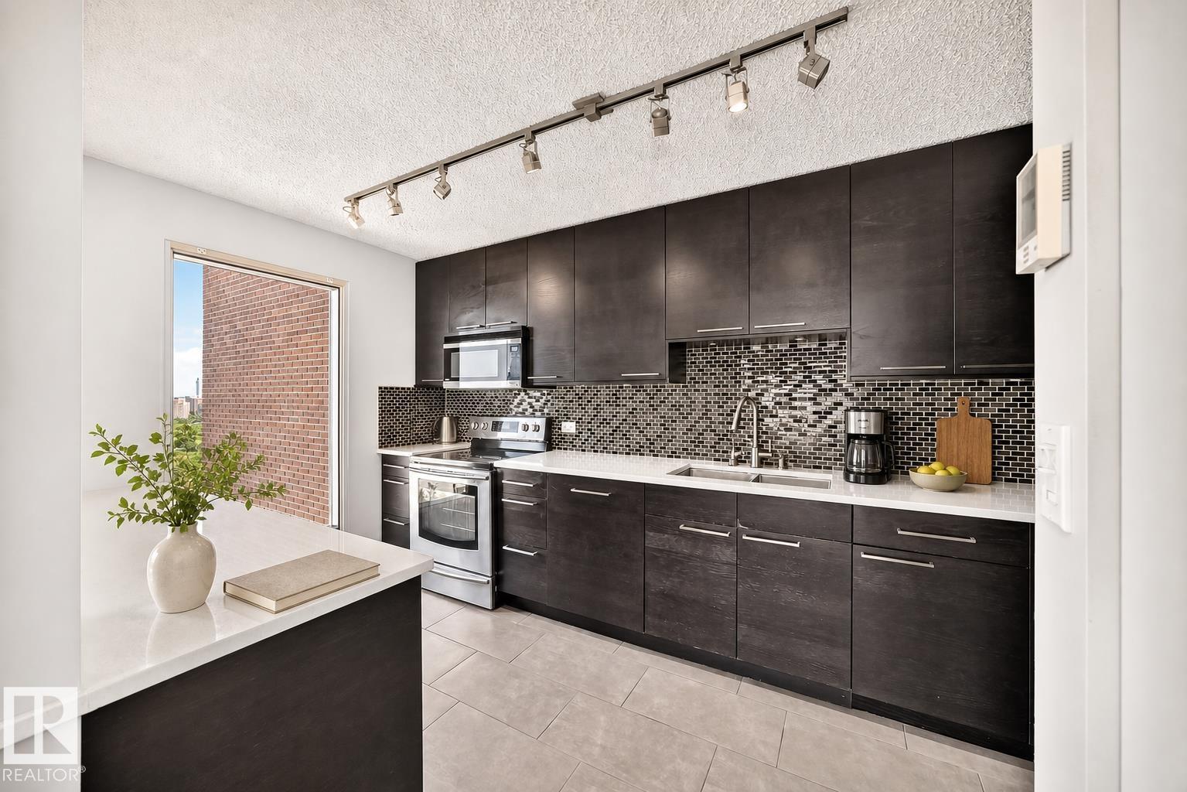
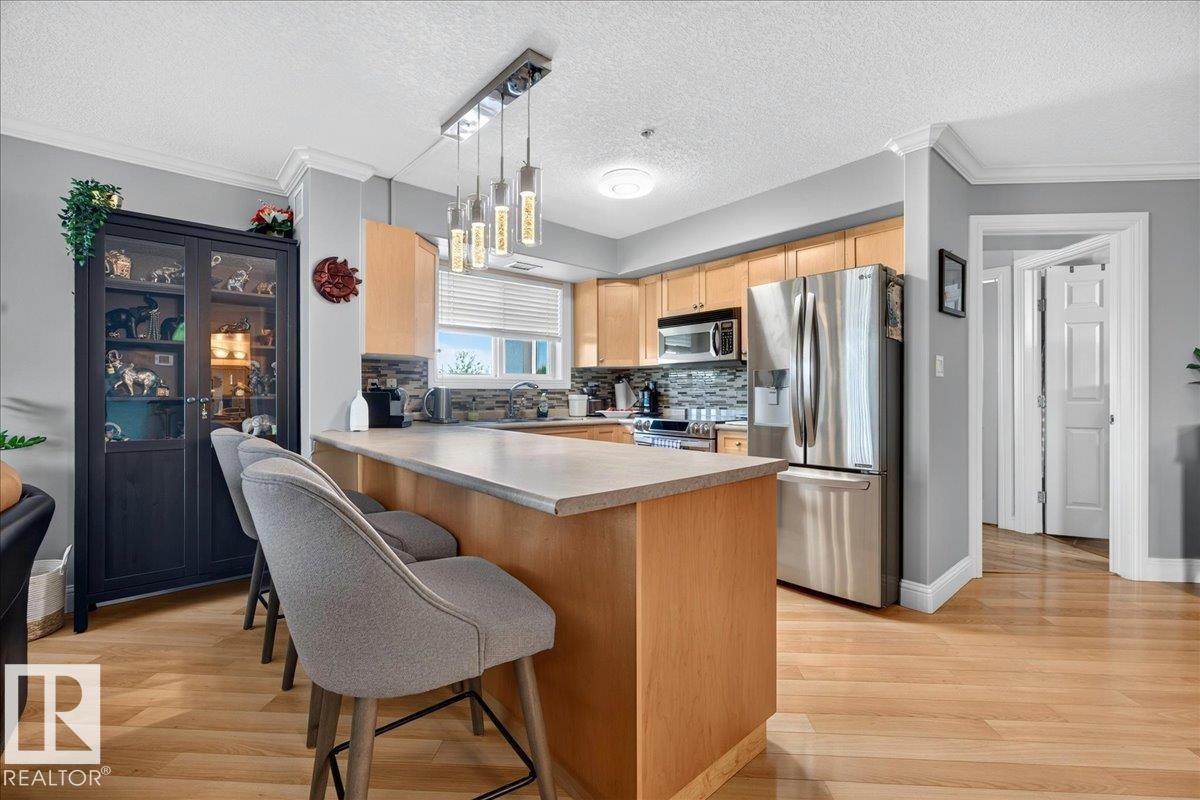
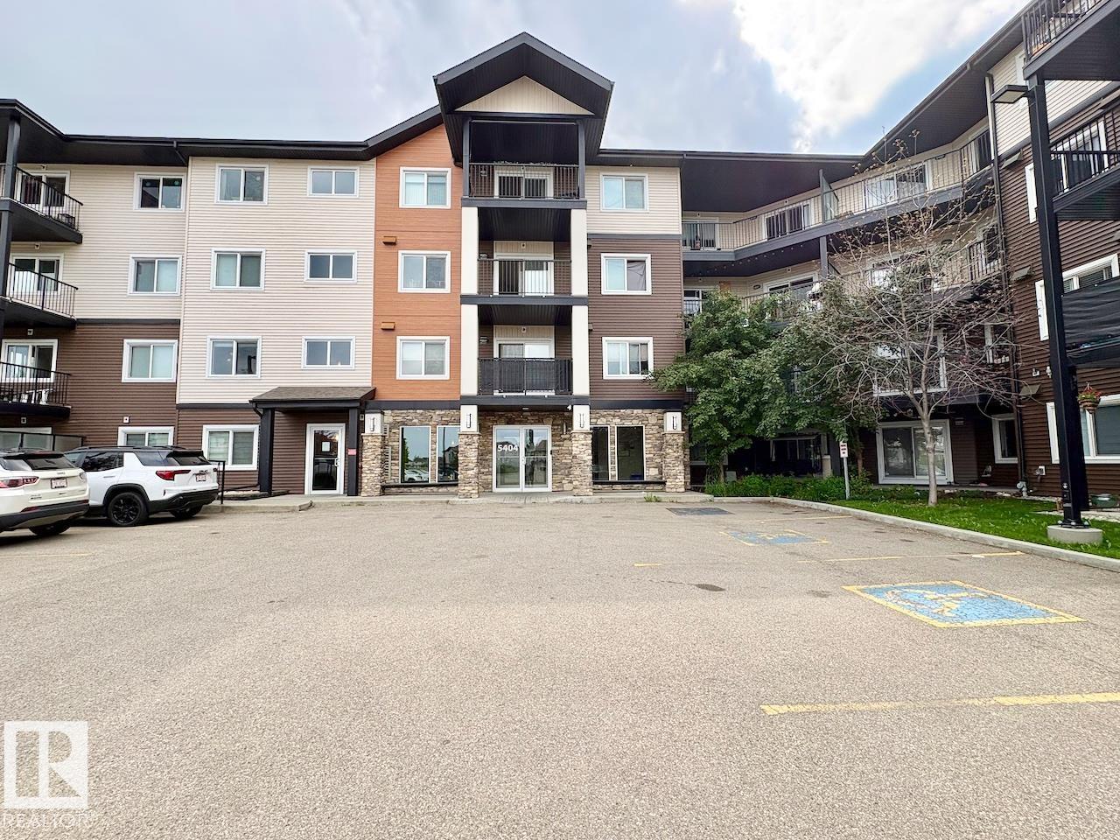
Bright and spacious 2 bed, 2 bath condo in Edmonton’s vibrant Brewery District. This 1030 sq ft west-facing unit overlooks a rare, quiet green space, offering privacy and a peaceful setting. Inside, you’ll find 10 ft ceilings, new windows, fresh paint, updated lighting, and custom blinds. The open-concept layout showcases a well-appointed kitchen with a breakfast bar, expansive storage, and a new sink and faucet, flowing into a defined dining area. The primary suite includes a walk-in closet and full ensuite, while the front entry features a second walk-in closet for excellent storage. Enjoy the convenience of in-suite laundry and a comfortable, well-designed living space. Includes underground parking with storage and gas BBQ hookup. Ideally located within walking distance to shops, transit, schools, and Edmonton’s beautiful River Valley, making it perfect for an active, connected lifestyle. Exceptional value in one of the city’s most walkable communities. (id:66704)
Property Summary

Property Type
Single Family
Building Type
Apartment
Square Footage
1,030 sqft
Neighbourhood
Queen Mary Park
Title
Condominium/Strata
Land Size
38.50 m²
Built
2007
Parking Type
Heated Garage

Property Details

Interior Features

Appliances Included Dishwasher, Dryer, Microwave Range Hood Combo, Refrigerator, Stove, Washer, Window Coverings
Basement Type None
Fireplace No

Building Features

Features Corner Site, No Back Lane, No Animal Home, No Smoking Home

Heating & Cooling

Heating Type Forced Air

Neighbourhood Features

Community Features Public Swimming Pool
Amenities Nearby Golf Course, Playground, Public Transit, Schools, Shopping

Additional Details

Amenities Ceiling - 10ft, Vinyl Windows
Parking Space Total 1
Structure Patio(s)

Measurements

Square Footage 1,030 Sqft

Rooms

Main Level
Living Room 3.82 × 3.62
Dining Room 3.11 × 3.1
Kitchen 3.37 × 3.63
Primary Bedroom 4.09 × 3.25
Bedroom 2 4.22 × 2.89

Additional Land Details

Acreage No
Land Amenities Golf Course, Playground, Public Transit, Schools, Shopping
Size Irregular 38.5

Location

Talk to us

Questions about this home?

Call or email our team directly — no forms, no waiting on a callback.

Call (780) 000-0000