Listed by Yuepeng Bao, Homes & Gardens Real Estate Limited
Listing Description
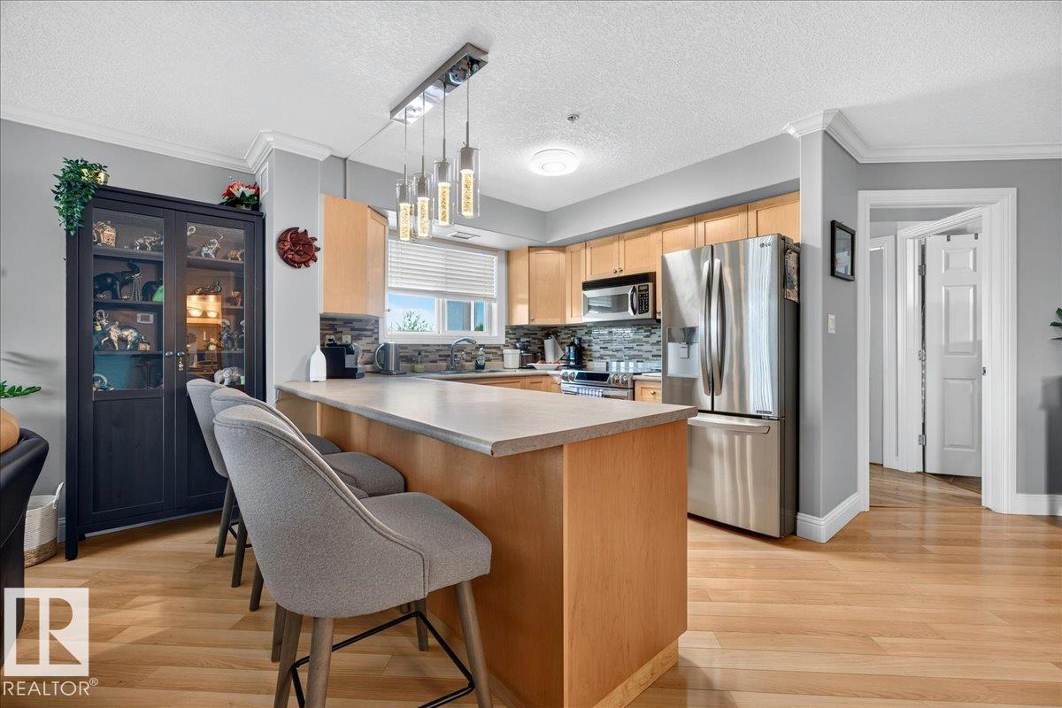
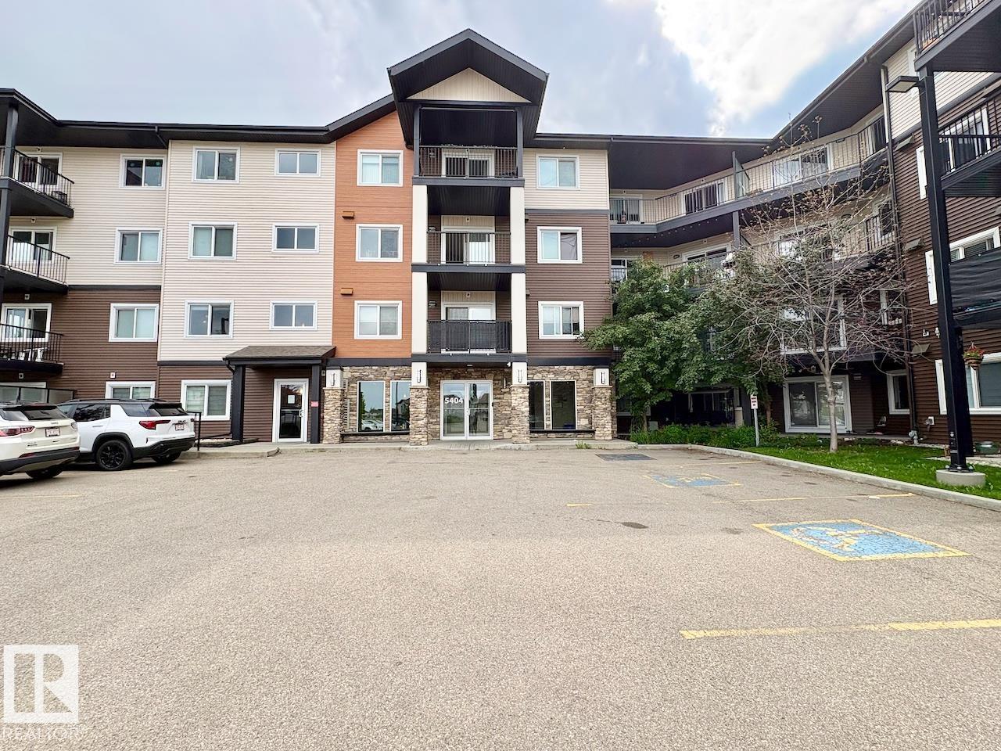
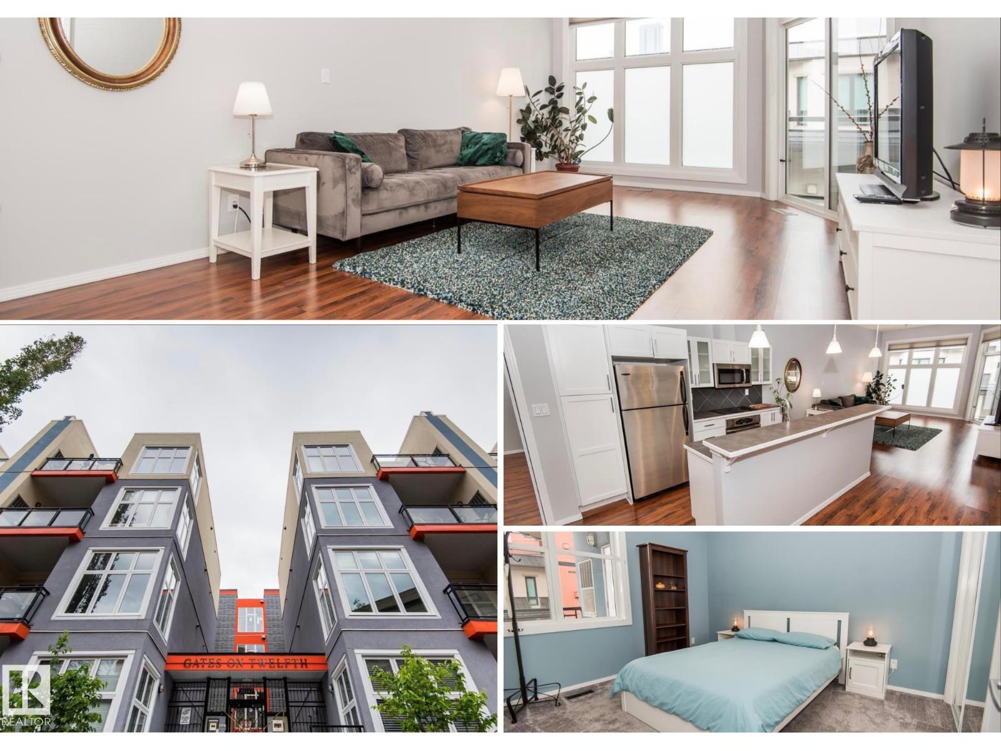
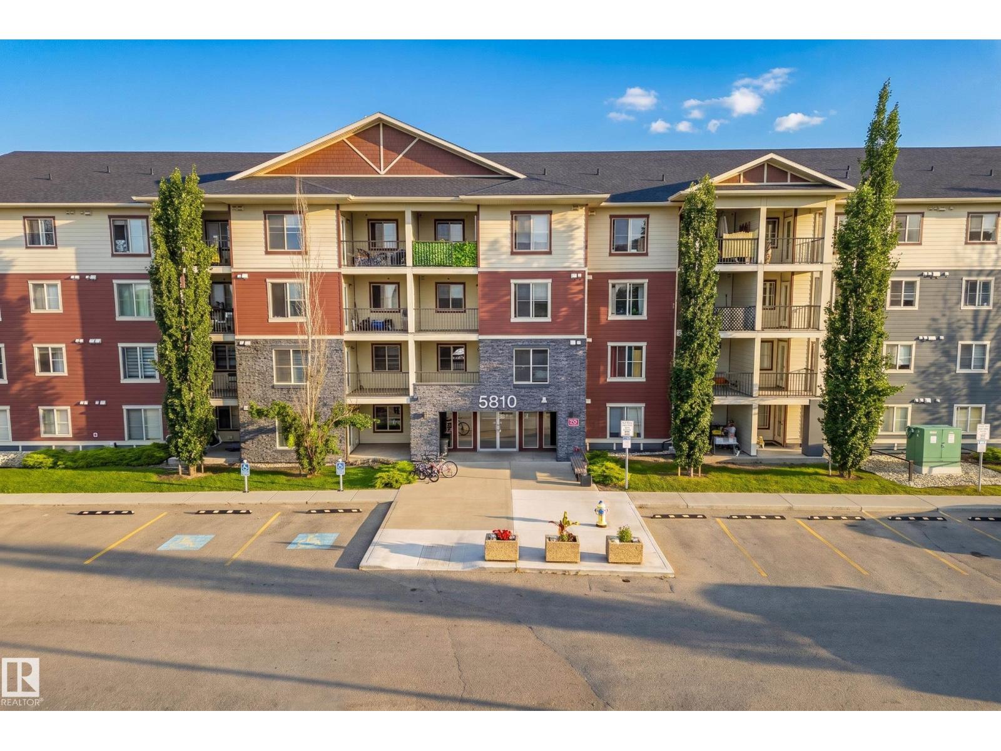
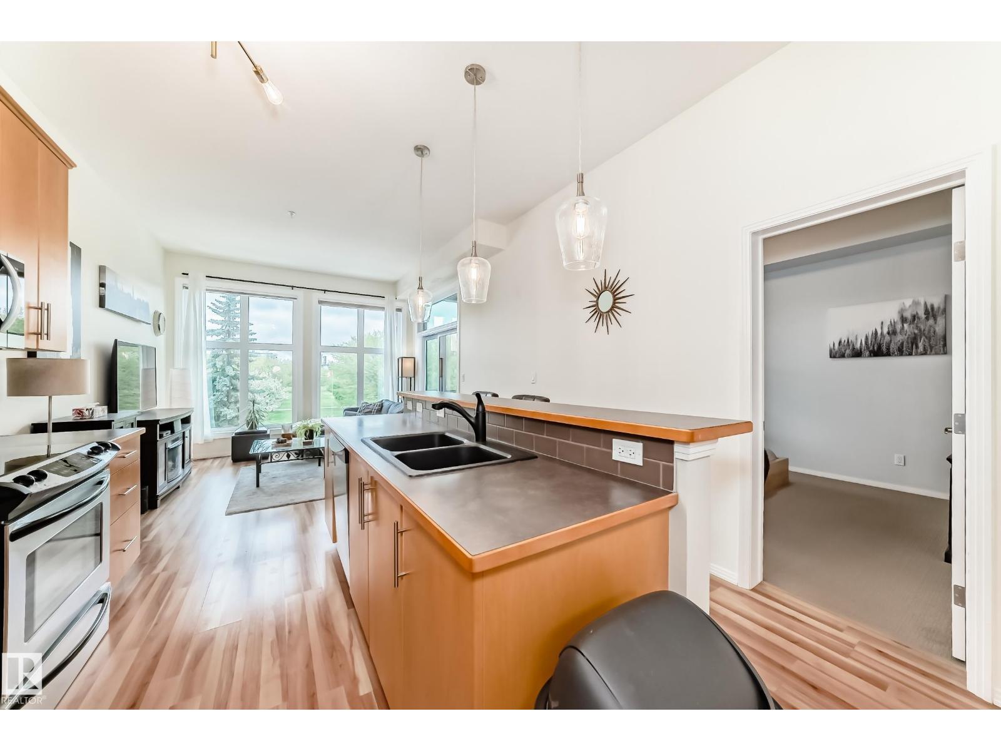
Top-floor living in the heart of Garneau, right beside the University of Alberta. This spacious sq.ft. one bedroom apartment in Claridge House offers an open-concept layout with an impressive 18th-floor outlook and beautiful city views. The living and dining areas feel bright and comfortable, with large windows, balcony access, and plenty of room for everyday living, studying, or working from home. The renovated kitchen adds a modern touch with dark cabinetry, stainless steel appliances, tile backsplash, generous counter space, and a functional opening to the main living area. The bedroom is well sized, and the suite also offers in-suite laundry/storage and titled underground parking. Located just steps from the U of A campus and close to Whyte Avenue, the River Valley, transit, restaurants, coffee shops, grocery options, and everyday amenities, this Garneau condo combines a central location, a practical floor plan, and top-floor views in one of Edmonton’s most walkable communities. (id:66704)
Property Summary
Property Type
Single Family
Building Type
Apartment
Square Footage
854 sqft
Neighbourhood
Garneau
Title
Condominium/Strata
Land Size
29.18 m²
Built
1979
Property Details
Interior Features
Appliances Included
Dishwasher, Dryer, Microwave Range Hood Combo, Refrigerator, Stove, Washer