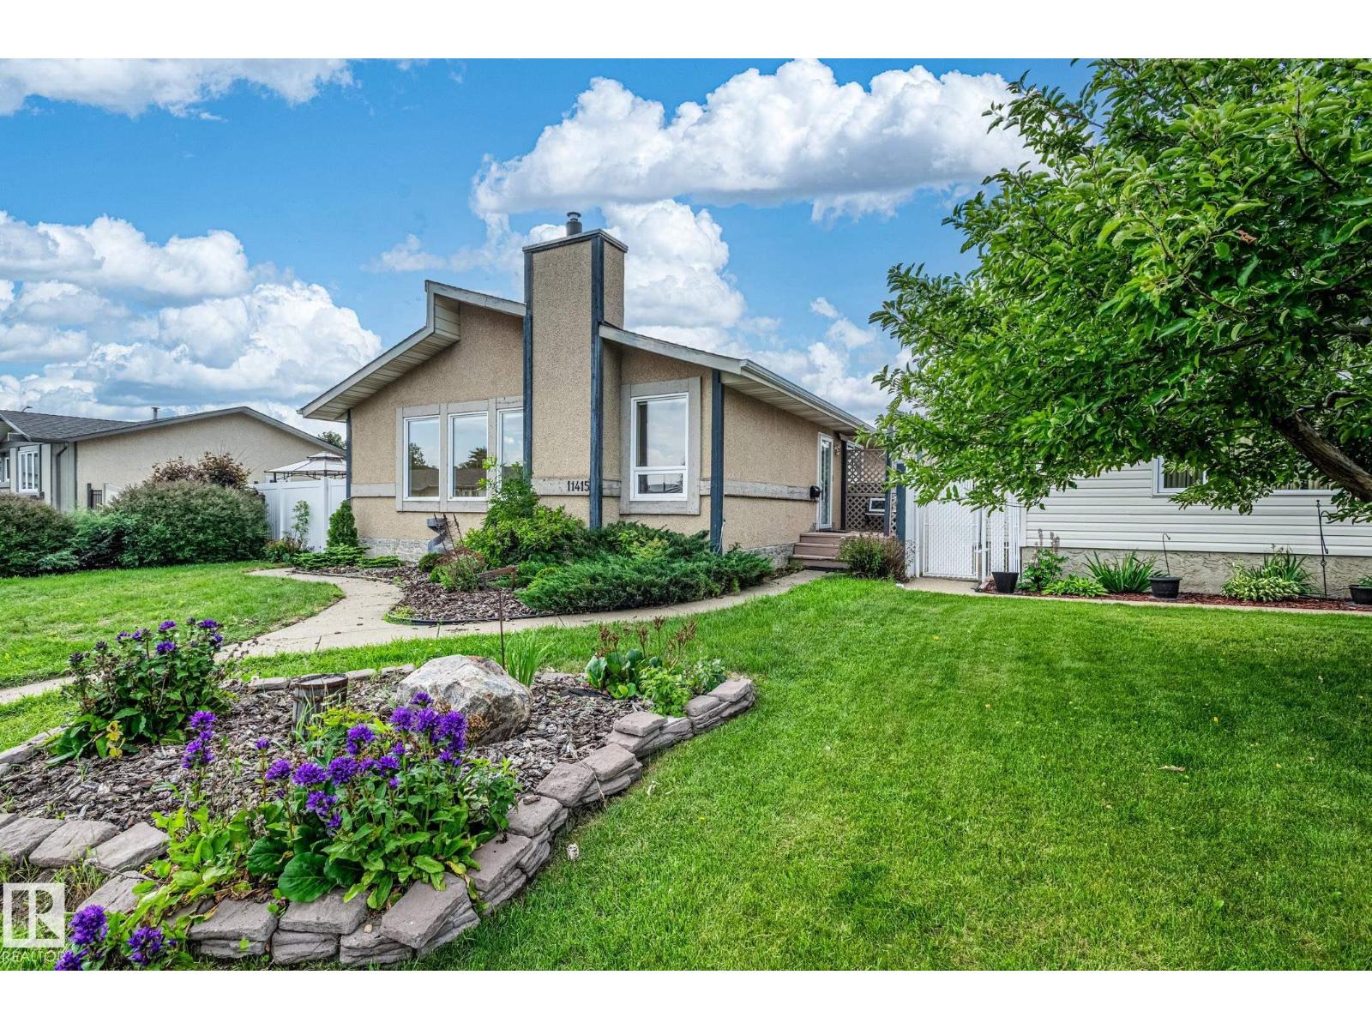
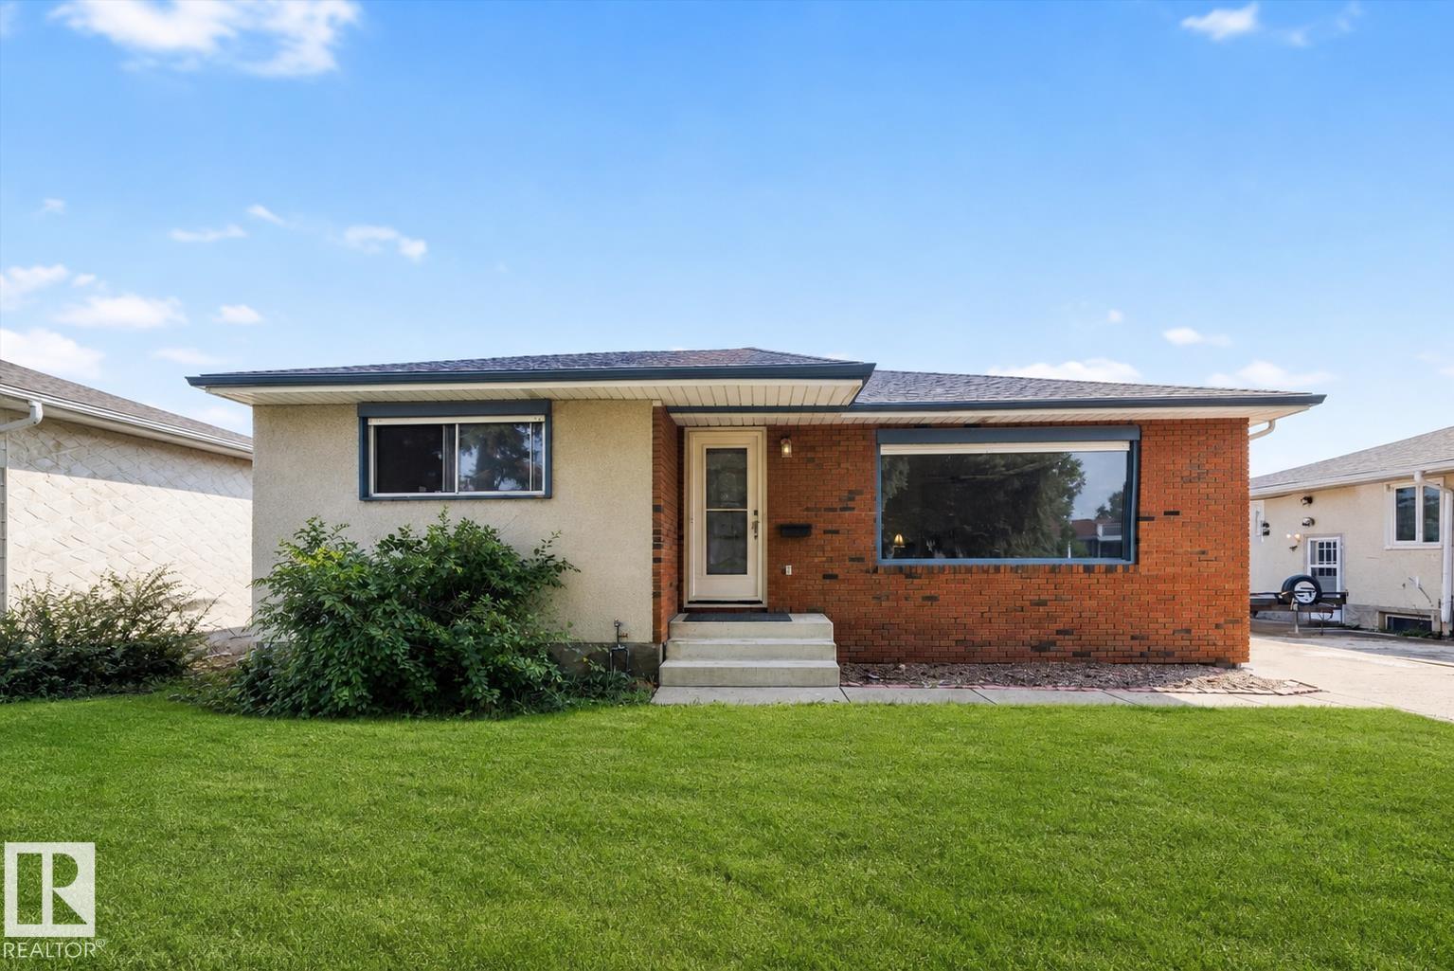
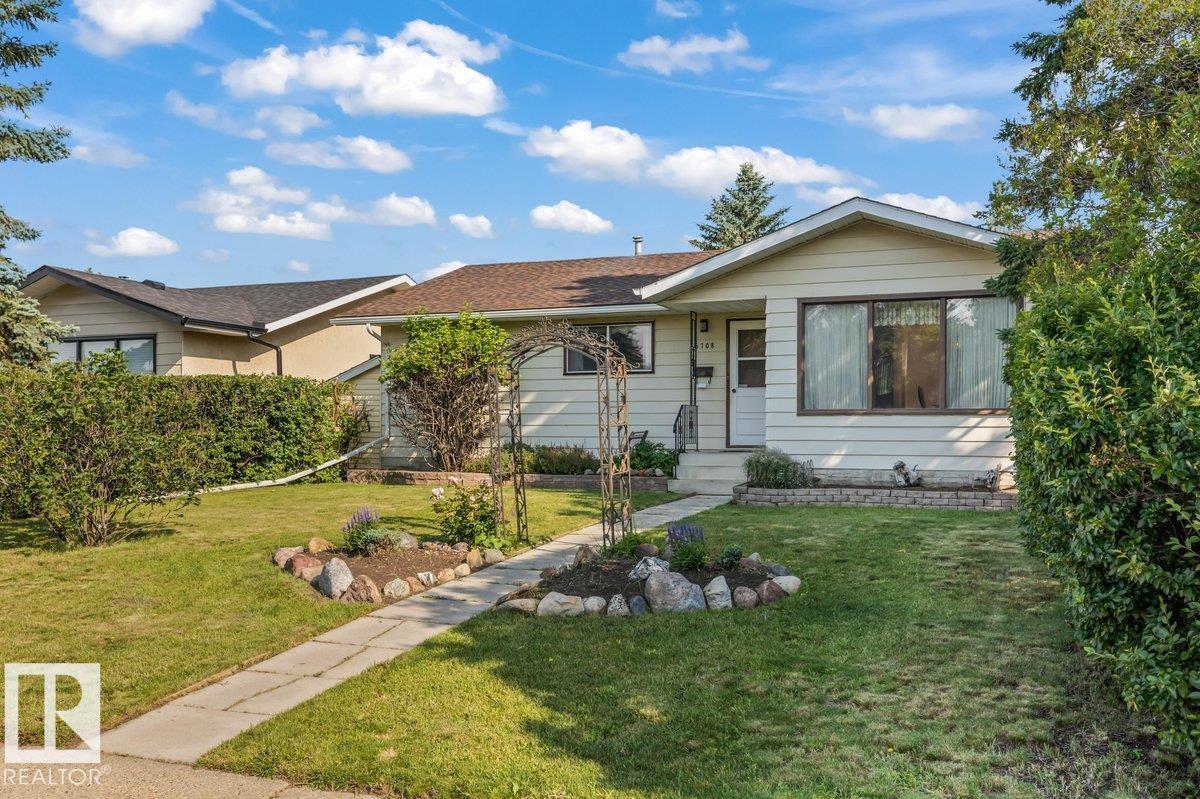
GREAT LOCATION! This bungalow offers solid potential in a well-established area close to parks, schools, hospital, shopping, golf, & public transit. Easy access to Henday, Gateway Blvd, & Whitemud makes for a convenient commute. Approx 1,464 sqft w/ a 3 +2 bdrm, 2 bath layout. The sunken living room & dining provides a formal gathering place. The eat-in kitchen has been updated w/ newer cabinets & countertops, family room has wood FP. Some updates over the years include select windows, flooring, baseboards, furnace & hot water tank. The partially finished basement includes a den, 2 bdrms, cold storage, & laundry/utility room. Outside, you’ll find a large landscaped yard w/ tiered deck and direct access to greenbelt & walkway. A double attached garage completes the property. The property is being sold as-is, where-is, with no warranties or representations. Room sizes, condition, & functionality are to be verified by the buyer. Appliances not included. (id:66704)
Property Summary
Property Type
Single Family
Building Type
House
Storeys
1
Square Footage
1,464 sqft
Neighbourhood
Kameyosek
Title
Freehold
Land Size
612.71 m²
Built
1974
Property Details
Interior Features
Appliances Included
See Remarks
Basement Type
Full (partially Finished)
Fireplace
Yes
Fireplace Type
Unknown
Fireplace Fuel
Gas
Building Features
Features
See Remarks, Park/reserve
Style
Bungalow
Construction Style
Detached
Heating & Cooling
Heating Type
Forced Air
Neighbourhood Features
Amenities Nearby
Park, Golf Course, Public Transit, Schools, Shopping
Additional Details
Basement Development
Partially Finished
Structure
Deck
Measurements
Square Footage
1,464 Sqft
Rooms
Basement
Den
Measurements not available
Bedroom 4
Measurements not available
Bedroom 5
Measurements not available
Storage
Measurements not available
Main Level
Living Room
Measurements not available
Dining Room
Measurements not available
Kitchen
Measurements not available
Family Room
Measurements not available
Primary Bedroom
Measurements not available
Bedroom 2
Measurements not available
Bedroom 3
Measurements not available
Lot Features
Fencing
Fence
Additional Land Details
Acreage
No
Land Amenities
Park, Golf Course, Public Transit, Schools, Shopping