Active

16227 64 St NW Edmonton, Alberta

$559,000

MLS® Number: E4493113

  • Matt Berry
  • 68 days on market
  • 31 active listings within 1km
5 Beds
3 Baths
1,647 Sqft

Listed by Deo B. Gahiza, RE/MAX Elite

Listing Description

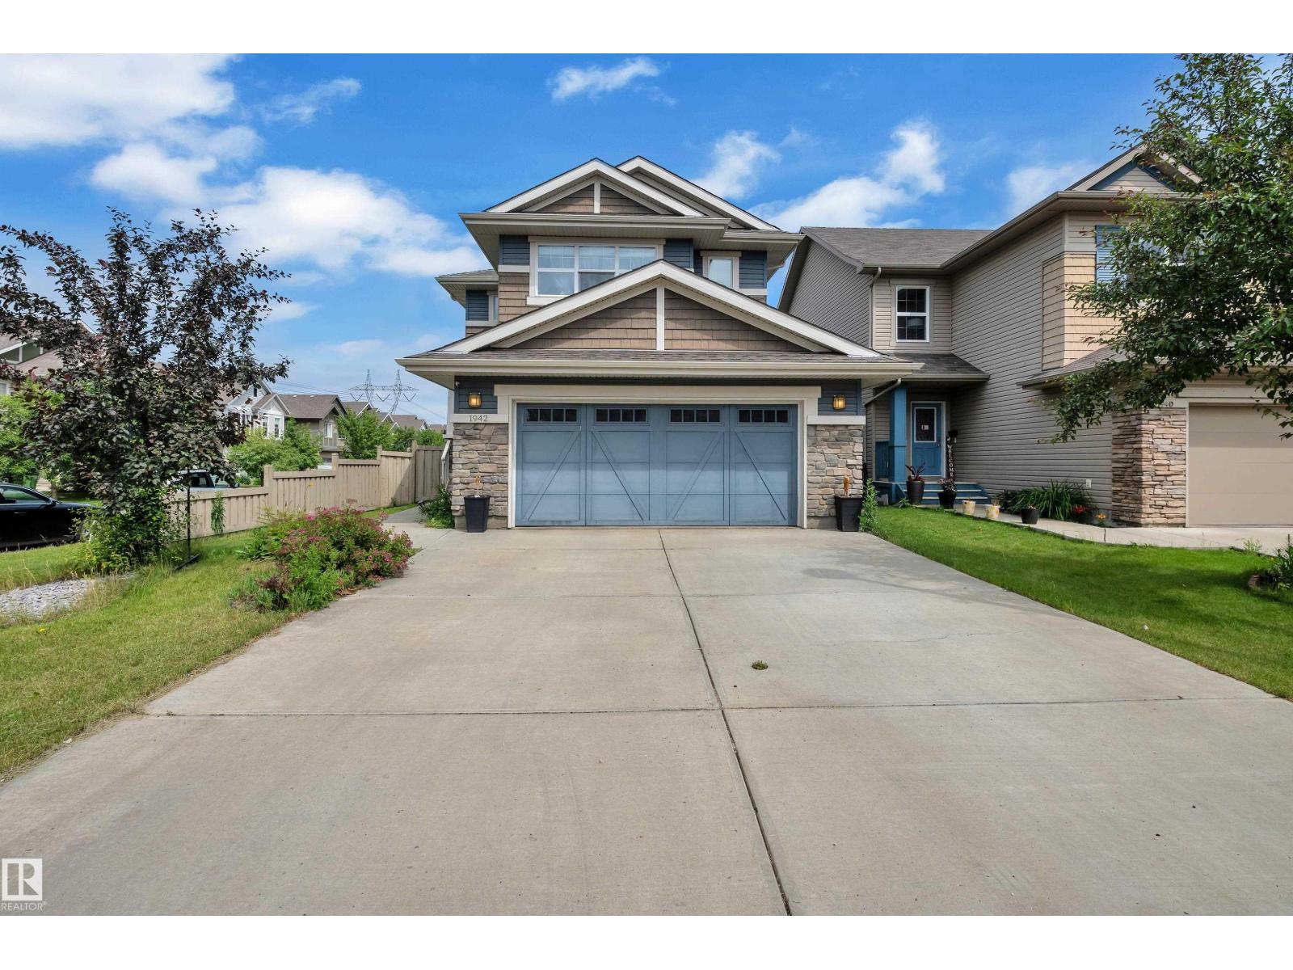
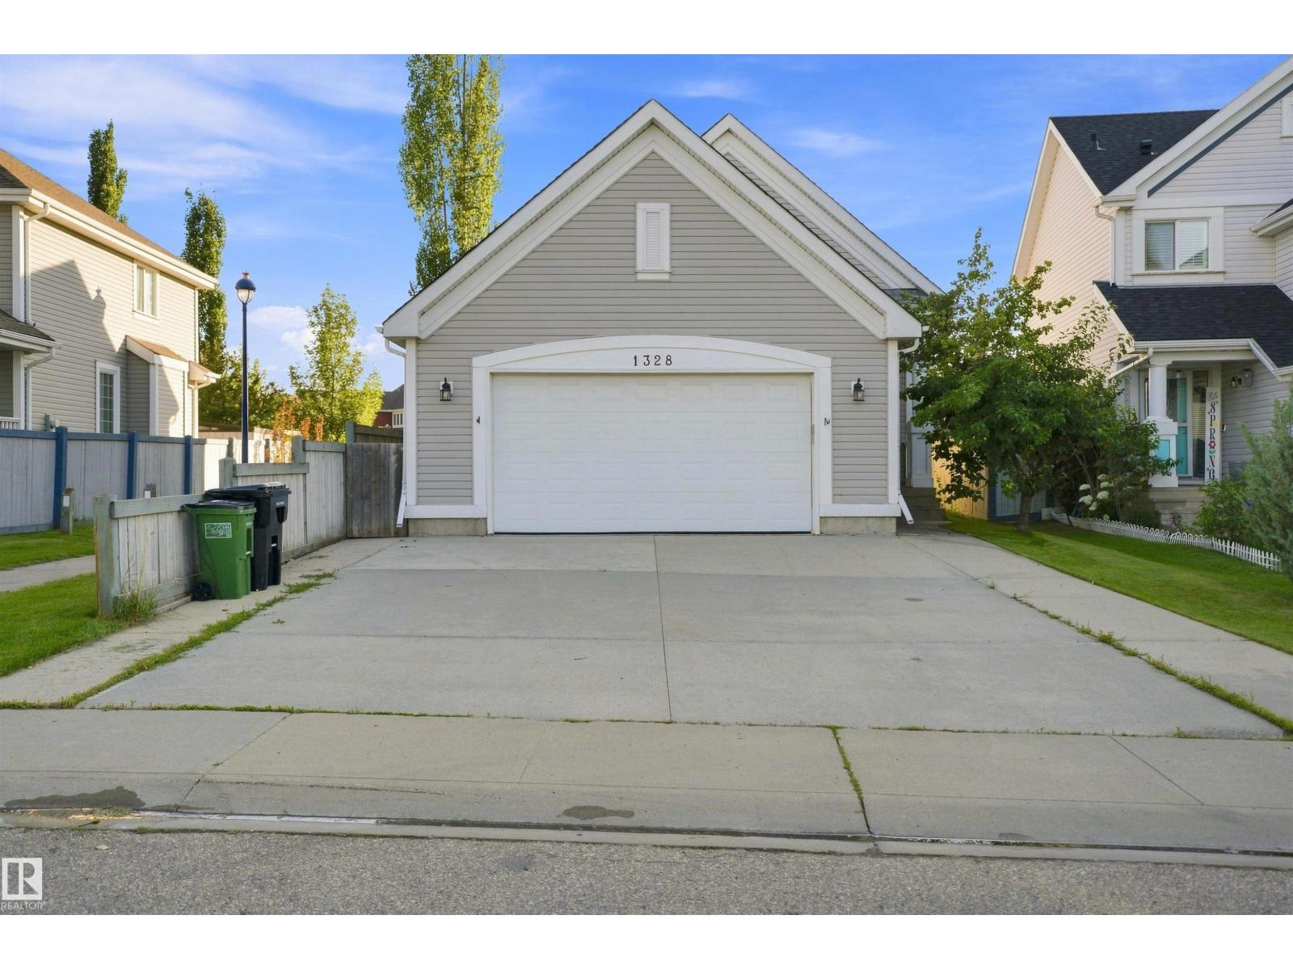
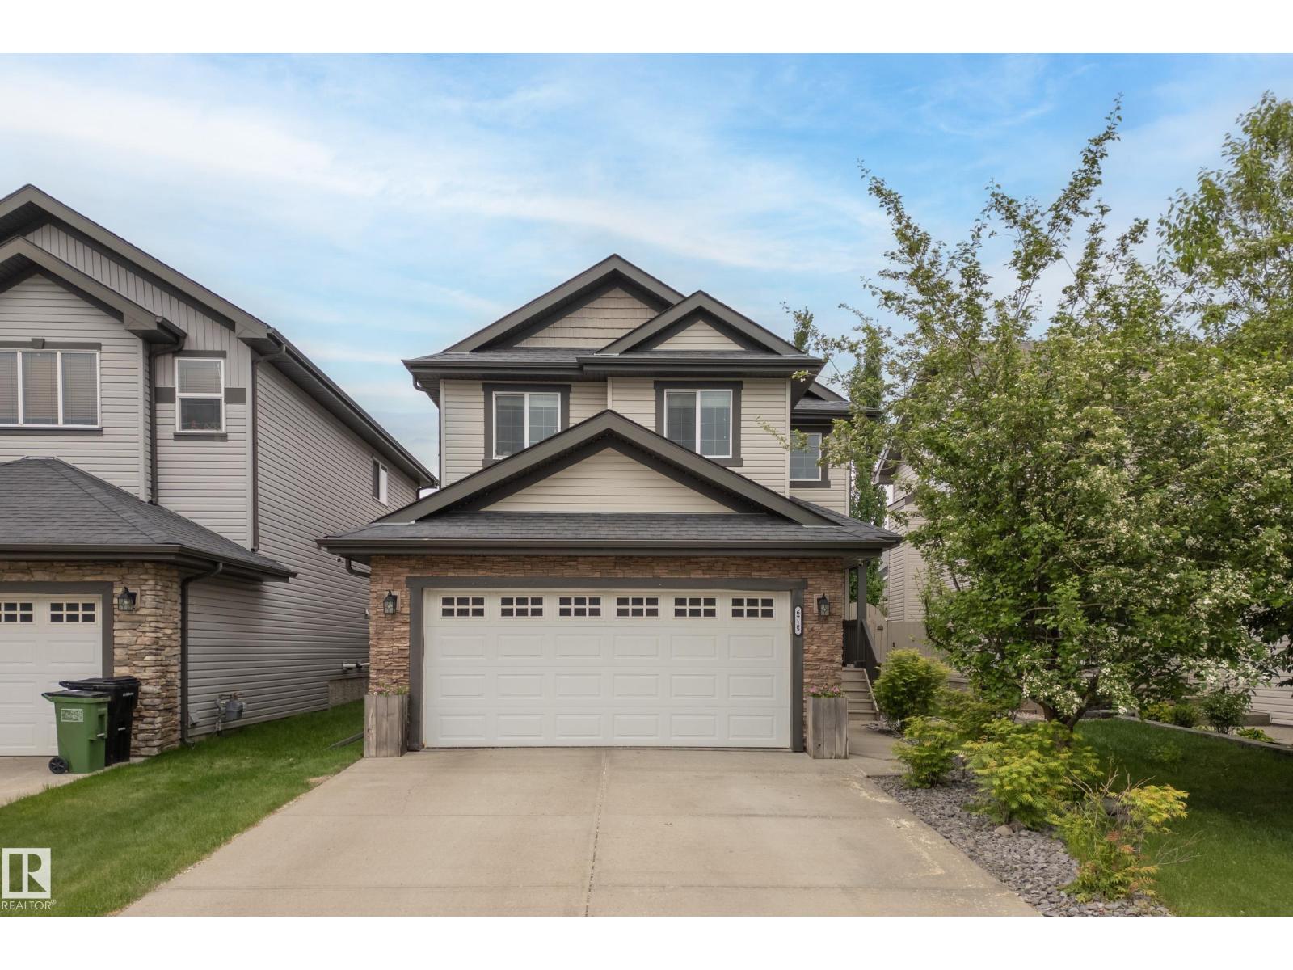
Beautiful Bi-Level in Matt Berry! This home comes with 3+2 bedrooms, bright and open layout concept accentuated by high vaulted ceilings, large windows and hardwood floors. Newly renovated kitchen with granite countertop, the entire house is freshly painted, a walk-in pantry, new appliances, newer shingles, central A/C, a double deck. The spacious living room features a corner gas fireplace. The dining room is covered with hardwood and big enough to fit any family. The master bedroom is very spacious with a walk-in closet, a 5-piece ensuite with jacuzzi tub and shower. The garage is double oversize. This home also has a SEPARATE ENTRANCE into the basement. The basement is professionally finished with 2 complete bedrooms and a bar. The property is a must see with its two-tiered deck in the back, fully landscaped garden and a garden shed. It is located near public transportation, close to schools, shopping, parks and other recreational facilities. (id:66704)

Property Summary

Property Type
Single Family
Building Type
House
Square Footage
1,647 sqft
Neighbourhood
Matt Berry
Title
Freehold
Land Size
524.05 m²
Built
2003

Property Details

Interior Features

Appliances Included Dishwasher, Dryer, Garage Door Opener, Refrigerator, Stove, Washer, See Remarks
Basement Type Full (finished)
Fireplace No

Building Features

Style Bi-level
Construction Style Detached

Heating & Cooling

Heating Type Forced Air
Cooling Type Central Air Conditioning

Neighbourhood Features

Amenities Nearby Playground, Public Transit, Schools, Shopping

Additional Details

Basement Development Finished
Fire Protection Smoke Detectors
Structure Deck

Measurements

Square Footage 1,647 Sqft

Rooms

Basement
Bedroom 4 Measurements not available
Bedroom 5 Measurements not available
Main Level
Living Room Measurements not available
Dining Room Measurements not available
Kitchen 4.20 m x 6.50 m 13'9" x 21'4"
Family Room Measurements not available
Bedroom 2 4.30 m x 3.10 m 14'1" x 10'2"
Bedroom 3 Measurements not available
Upper Level
Primary Bedroom 4.30 m x 4.10 m 14'1" x 13'5"

Lot Features

Fencing Fence

Additional Land Details

Acreage No
Land Amenities Playground, Public Transit, Schools, Shopping
Size Irregular 524.05

Location

Talk to us

Questions about this home?

Call or email our team directly — no forms, no waiting on a callback.

Call (780) 000-0000