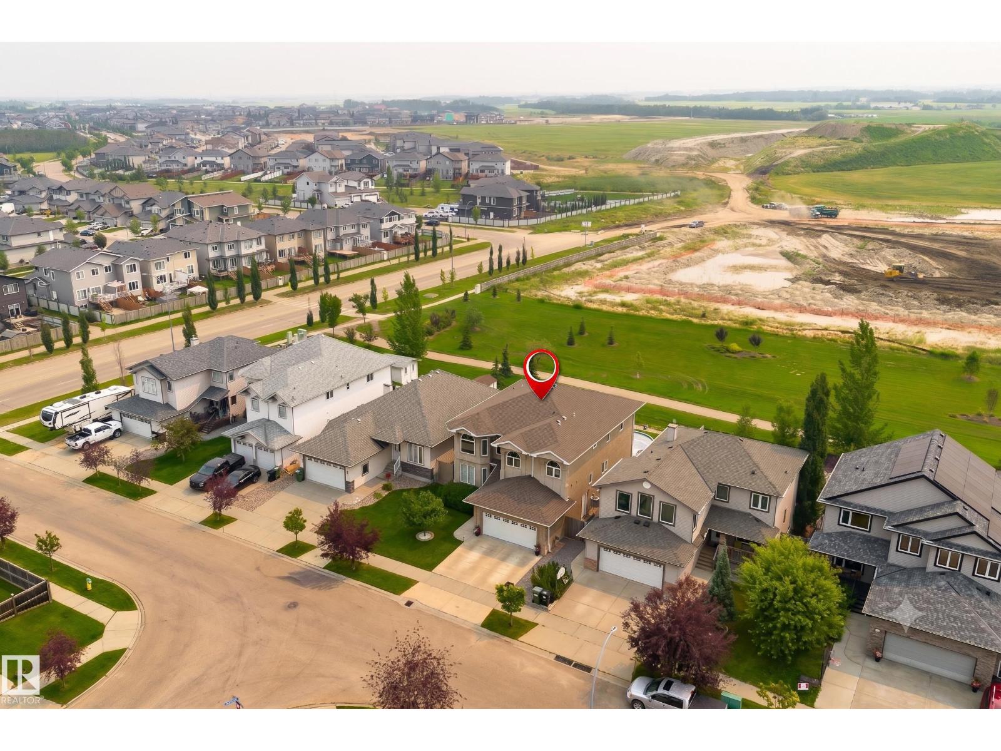
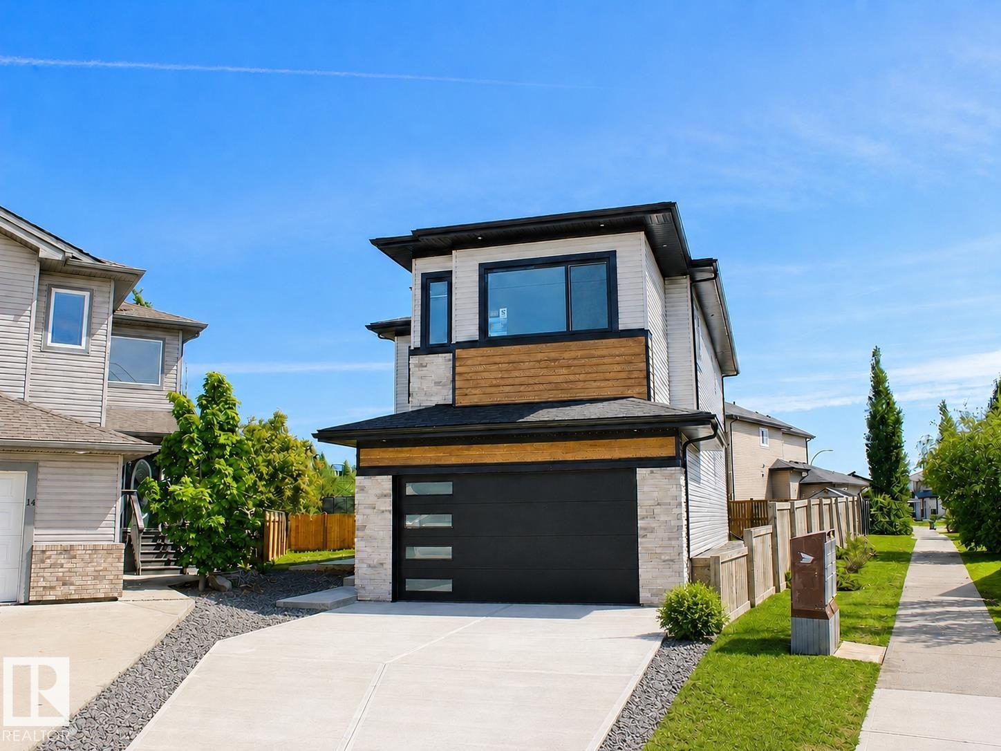
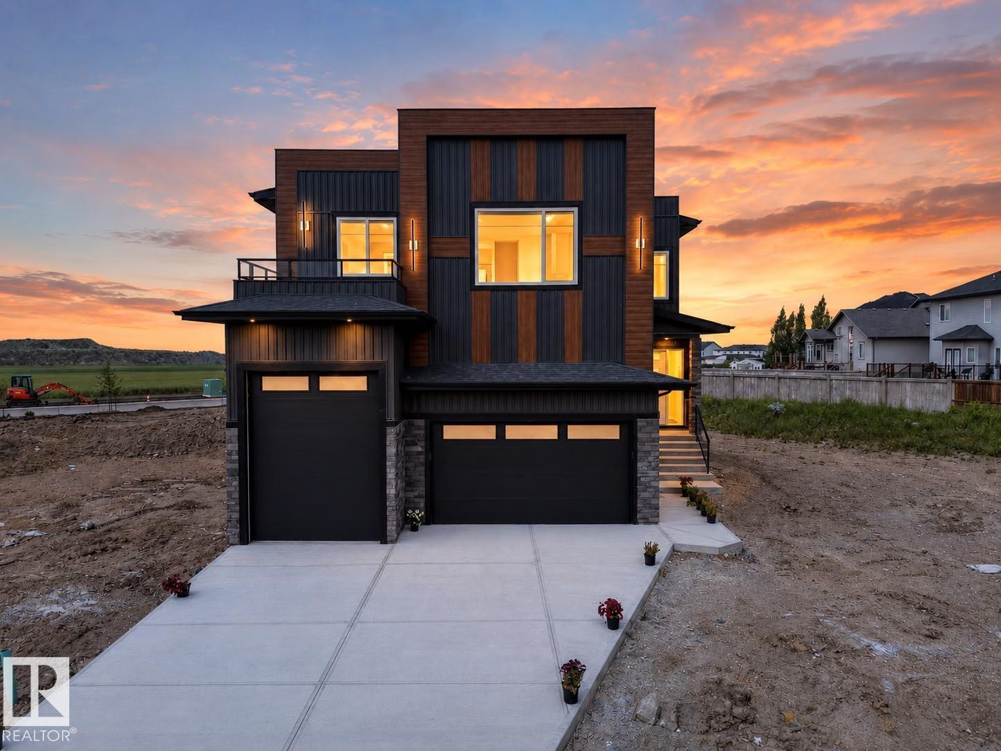
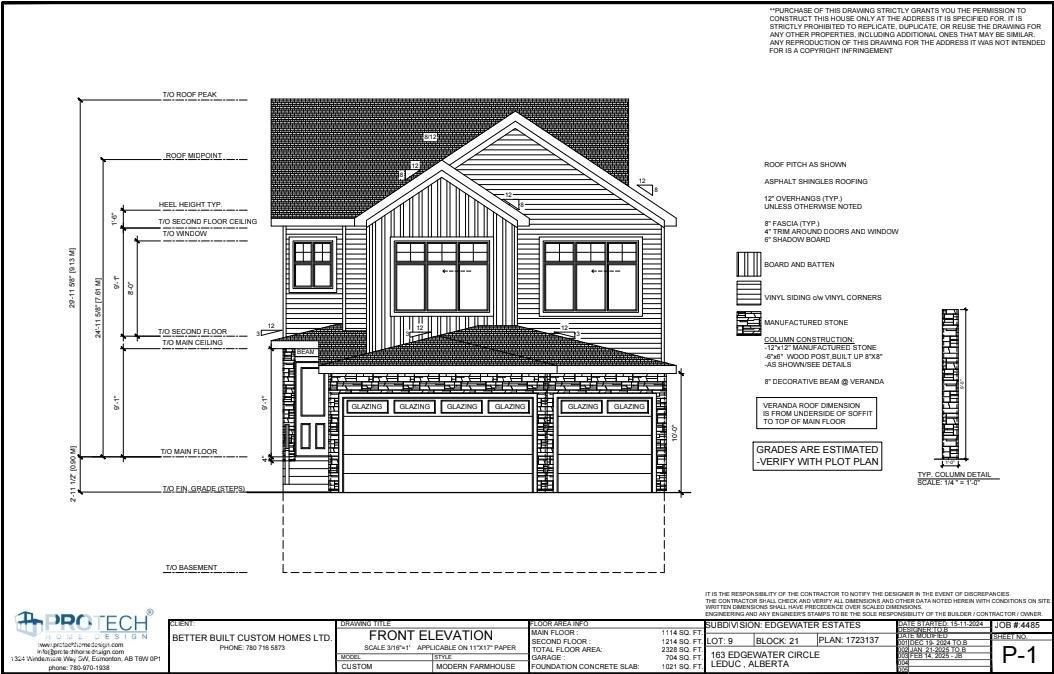
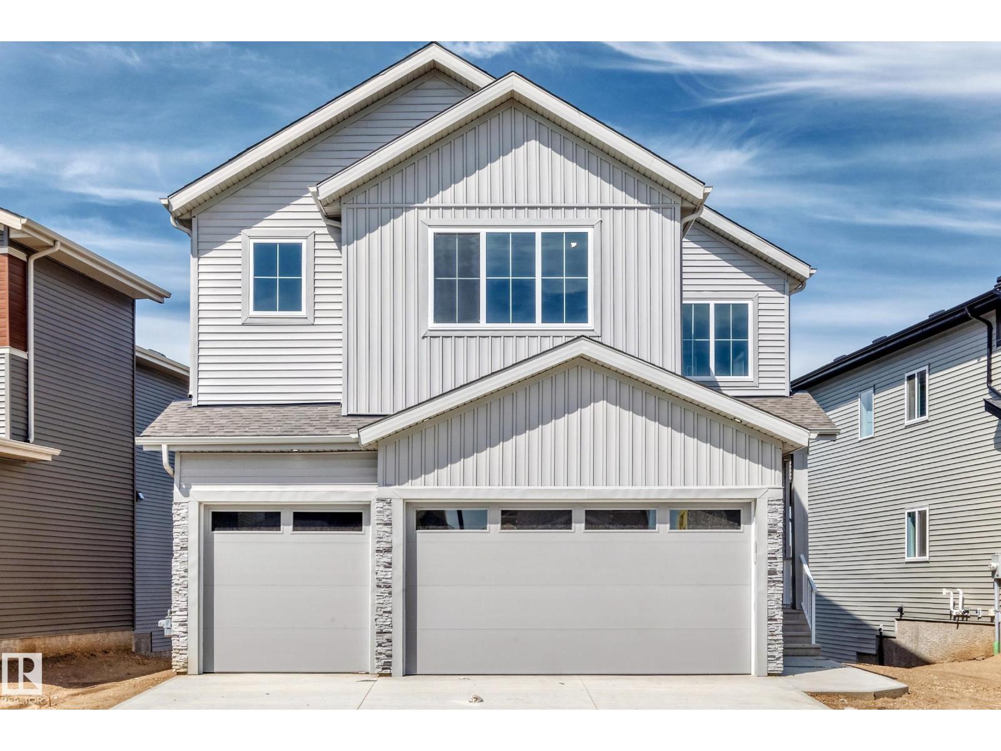
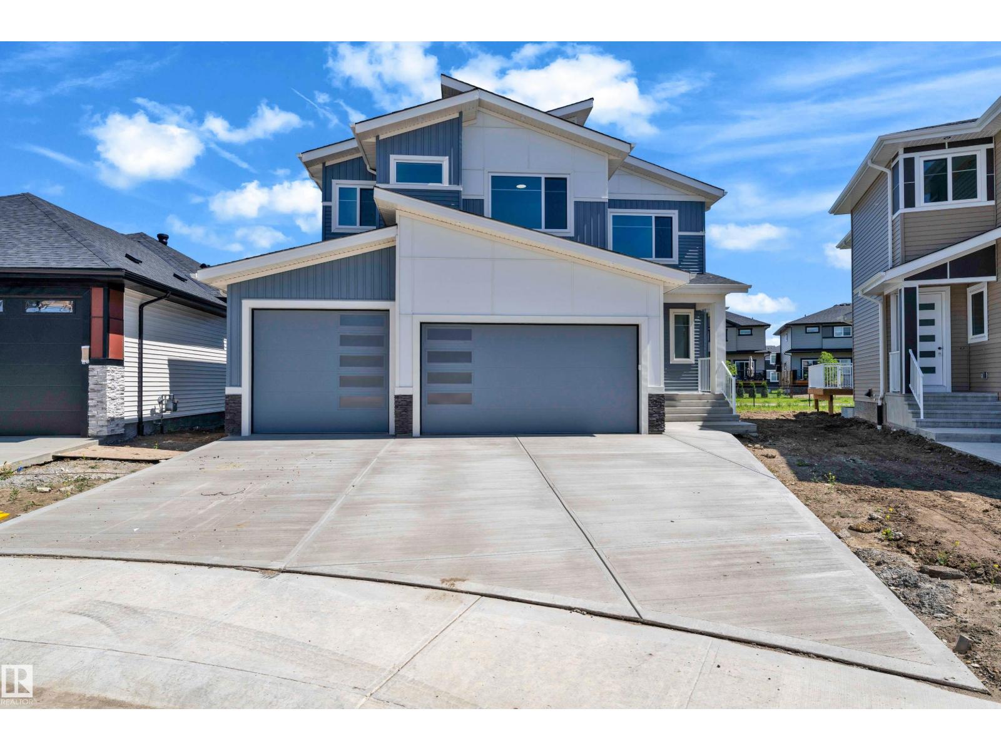
Welcome to Parkwood Homes Westport model, boasting over 2640 sqft of thoughtfully designed living space, this executive 2 storey POND BACKING home perfectly blends luxury, functionality, and modern family living. Step inside to an inviting foyer that opens into a bright and airy main floor featuring soaring open to below ceilings and a show stopping great room with a sleek fireplace, as well as a main floor bedroom and full 3 piece bathroom. The Chef inspired kitchen is anchored by a substantial island with eating bar, complimented with a large pantry, leading into the mudroom. Upstairs, you'll find a spacious bonus room, second floor laundry, and three generously sized bedrooms. The primary retreat is a true sanctuary, completed with a luxurious 5 piece ensuite, and large walk in closet This home features a coveted TRIPLE CAR GARAGE with 2 DRAINS! SIDE ENTRANCE TO THE BASEMENT! WALKING DISTANCE TO LEDUC REC CENTER! Photos are representative. (id:66704)
Property Summary
Property Type
Single Family
Building Type
House
Storeys
2
Square Footage
2,671 sqft
Neighbourhood
South Park
Title
Freehold
Built
2026
Property Details
Interior Features
Appliances Included
Hood Fan, Microwave
Basement Type
Full (unfinished)
Fireplace
Yes
Fireplace Type
Insert
Fireplace Fuel
Electric
Building Features
Features
Park/reserve, Closet Organizers, No Animal Home, No Smoking Home
Construction Style
Detached
Heating & Cooling
Heating Type
Forced Air
Neighbourhood Features
Amenities Nearby
Airport, Park, Golf Course, Playground, Public Transit, Schools, Shopping
Additional Details
Basement Development
Unfinished
Half Bath Total
1
Parking Space Total
6
Measurements
Square Footage
2,671 Sqft
Rooms
Main Level
Living Room
4.83 m x 2.79 m15'10" x 9'2"
Dining Room
4.85 m x 3.33 m15'11" x 10'11"
Great Room
4.57 m x 4.32 m15' x 14'2"
Upper Level
Primary Bedroom
4.78 m x 4.19 m15'8" x 13'9"
Bedroom 2
3.05 m x 3.56 m10' x 11'8"
Bedroom 3
3.40 m x 3.76 m11'2" x 12'4"
Bonus Room
3.66 m x 4.57 m12' x 15'
Additional Land Details
Acreage
No
Land Amenities
Airport, Park, Golf Course, Playground, Public Transit, Schools, Shopping