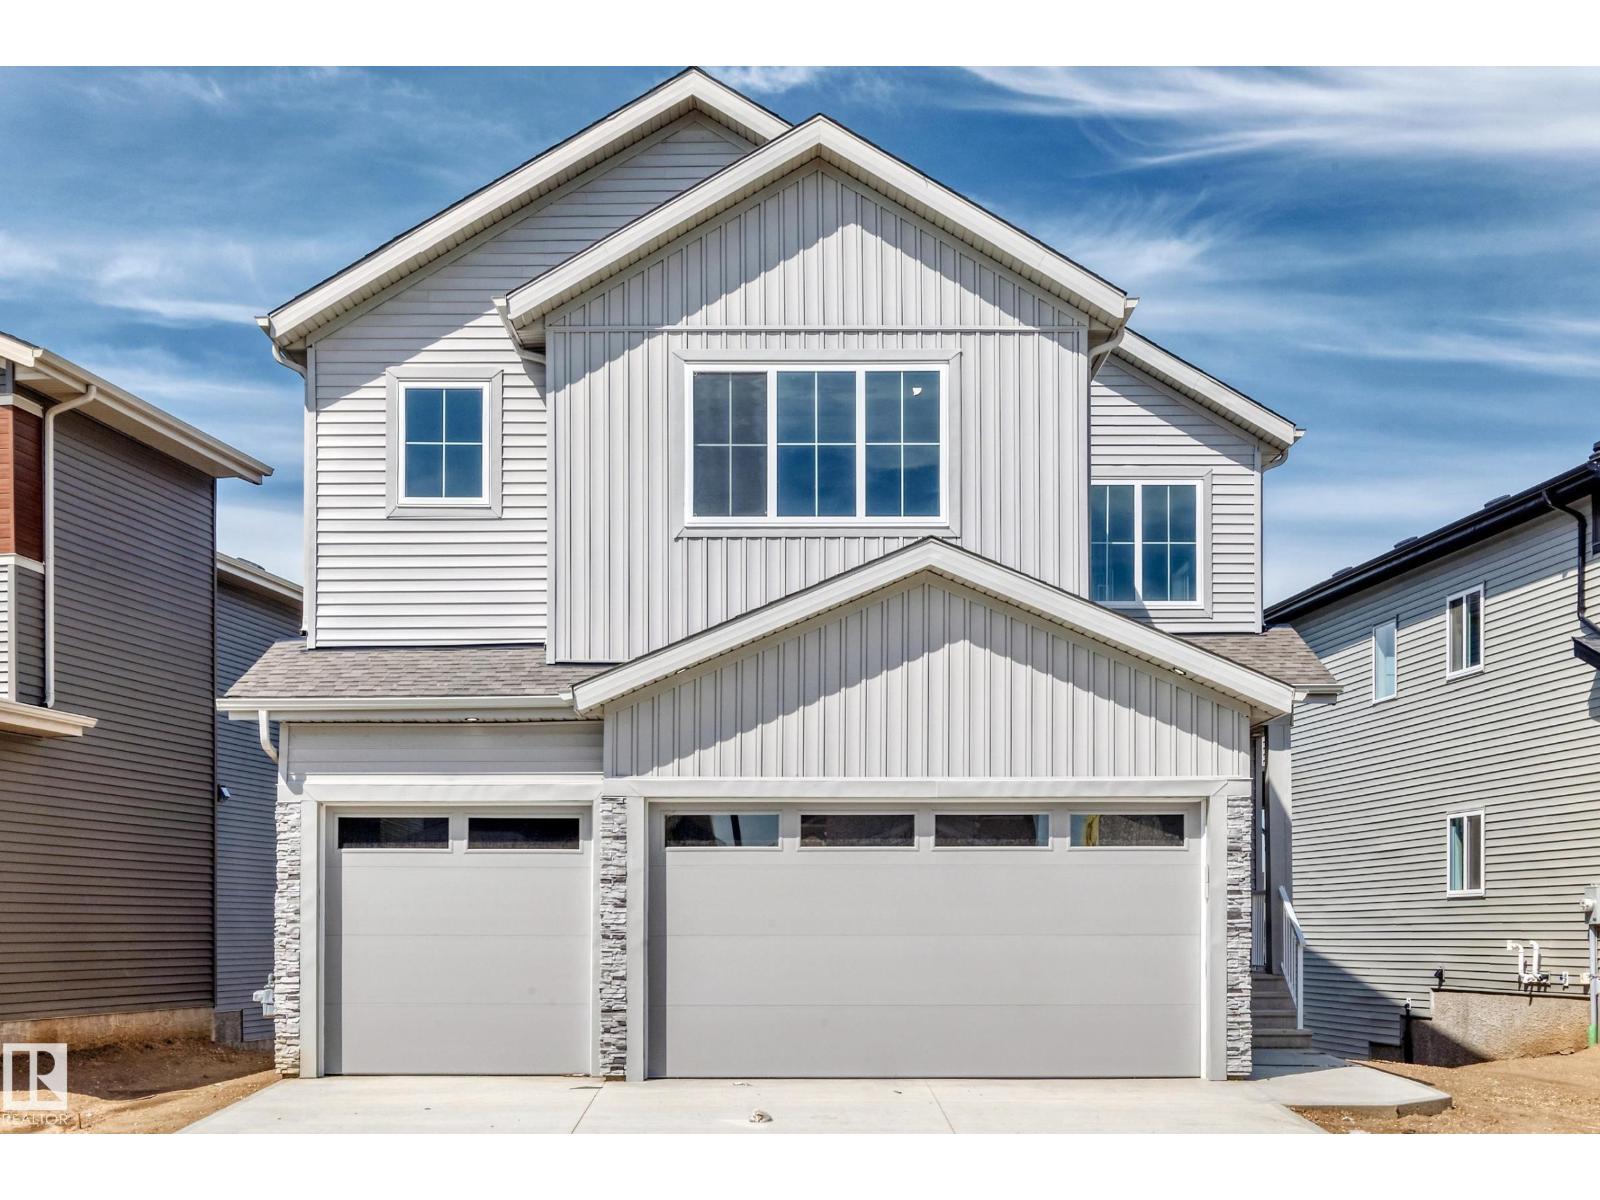
Active

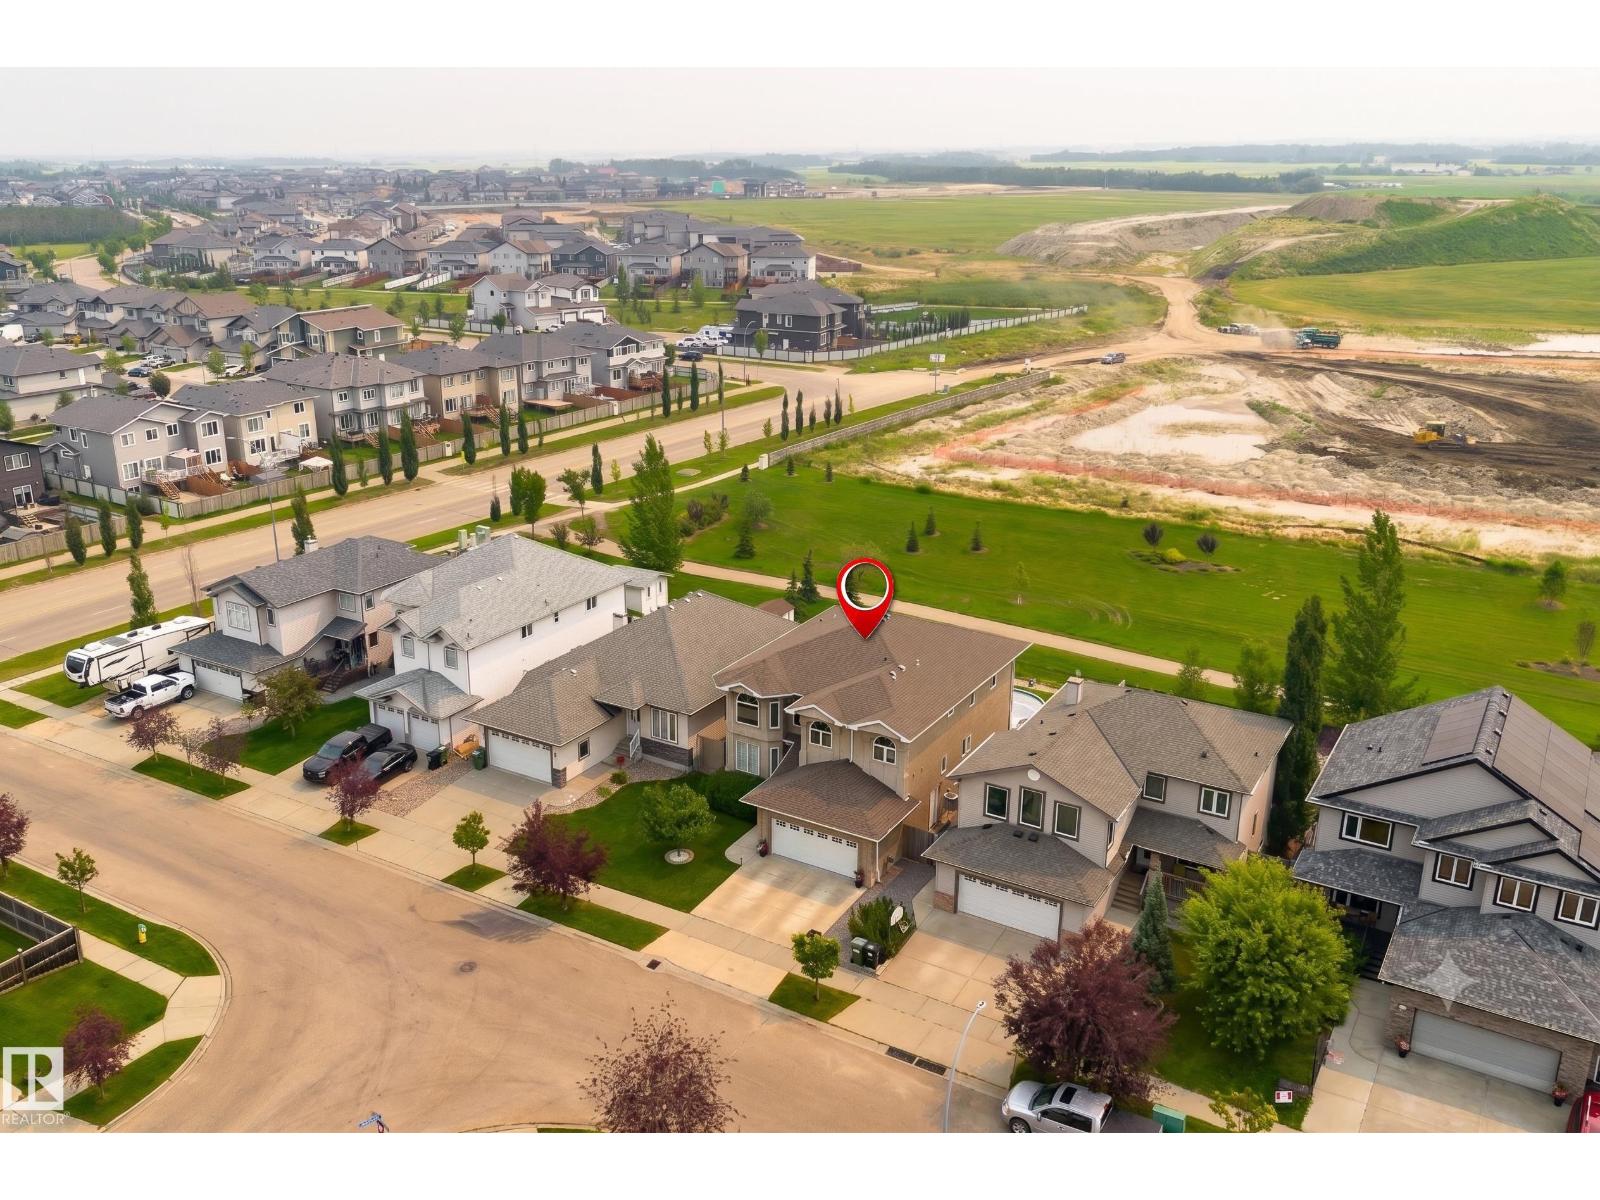
16 Middleton Cl Leduc, Alberta

$784,800

MLS® Number: E4500628

  • Meadowview Park_ledu
  • 25 days on market
  • 41 active listings within 1km
5 Beds
4 Baths
2,899 Sqft

Listed by Kinder S. Kang, Bermont Realty (1983) Ltd

Listing Description

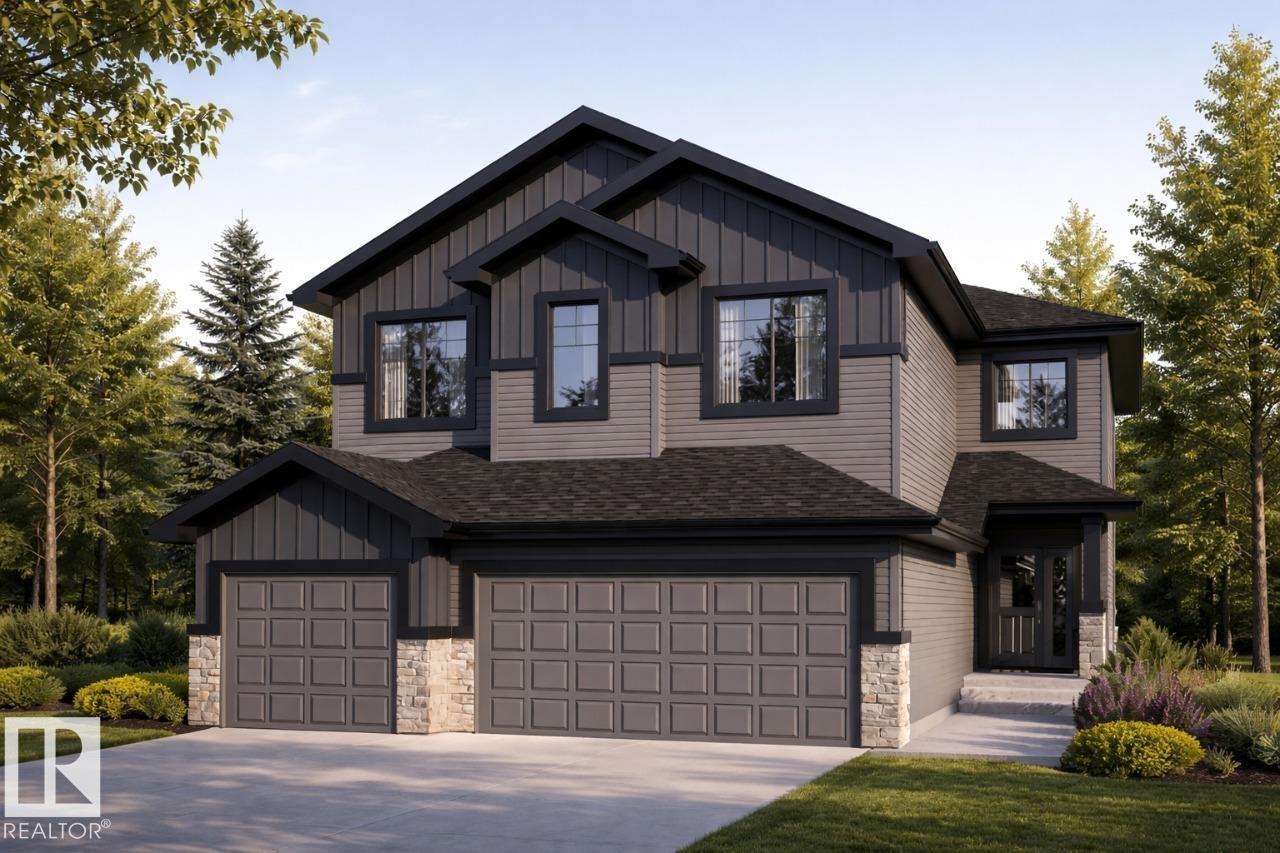
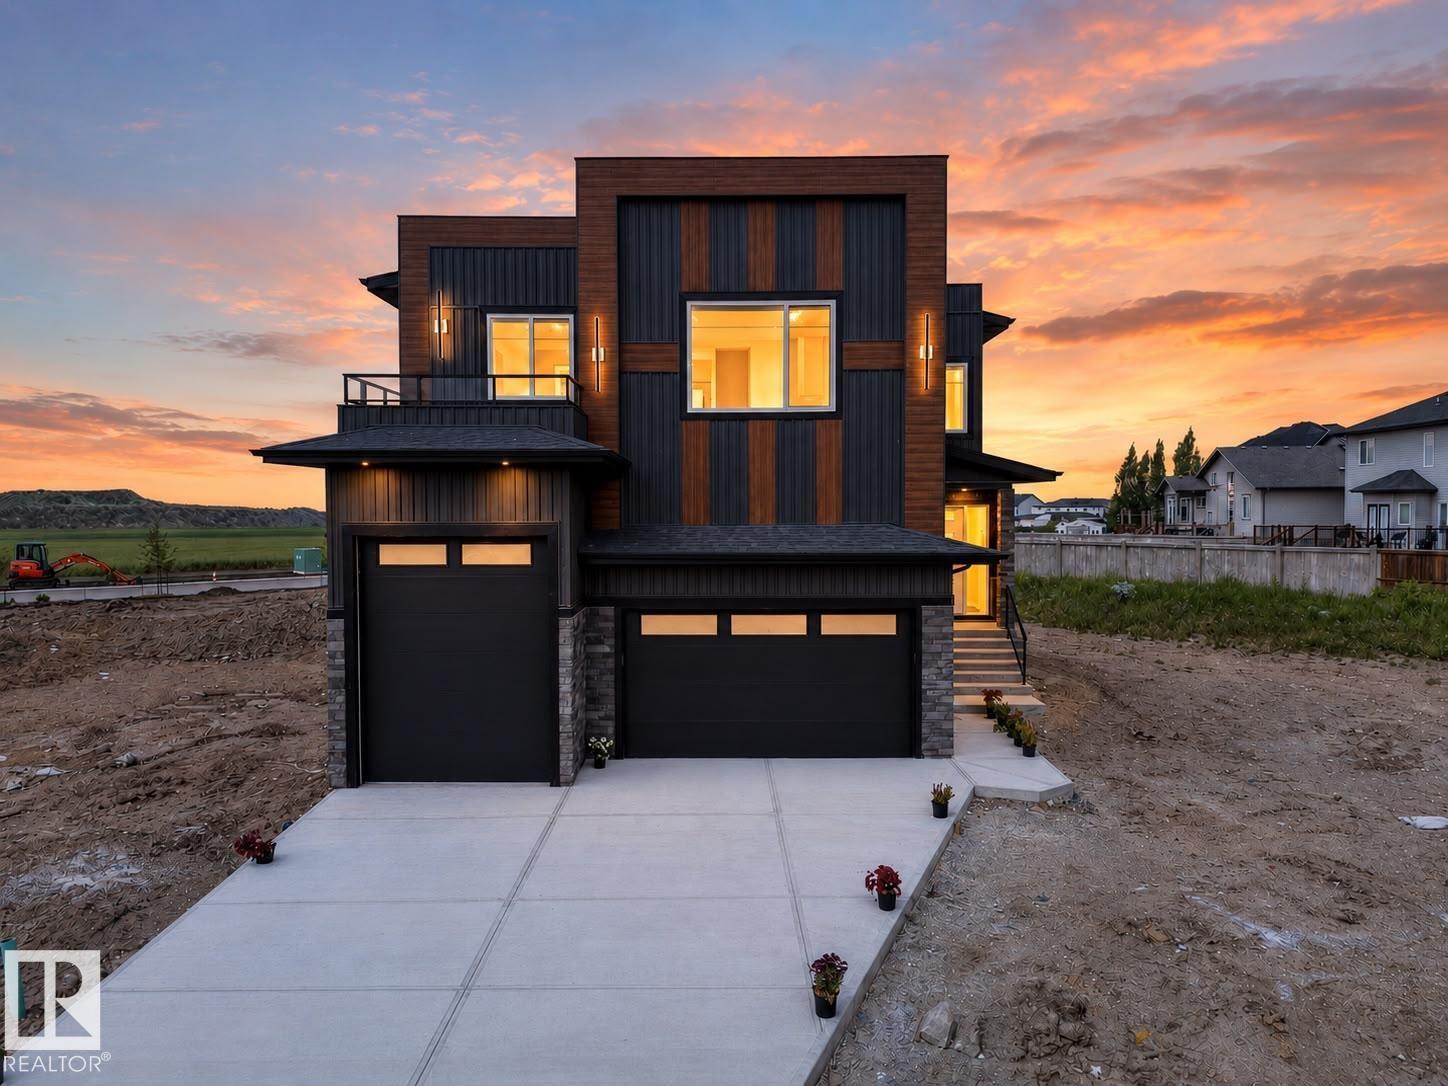
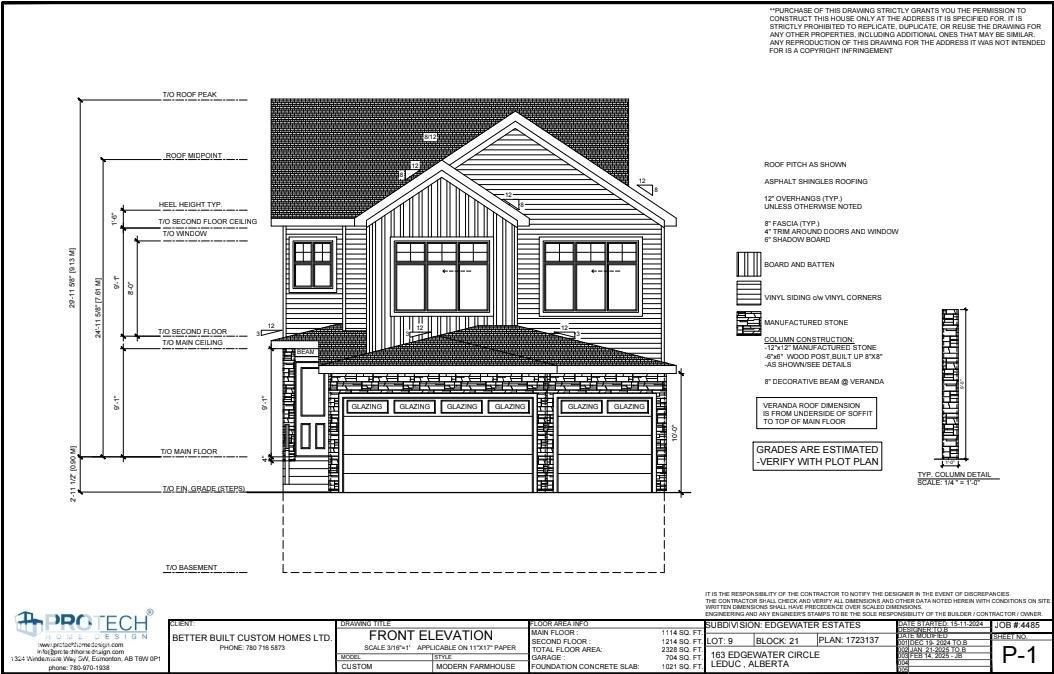
Brand-new custom home in Meadowview Park, ready for immediate possession. Situated on a quiet cul-de-sac with a massive pie-shaped lot, it offers 2,900 sq. ft. above grade, 5 bedrooms, and 4 bathrooms, including a main-floor bedroom with a full bath and a dual-primary layout. The kitchen features built-in appliances and a separate spice kitchen. Additional details include 9-foot ceilings, LVP flooring, a contemporary fireplace, upper-level laundry, and 2 master bedrooms. A separate side entry leads to an unfinished basement with a bath rough-in and future development potential. Walk to Caledonia Park School; close to parks, LRC, hospital, QEII, YEG, Nisku and Costco. Some photos are virtually staged. New Home Warranty included. (id:66704)

Property Summary

Property Type
Single Family
Building Type
House
Storeys
2
Square Footage
2,899 sqft
Neighbourhood
Meadowview Park_LEDU
Title
Freehold
Land Size
596.16 m²
Built
2025

Property Details

Interior Features

Appliances Included Dishwasher, Dryer, Garage Door Opener, Hood Fan, Humidifier, Oven - Built-in, Refrigerator, Stove, Gas Stove(s), Washer
Basement Type Full (unfinished)
Fireplace Yes
Fireplace Type Unknown
Fireplace Fuel Electric

Building Features

Features Cul-de-sac, Flat Site, Closet Organizers, Exterior Walls- 2x6"
Construction Style Detached

Heating & Cooling

Heating Type Forced Air

Neighbourhood Features

Amenities Nearby Airport

Additional Details

Amenities Ceiling - 9ft
Basement Development Unfinished
Fire Protection Smoke Detectors
Parking Space Total 4
Structure Deck

Measurements

Square Footage 2,899 Sqft

Rooms

Main Level
Living Room 13.50 m x 16.10 m 44'3" x 52'10"
Dining Room 16.60 m x 10.10 m 54'6" x 33'2"
Kitchen 16.60 m x 13.30 m 54'6" x 43'8"
Bedroom 5 16.60 m x 10.10 m 54'6" x 33'2"
Second Kitchen Measurements not available
Mud Room Measurements not available
Upper Level
Primary Bedroom 13.70 m x 16.10 m 44'11" x 52'10"
Bedroom 2 12.10 m x 16.10 m 39'8" x 52'10"
Bedroom 3 15.30 m x 10.60 m 50'2" x 34'9"
Bedroom 4 10.00 m x 11.10 m 32'10" x 36'5"
Bonus Room 15.11 m x 13.00 m 49'7" x 42'8"

Lot Features

Fencing Fence

Additional Land Details

Acreage No
Land Amenities Airport
Size Irregular 596.16

Location

Talk to us

Questions about this home?

Call or email our team directly — no forms, no waiting on a callback.

Call (780) 000-0000