Active

203b Homestead Cr NW Edmonton, Alberta

$229,000

MLS® Number: E4502503

  • Homesteader
  • 12 days on market
  • 14 active listings within 1km
3 Beds
2 Baths
1,020 Sqft

Listed by Kelly O'Connor, RE/MAX Elite

Listing Description

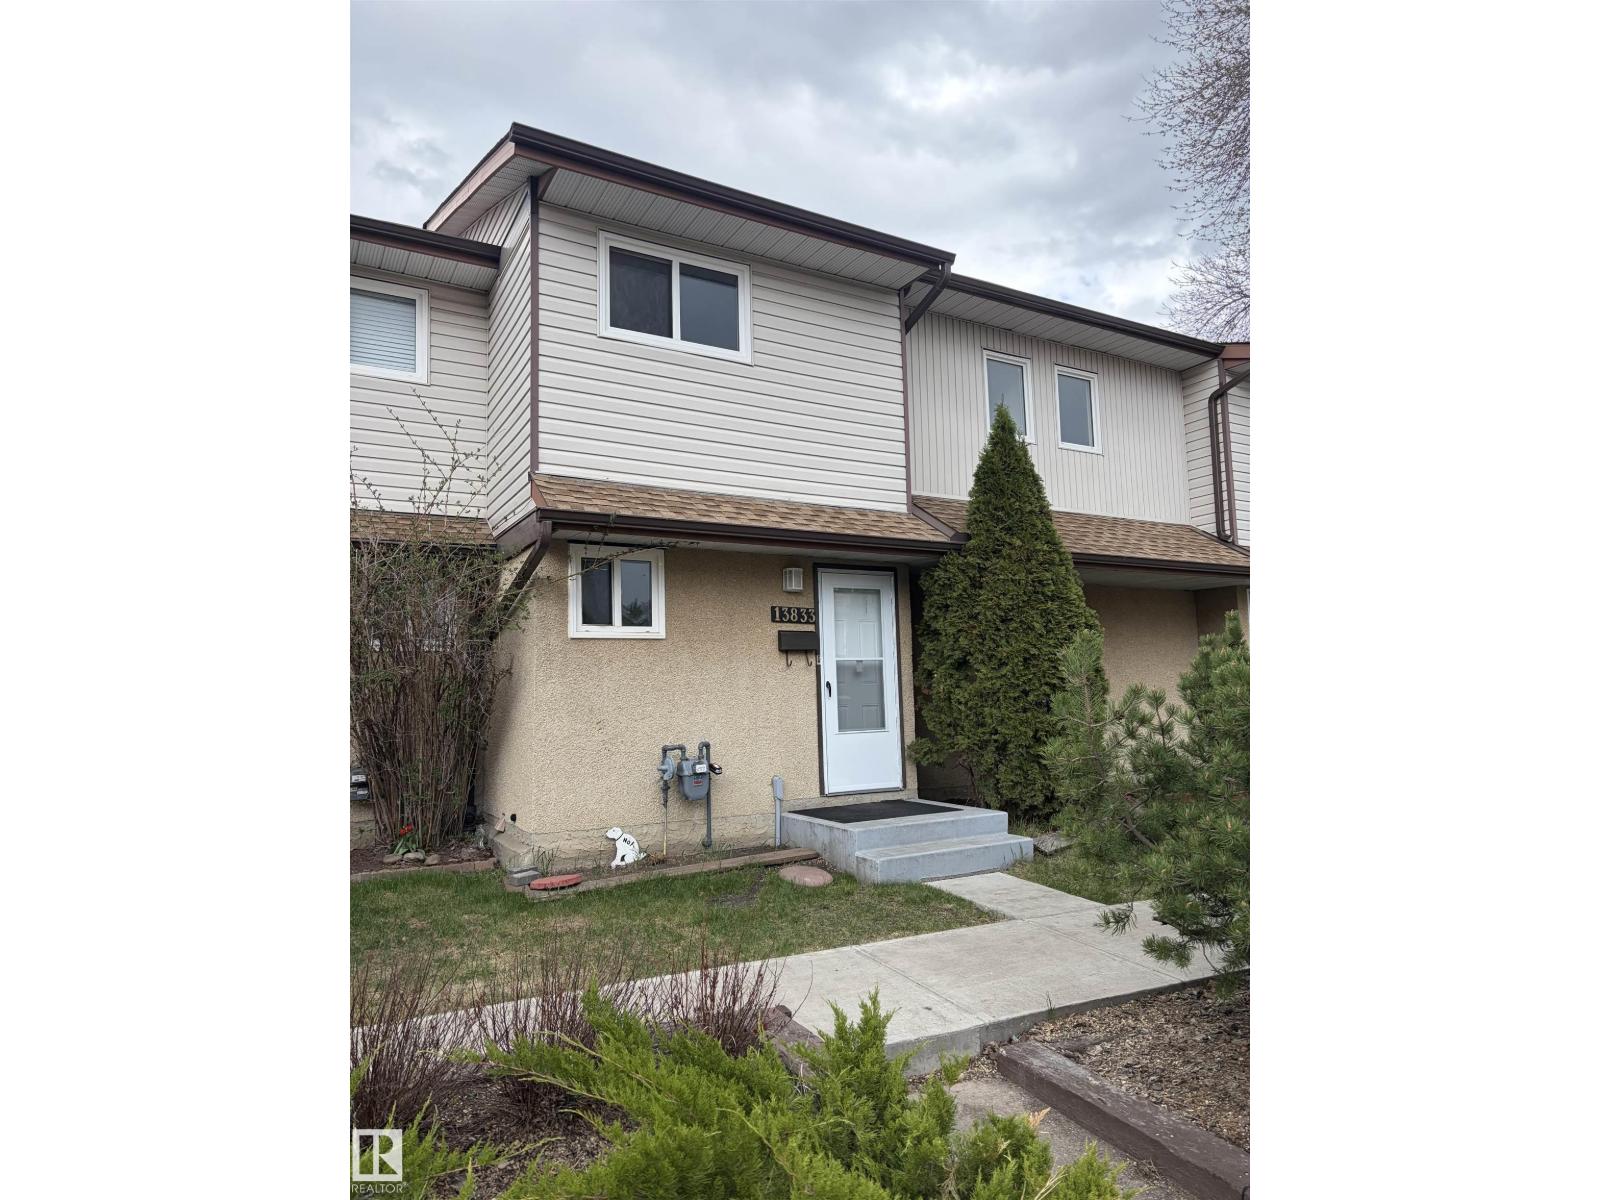
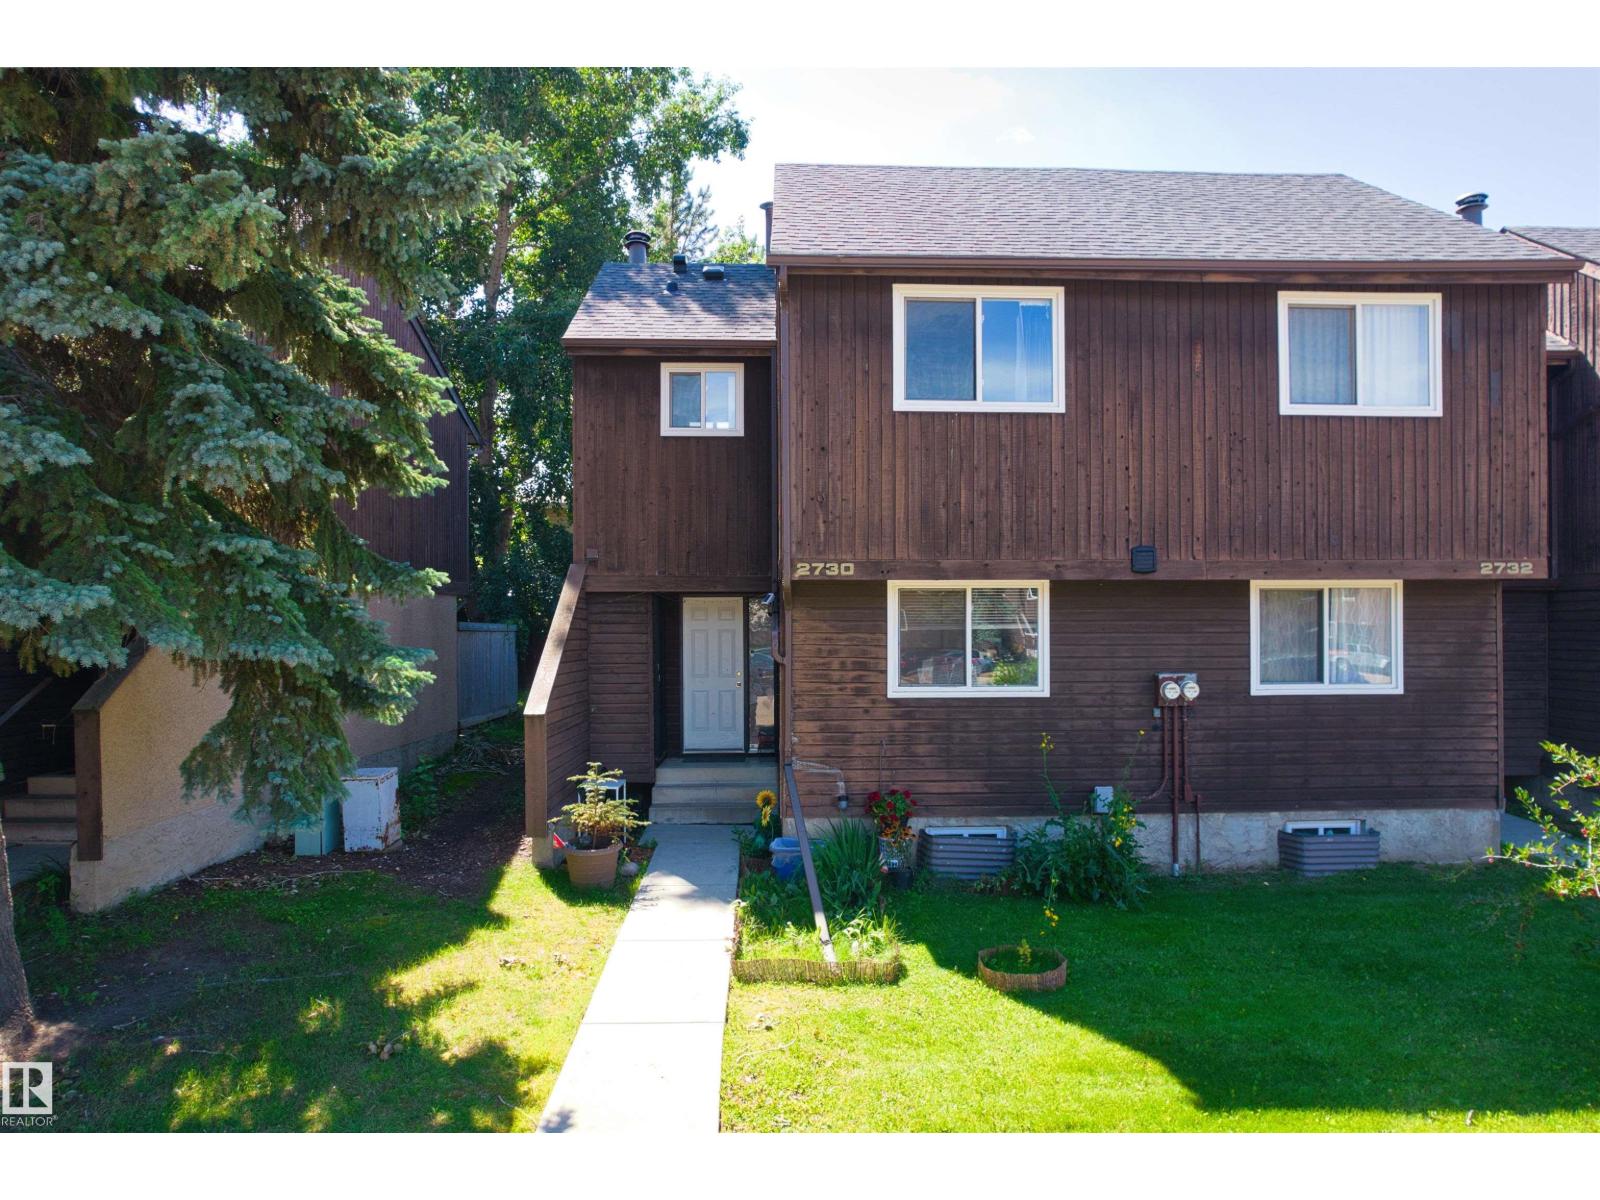
Welcome to this beautifully renovated 3-bdrm townhouse in the family-friendly community of Homesteader! This move-in-ready home has been tastefully updated throughout & offers the perfect blend of style and functionality. The gorgeous modern kitchen features sleek cabinetry, a stylish backsplash, stainless steel appliances, & plenty of storage. The spacious living room is filled with natural light from the large picture window overlooking your private, fully fenced backyard with beautiful mature trees—perfect for relaxing or entertaining. Upstairs you’ll find 3 generous bedrooms & an updated 4-piece bathroom, while the fully finished basement provides the perfect space for a family room, home office, gym, or play area. Recent upgrades include the kitchen, bathrooms, flooring, windows, lighting, and more. Located in a well-managed complex close to schools, parks, walking trails, shopping, public transit, and major commuter routes, this home is ideal for first-time buyers, families, or investors. (id:66704)
Property Summary

Property Type
Single Family
Building Type
Row / Townhouse
Storeys
2
Square Footage
1,020 sqft
Neighbourhood
Homesteader
Title
Condominium/Strata
Built
1977

Property Details

Interior Features

Appliances Included Dishwasher, Dryer, Refrigerator, Stove, Washer
Basement Type Full (finished)
Fireplace No

Building Features

Construction Style Attached

Heating & Cooling

Heating Type Forced Air

Neighbourhood Features

Amenities Nearby Golf Course, Public Transit, Schools, Shopping

Additional Details

Basement Development Finished
Half Bath Total 1
Structure Deck

Measurements

Square Footage 1,020 Sqft

Rooms

Basement
Family Room Measurements not available
Recreation Room 2.75 m x 7.87 m 9' x 25'10"
Main Level
Living Room 5.28 m x 4.29 m 17'4" x 14'1"
Dining Room 2.84 m x 2.48 m 9'4" x 8'2"
Kitchen 2.44 m x 2.39 m 8' x 7'10"
Upper Level
Primary Bedroom 4.24 m x 3.02 m 13'11" x 9'11"
Bedroom 2 3.14 m x 2.43 m 10'4" x 8'
Bedroom 3 3.64 m x 2.33 m 11'11" x 7'8"

Lot Features

Fencing Fence

Additional Land Details

Acreage No
Land Amenities Golf Course, Public Transit, Schools, Shopping

Location

Talk to us

Questions about this home?

Call or email our team directly — no forms, no waiting on a callback.

Call (780) 000-0000