Active

17 Lakewood Vg NW Edmonton, Alberta

$229,000

MLS® Number: E4491315

  • Kameyosek
  • 77 days on market
  • 35 active listings within 1km
4 Beds
3 Baths
939 Sqft

Listed by Vikaas K Kwatra, smartPRO Realty

Listing Description

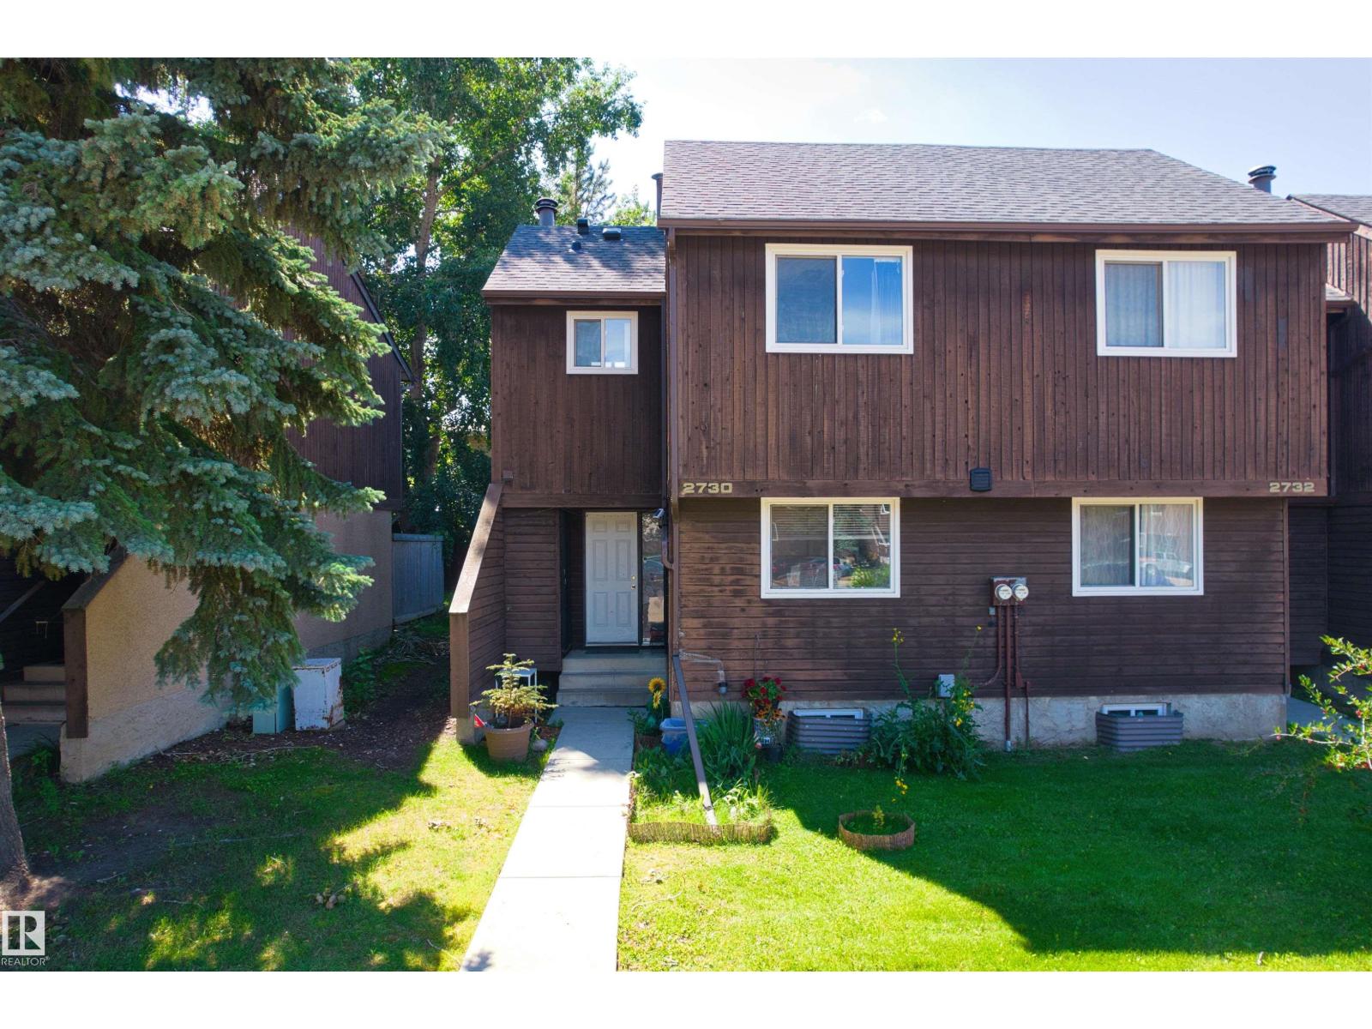
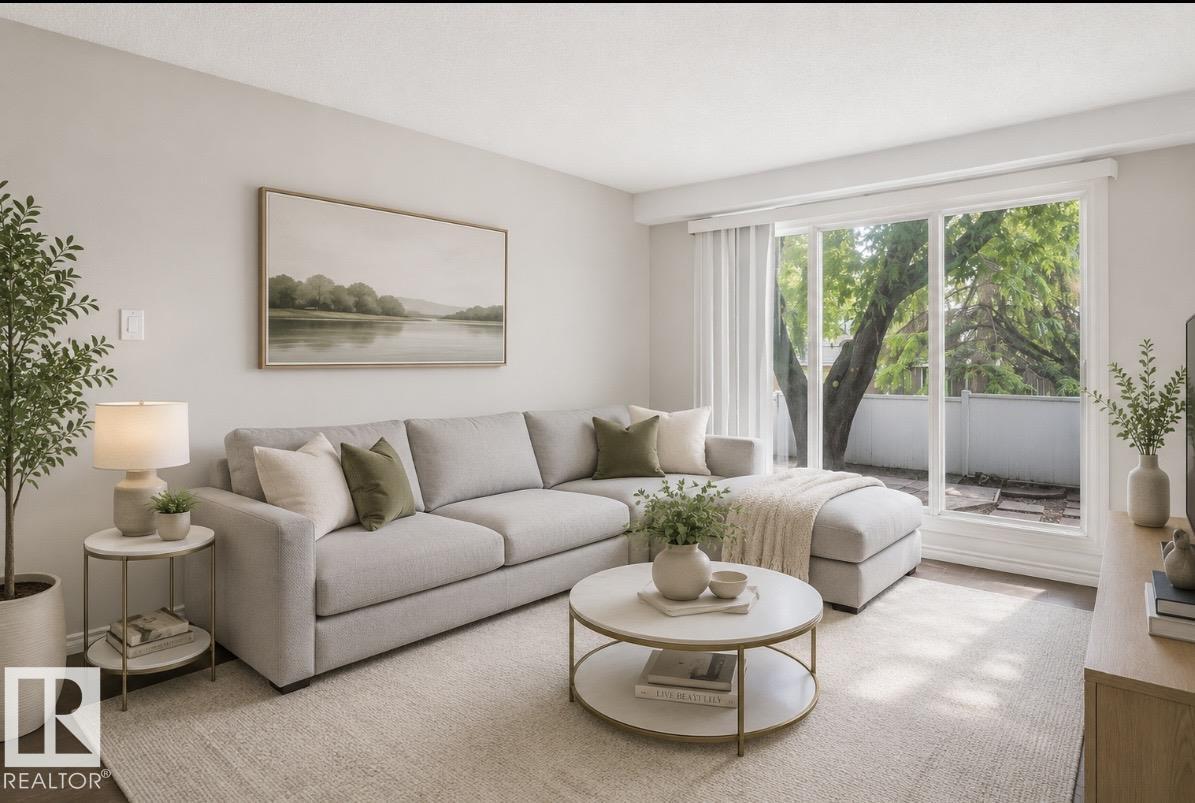
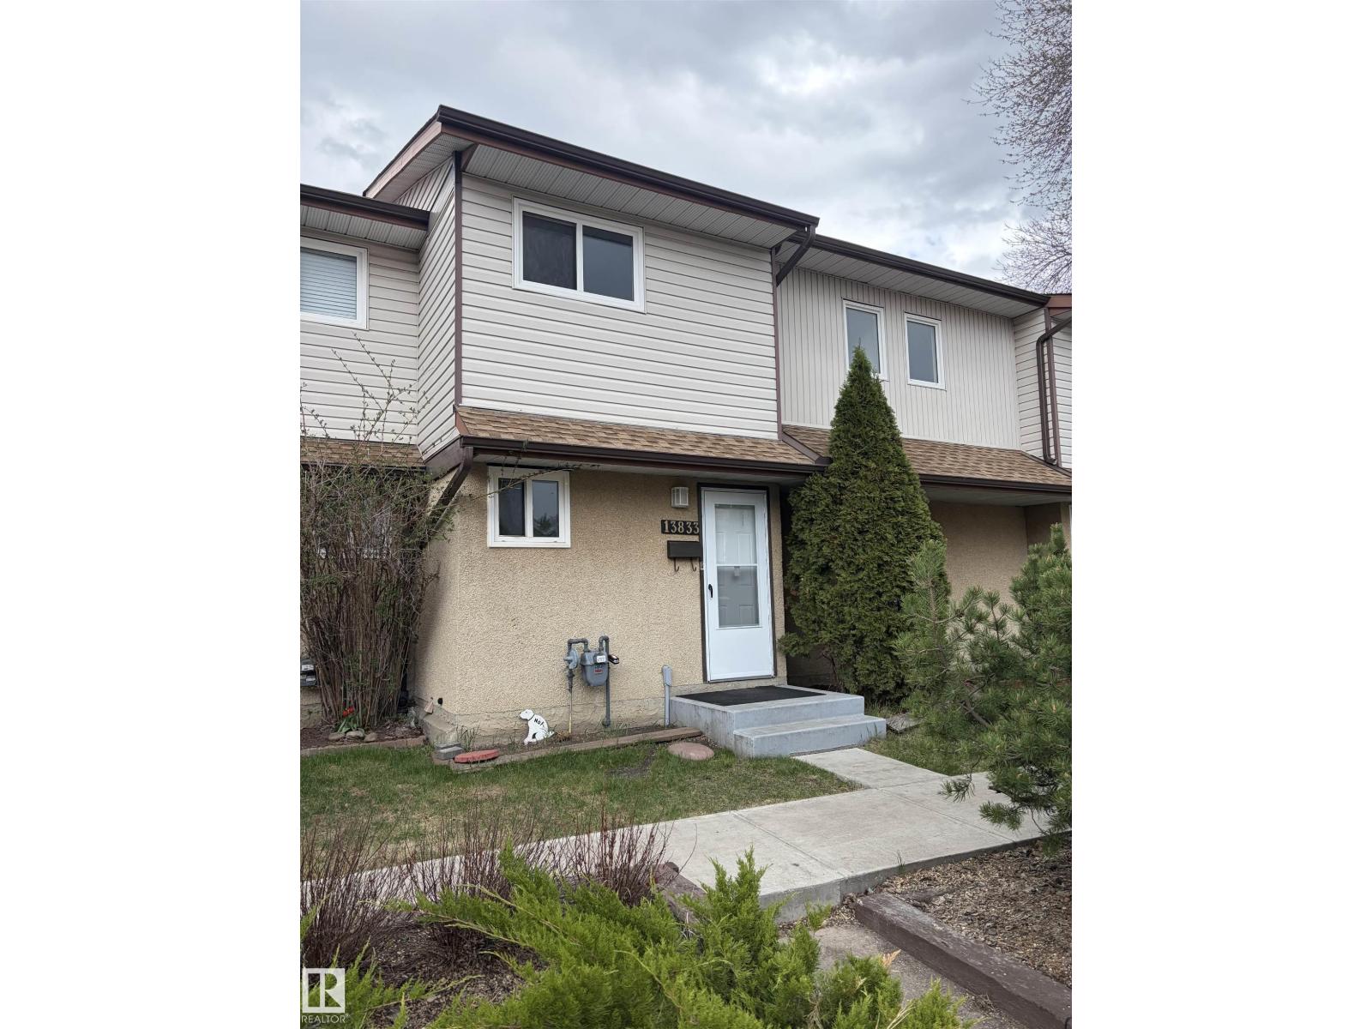
Welcome to the spacious and beautifully maintained townhouse backing onto peaceful green space. Offering 4 bedrooms, a den, utility room and 2.5 bathrooms, this home provides an ideal blend of comfort, functionality, and convenience. The bright and inviting main floor features a generous living room, a well-appointed kitchen , a dining area perfect for family gatherings, and a convenient 2-piece Bathroom. Upstairs, you'll find three spacious bedrooms and a full 4-piece bathroom. The fully finished basement adds valuable living space with an extra bedroom, versatile den, utility room, and a 3-piece bathroom. Enjoy the benefits of a well-managed complex with low condo fees and an unbeatable location just minutes from the new LRT, Mill Woods Town Centre, Grey Nuns Community Hospital, Costco, schools, parks, and major commuter routes including Whitemud Drive and Anthony Henday. (id:66704)
Property Summary

Property Type
Single Family
Building Type
Row / Townhouse
Storeys
2
Square Footage
939 sqft
Neighbourhood
Kameyosek
Title
Condominium/Strata
Land Size
274.76 m²
Built
1975

Property Details

Interior Features

Appliances Included Dryer, Fan, Hood Fan, Refrigerator, Stove, Washer, Window Coverings
Basement Type Full (finished)
Fireplace No

Building Features

Construction Style Attached

Heating & Cooling

Heating Type Forced Air

Neighbourhood Features

Community Features Public Swimming Pool
Amenities Nearby Park, Golf Course, Playground, Schools, Shopping

Additional Details

Basement Development Finished
Fire Protection Smoke Detectors
Half Bath Total 1

Measurements

Square Footage 939 Sqft

Rooms

Basement
Den 5.65 m x 3.07 m 18'6" x 10'1"
Bedroom 4 3.47 m x 2.92 m 11'5" x 9'7"
Utility Room 4.90 m x 1.72 m 16'1" x 5'8"
Main Level
Living Room 4.99 m x 3.59 m 16'4" x 11'9"
Dining Room 2.60 m x 2.17 m 8'6" x 7'1"
Kitchen 2.45 m x 2.17 m 8' x 7'1"
Upper Level
Primary Bedroom 3.99 m x 3.04 m 13'1" x 10'
Bedroom 2 2.86 m x 2.46 m 9'5" x 8'1"
Bedroom 3 3.91 m x 2.41 m 12'10" x 7'11"

Lot Features

Fencing Fence

Additional Land Details

Acreage No
Land Amenities Park, Golf Course, Playground, Schools, Shopping
Size Irregular 274.76

Location

Talk to us

Questions about this home?

Call or email our team directly — no forms, no waiting on a callback.

Call (780) 000-0000