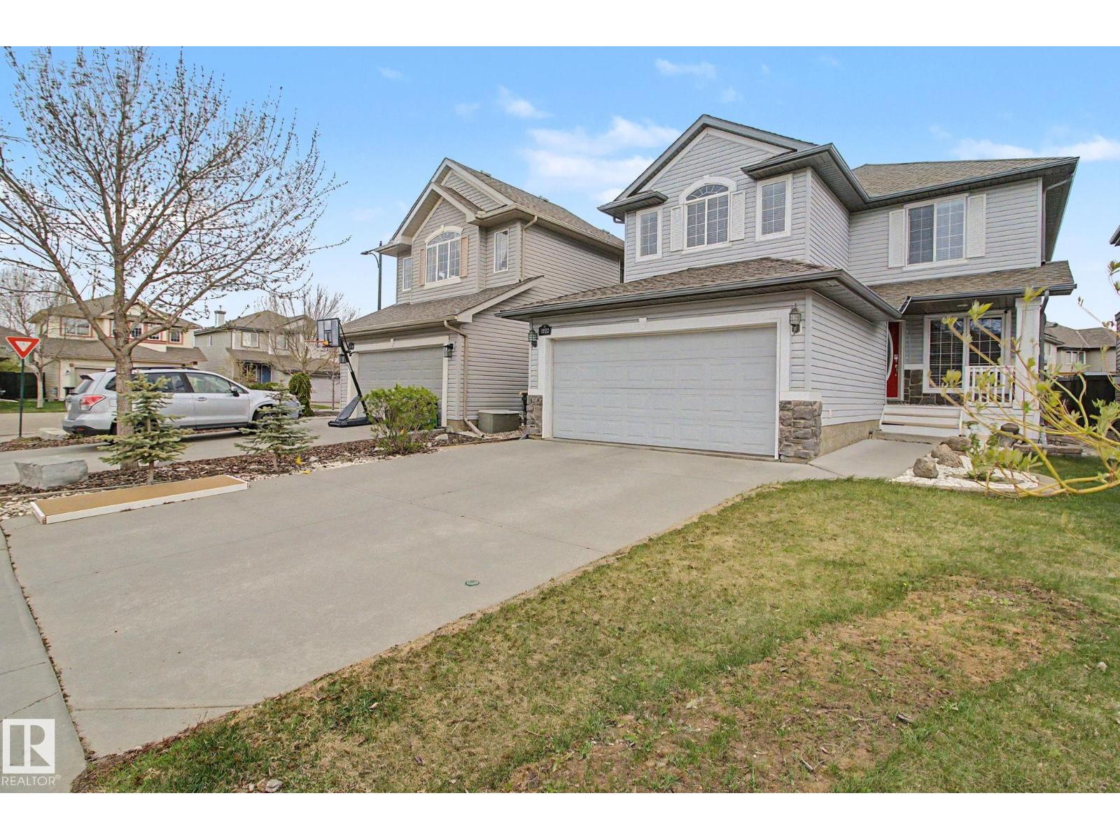
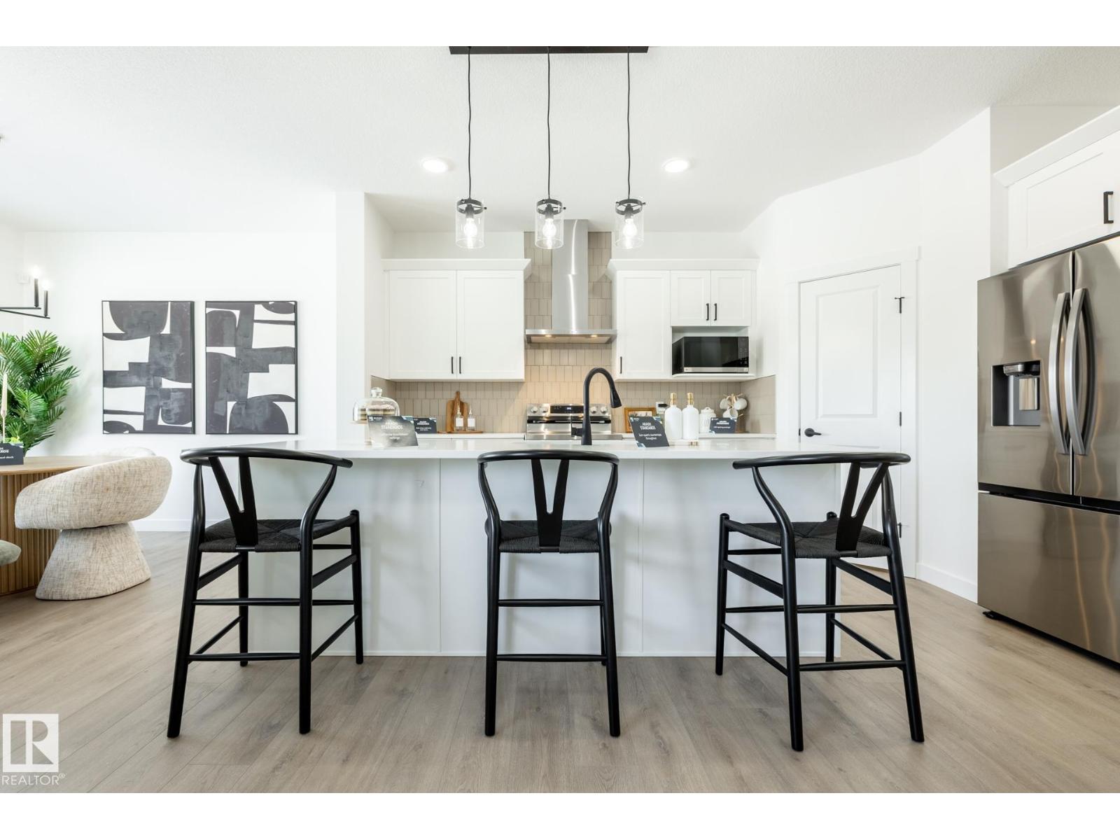
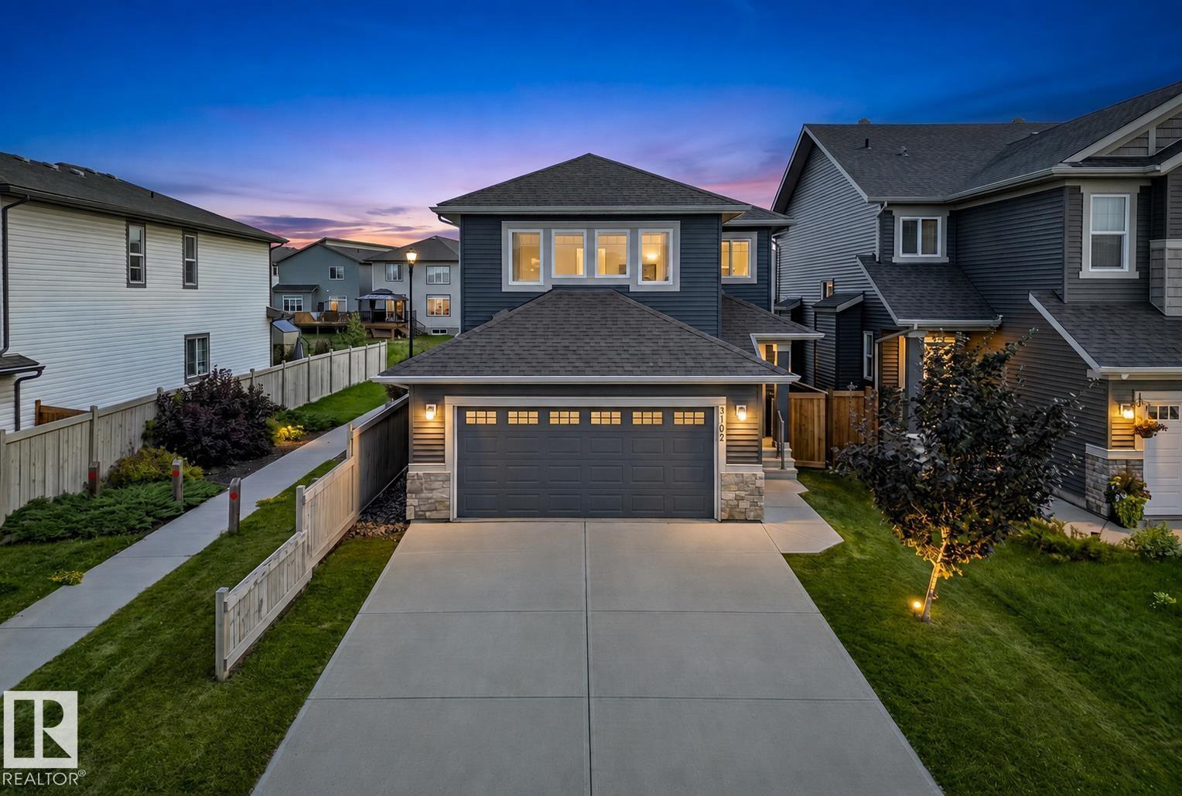
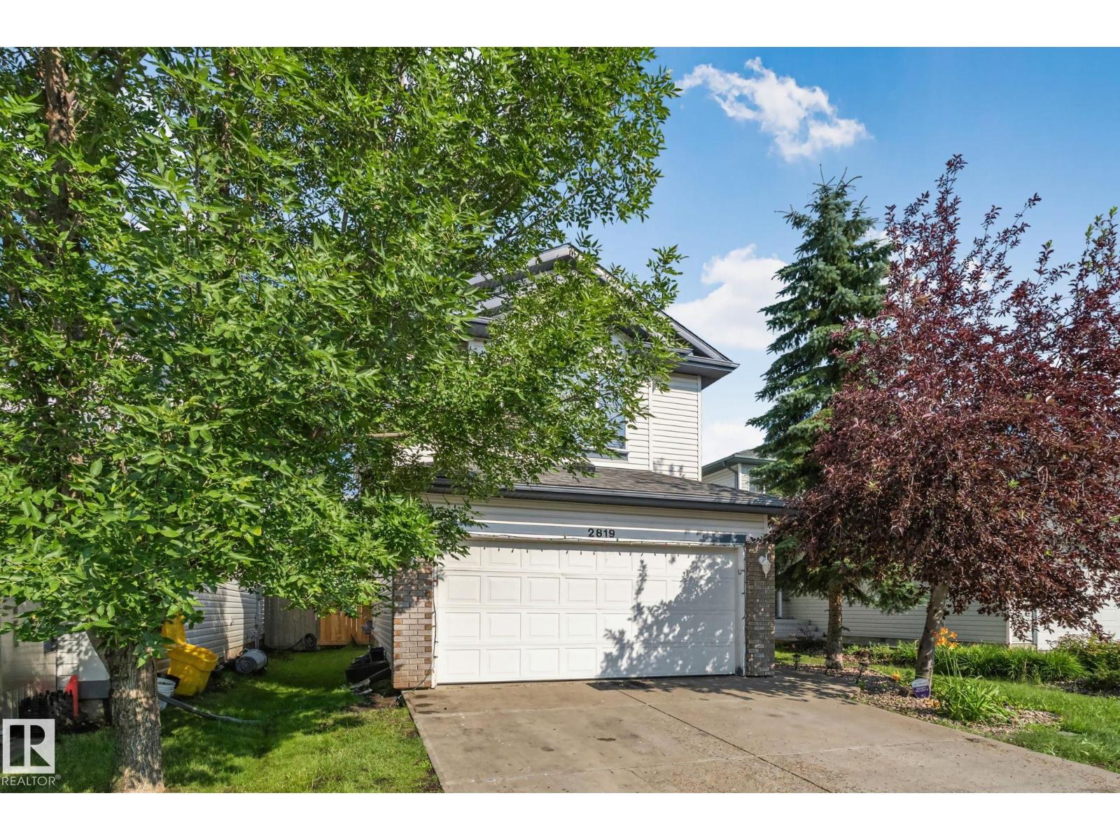
Welcome to this immaculate, move-in-ready home in the award-winning community of Griesbach, ideally situated close to shopping, parks, & scenic walking trails. The thoughtfully designed main floor features a bright living room, dining area, modern kitchen with a raised island & breakfast nook, a private den, and a convenient laundry room. Upstairs, you'll find three spacious bedrooms, a full bathroom, & a generous primary suite complete with a walk-in closet & private ensuite. The fully finished basement provides even more living space with a large family room & an additional full bathroom—perfect for entertaining, relaxing, or accommodating guests. Outside, the property is fully landscaped & fenced, making it move-in ready. Additional features include: BRAND NEW VINYL FLOORING, central air conditioning, custom shutters throughout, an insulated & drywalled double garage, stainless steel appliances, washer & dryer, & a professionally finished basement. Exceptional value in a move-in-ready home. (id:66704)
Property Summary
Property Type
Single Family
Building Type
House
Storeys
2
Square Footage
1,520 sqft
Neighbourhood
Griesbach
Title
Freehold
Land Size
321.88 m²
Built
2013
Property Details
Interior Features
Appliances Included
Dishwasher, Dryer, Garage Door Opener, Hood Fan, Refrigerator, Stove, Washer
Basement Type
Full (finished)
Fireplace
Yes
Fireplace Type
Unknown
Fireplace Fuel
Gas
Building Features
Features
See Remarks, Flat Site, Lane, Exterior Walls- 2x6", No Animal Home, No Smoking Home