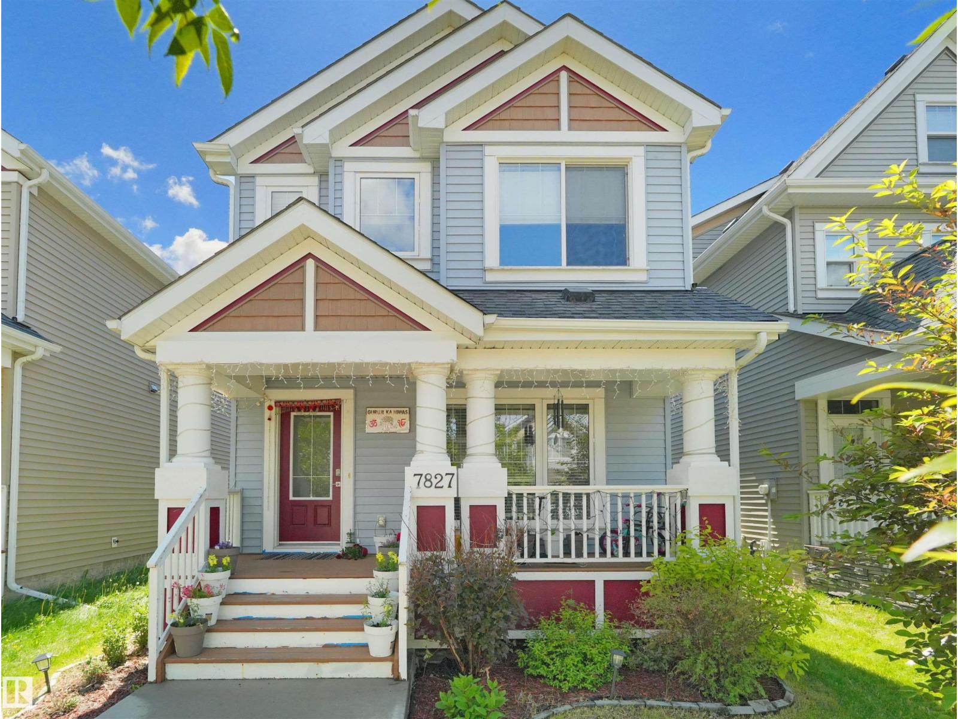
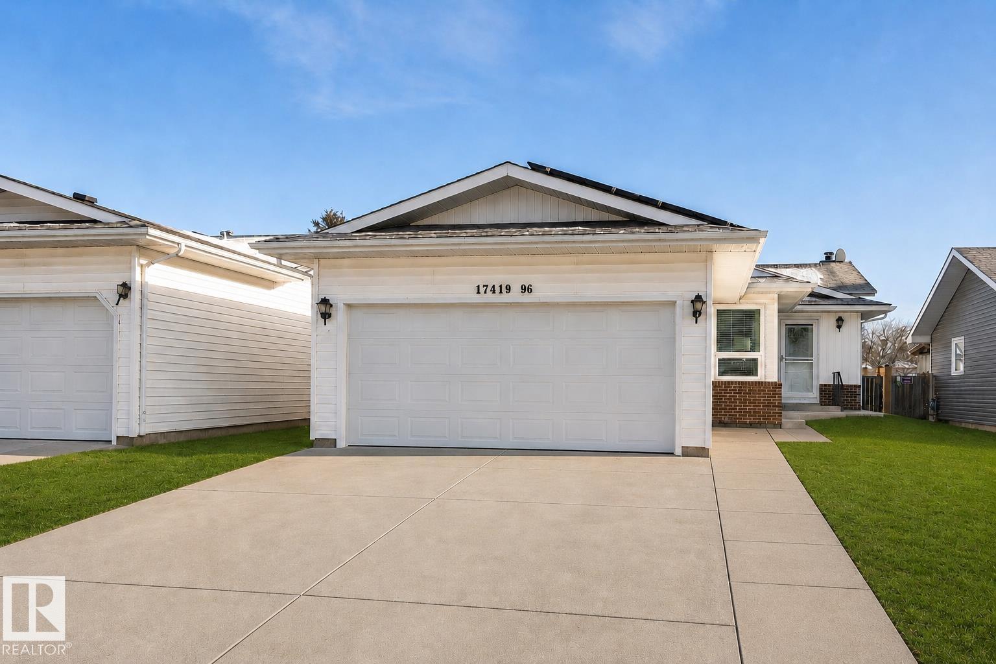
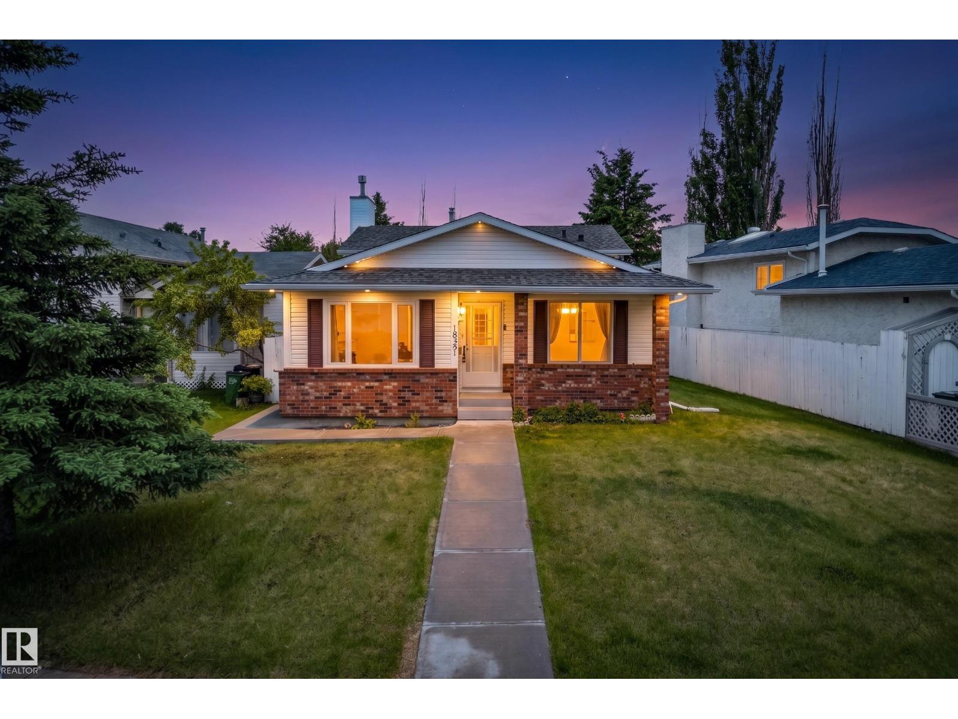
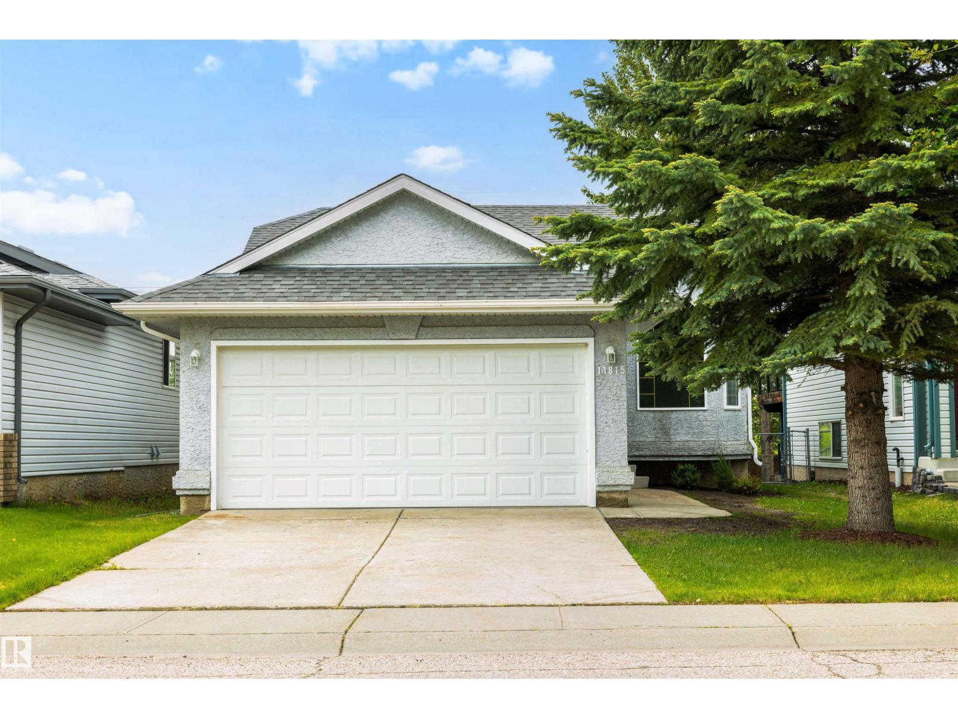
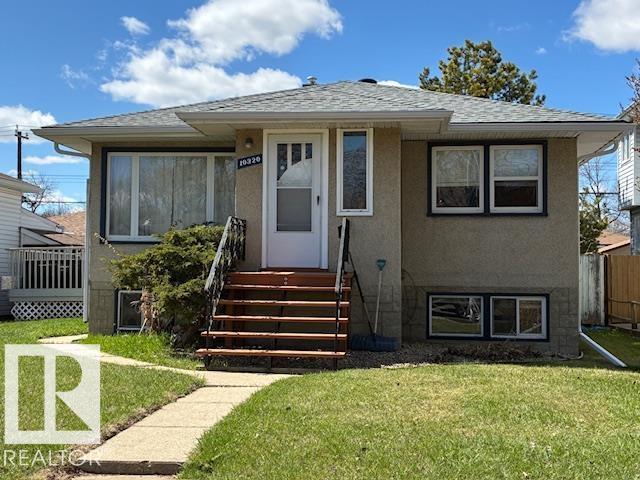
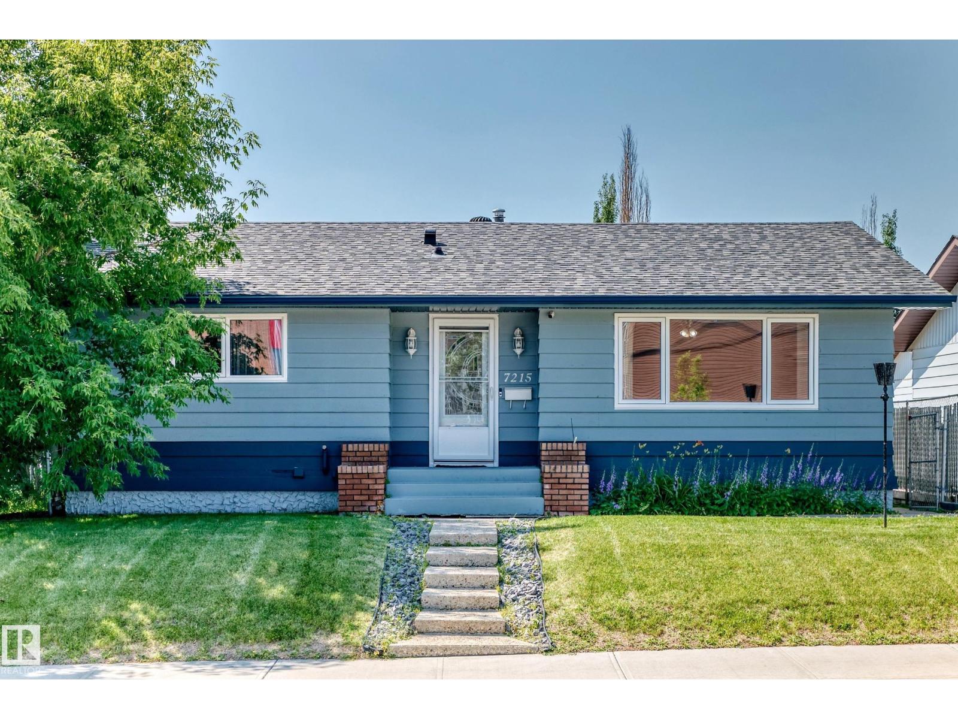
RARE OPPORTUNITY! Beautifully maintained 2+1 bedroom bungalow with fabulous floorplan and numerous features throughout for empty nesters or working professionals! MAIN FLOOR laundry, vaulted ceilings, sunny SOUTH deck/backyard NEW ROOF, second kitchen and second laundry for a place for multifamily, parents or adult children! Welcoming spacious entrance leads to laminate flooring, living room and vaulted ceilings in bright eatin family kitchen w/ plenty of cabinets, countertops and corner pantry. Large master bedroom, second bedroom conveniently has laundry and full bath complete main floor. Wonderfully large SOUTH deck has awning and is off kitchen/dining area. Masterfully developed downstairs with second kitchen, living area, kingsized & a half sized bedroom, 2nd laundry, storage and massive bathroom perfect for independent living. Fenced sunny low maintenance yard and Double attached garage. Well cared for home on quiet street, close to schools, shopping, and easy access to Anthony Henday. (id:66704)
Property Summary
Property Type
Single Family
Building Type
House
Storeys
1
Square Footage
1,033 sqft
Neighbourhood
Jamieson Place
Title
Freehold
Land Size
353.21 m²
Built
2006
Property Details
Interior Features
Appliances Included
Dishwasher, Garage Door Opener, Window Coverings, Dryer, Two Refrigerators, Two Stoves, Two Washers