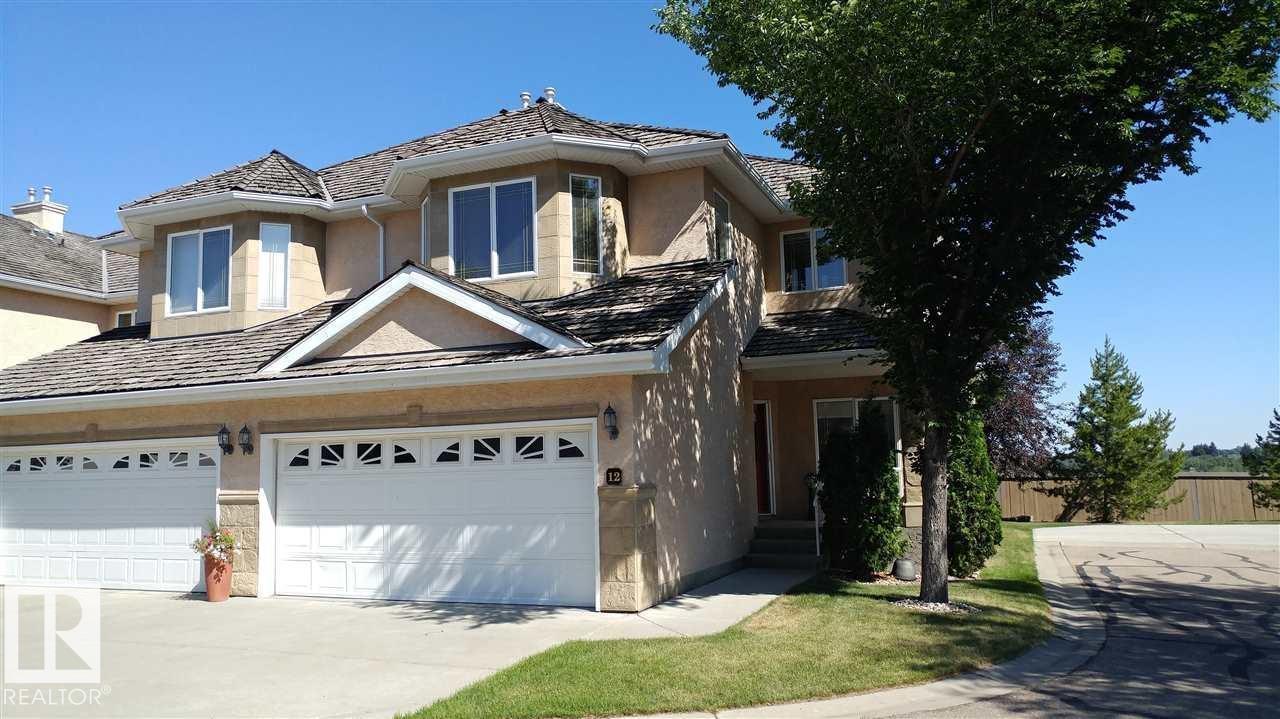
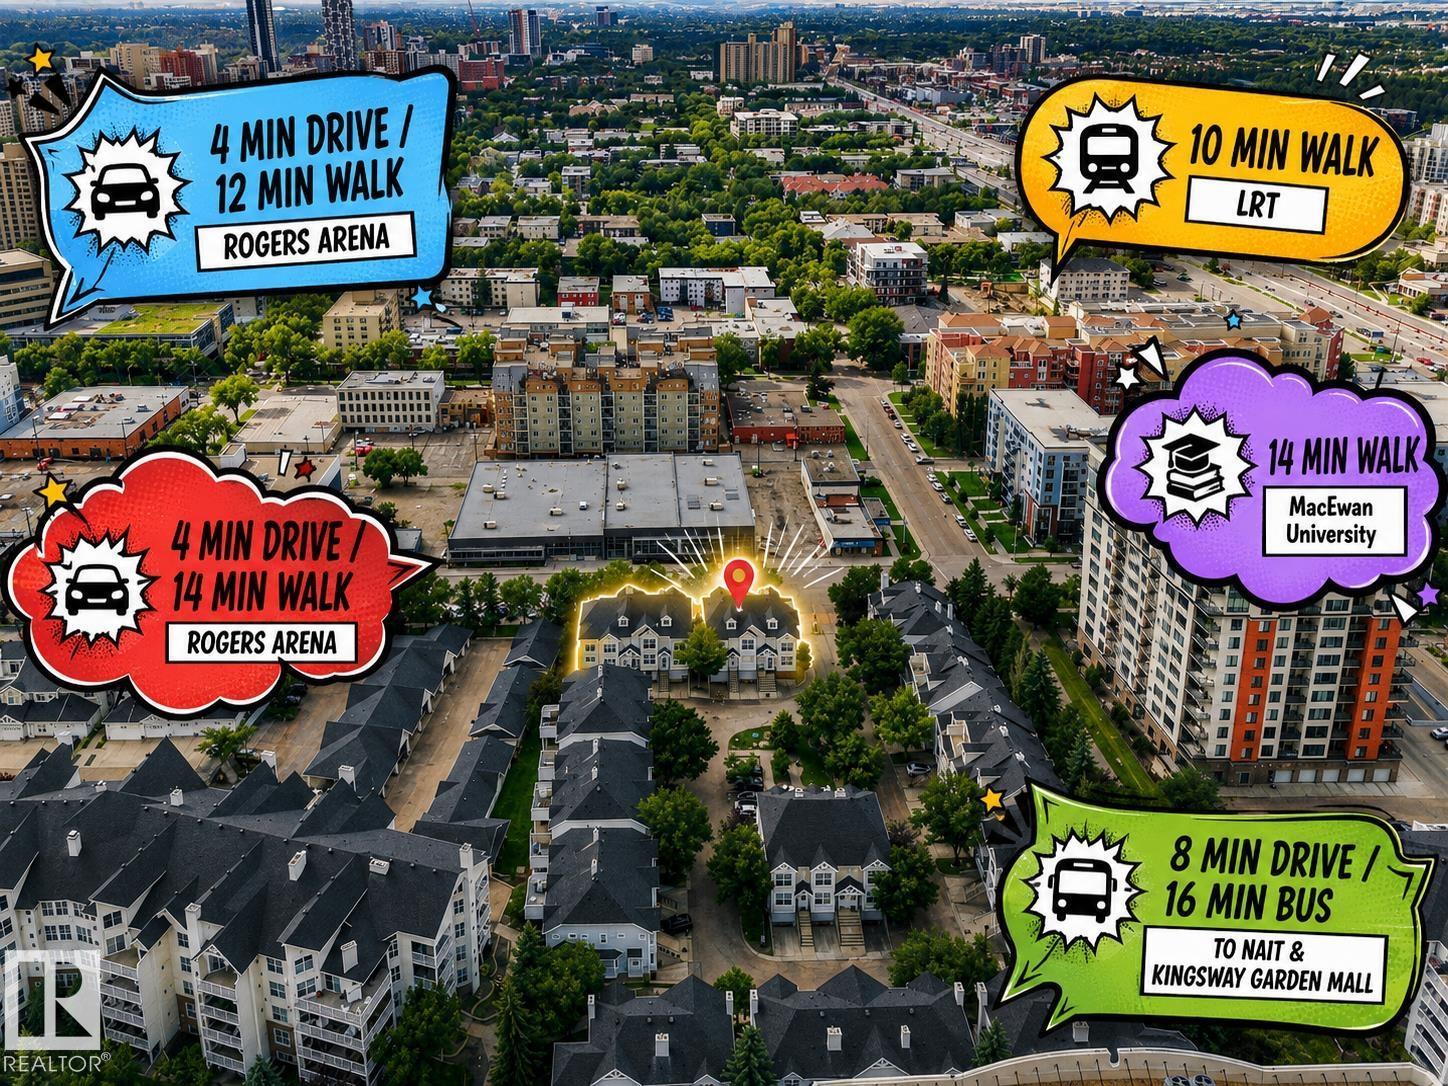
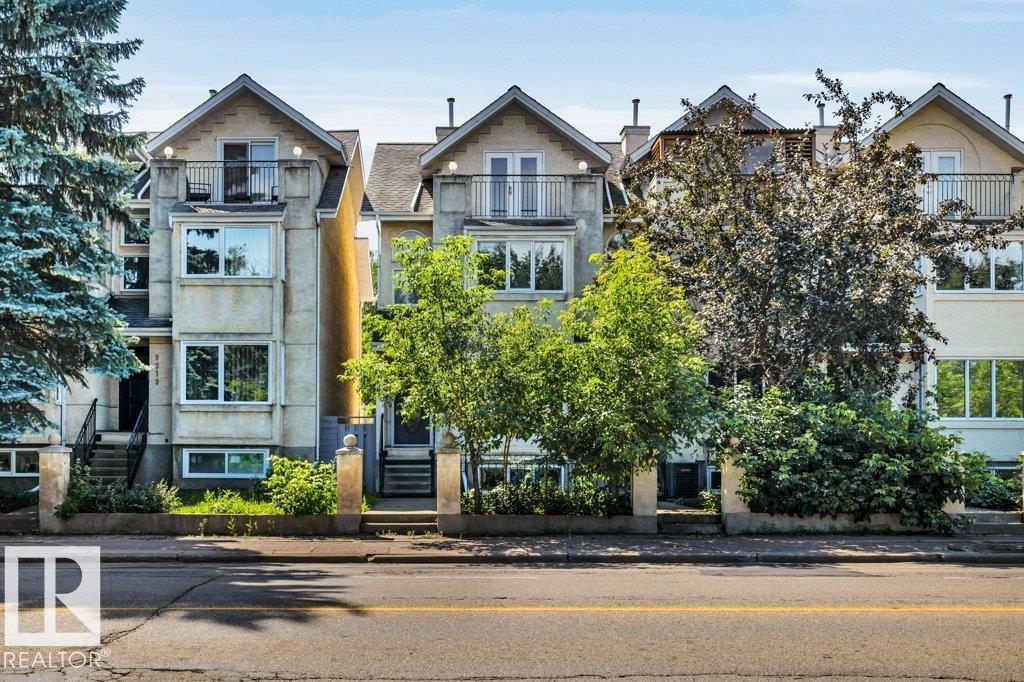
Welcome to this stunning townhouse (not a condo!) in the HEART OF THE CITY, nestled in the prestigious community of Rossdale. This award-winning Abbey Lane R2000 home is located on a picturesque tree-lined street with views of the Legislature, Hotel Macdonald, and Edmonton’s downtown skyline. Just half a block from the river valley and trail system, you're minutes to downtown, Strathcona, the U of A,MacEwan University, and countless amenities. Featuring the largest floor plan and the largest private backyard in the complex, this well-maintained home offers 3 bedrooms, including a spacious primary suite with a sitting area, 3 bathrooms including a 5-piece ensuite, formal dining, a bright living room with a gas fireplace, central A/C, a bonus room, and a private deck with spectacular views. Recent updates include fresh paint, a new range hood, and new smoke detectors, with many additional upgrades completed over the years. HOA fees cover exterior maintenance for easy, low-maintenance living. (id:66704)
Property Summary
Property Type
Single Family
Building Type
Row / Townhouse
Storeys
3
Square Footage
2,659 sqft
Neighbourhood
Rossdale
Title
Freehold
Land Size
309.05 m²
Built
1992
Property Details
Interior Features
Appliances Included
Alarm System, Dishwasher, Dryer, Garage Door Opener Remote(s), Garage Door Opener, Hood Fan, Oven - Built-in, Refrigerator, Gas Stove(s), Washer, Water Softener