Active

201 Foxboro Cv Sherwood Park, Alberta

$575,000

MLS® Number: E4492143

  • Foxboro
  • 74 days on market
  • 7 active listings within 1km
3 Beds
3 Baths
1,804 Sqft

Listed by Terry N. Taschuk, MaxWell Polaris

Listing Description

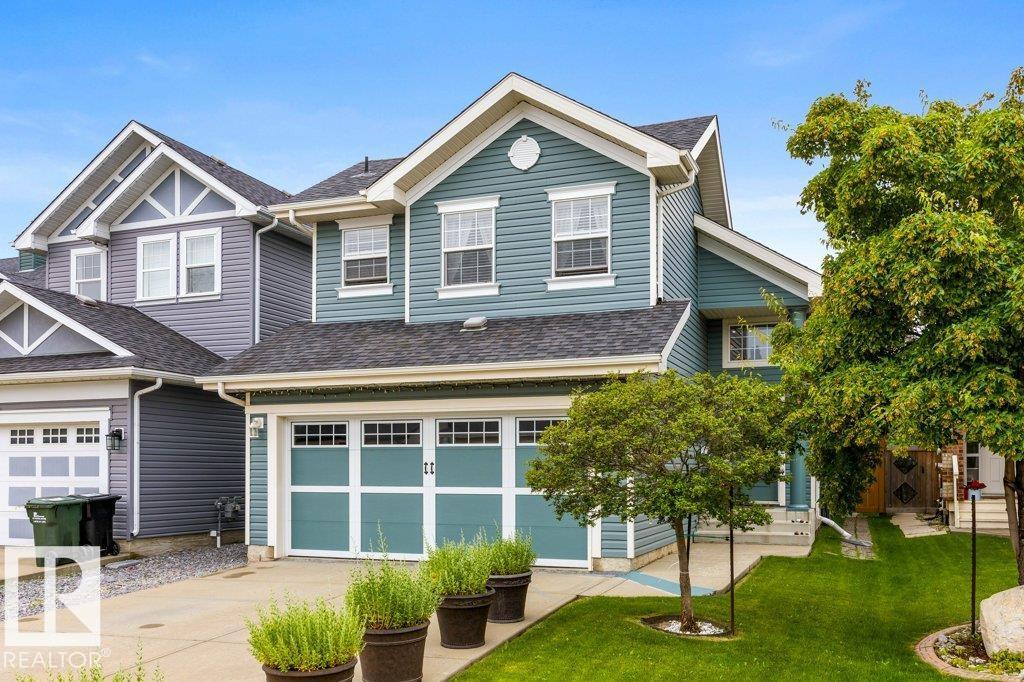
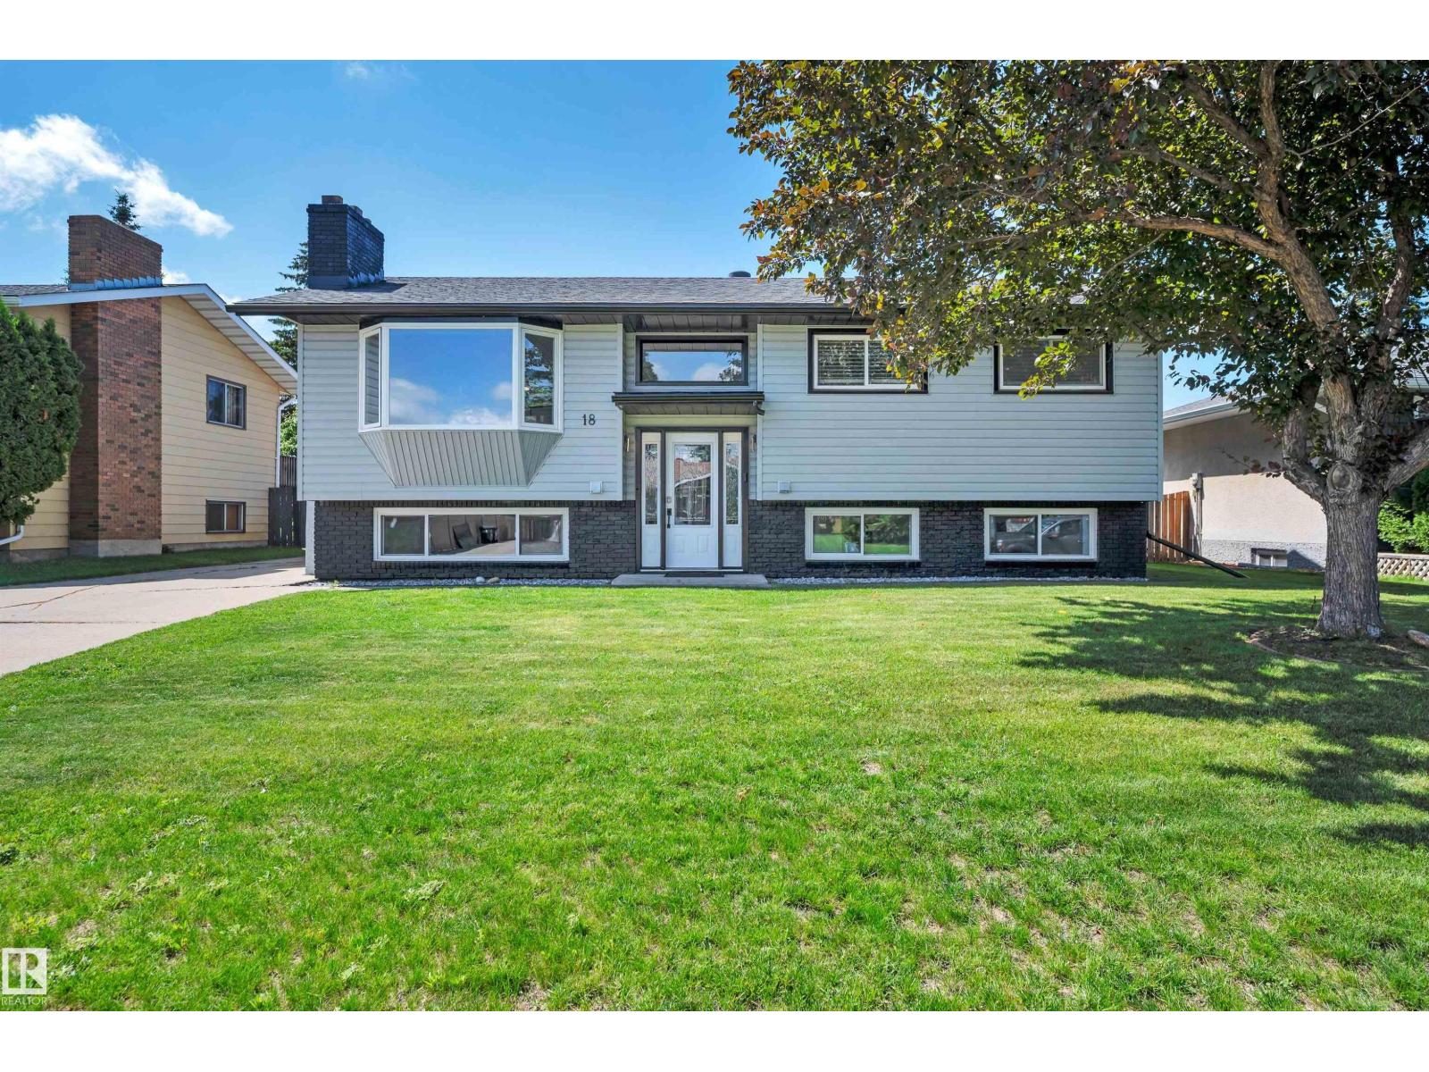
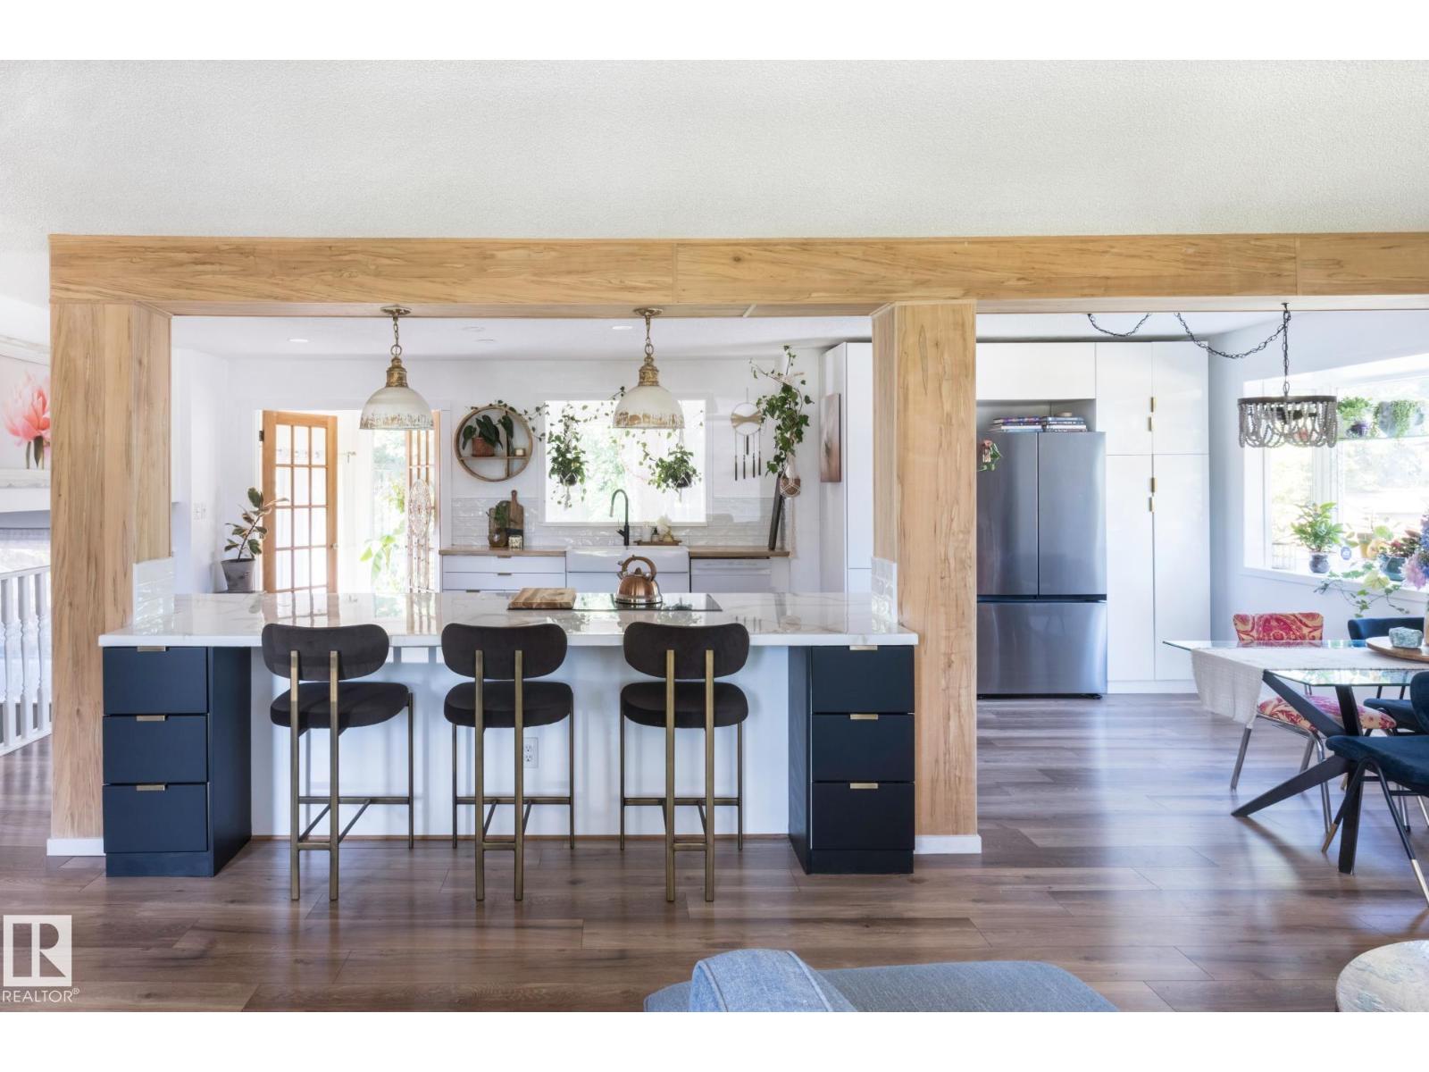
Nice 1,800 + sq/ft in desirable Foxboro. This bright open-concept home with 3 bathrooms 3 bedrooms includes, maple hardwood flooring, ceramic tile, spacious island kitchen, loads of cabinetry, corner pantry, all overlooking a spacious living room with gas fire place. Convenient garden doors to a 10' x 20' deck. Stainless steel appliances. Two steps down is the main floor laundry, bathroom. Second floor offers a huge bonus/flex room, with another gas fire place! Huge master bedroom, complete with a walk-in closet and full 5 pce ensuite. 2 more bedrooms, 4 pce bathroom. The unspoiled basement where you could add a rec room, 4th bedroom, etc with roughed-in bathroom. Updates include: newer furnace and H2O tank roof. Super location! Close to parks, schools, walking trails and shopping. Walking distance to École Claudette-et-Denis-Tardif School. BRING OFFERS! (id:66704)
Property Summary

Property Type
Single Family
Building Type
House
Storeys
2
Square Footage
1,804 sqft
Neighbourhood
Foxboro
Title
Freehold
Built
2005

Property Details

Interior Features

Appliances Included Dishwasher, Dryer, Microwave, Refrigerator, Stove, Washer
Basement Type Full (unfinished)
Fireplace Yes
Fireplace Type Corner
Fireplace Fuel Gas

Building Features

Features Cul-de-sac, Private Setting, Flat Site, Paved Lane, No Back Lane, No Smoking Home
Construction Style Detached

Heating & Cooling

Heating Type Forced Air

Neighbourhood Features

Amenities Nearby Golf Course, Public Transit, Schools, Shopping

Additional Details

Amenities Ceiling - 9ft
Basement Development Unfinished
Half Bath Total 1
Parking Space Total 4
Structure Deck

Measurements

Square Footage 1,804 Sqft

Rooms

Main Level
Living Room Measurements not available
Dining Room Measurements not available
Kitchen Measurements not available
Upper Level
Primary Bedroom Measurements not available
Bedroom 2 Measurements not available
Bedroom 3 Measurements not available
Bonus Room Measurements not available

Lot Features

Fencing Fence

Additional Land Details

Acreage No
Land Amenities Golf Course, Public Transit, Schools, Shopping

Location

Talk to us

Questions about this home?

Call or email our team directly — no forms, no waiting on a callback.

Call (780) 000-0000