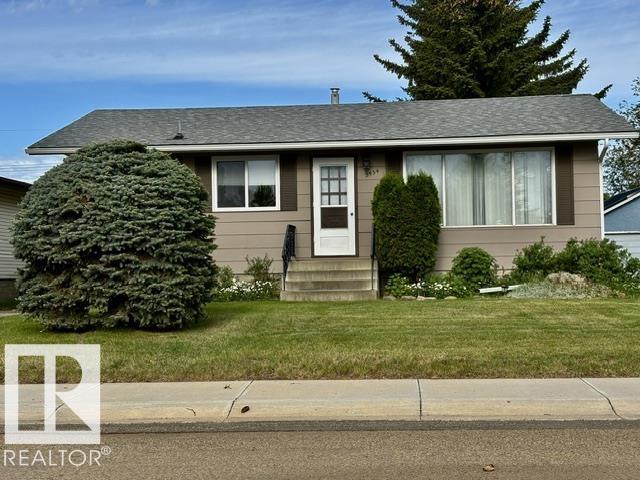
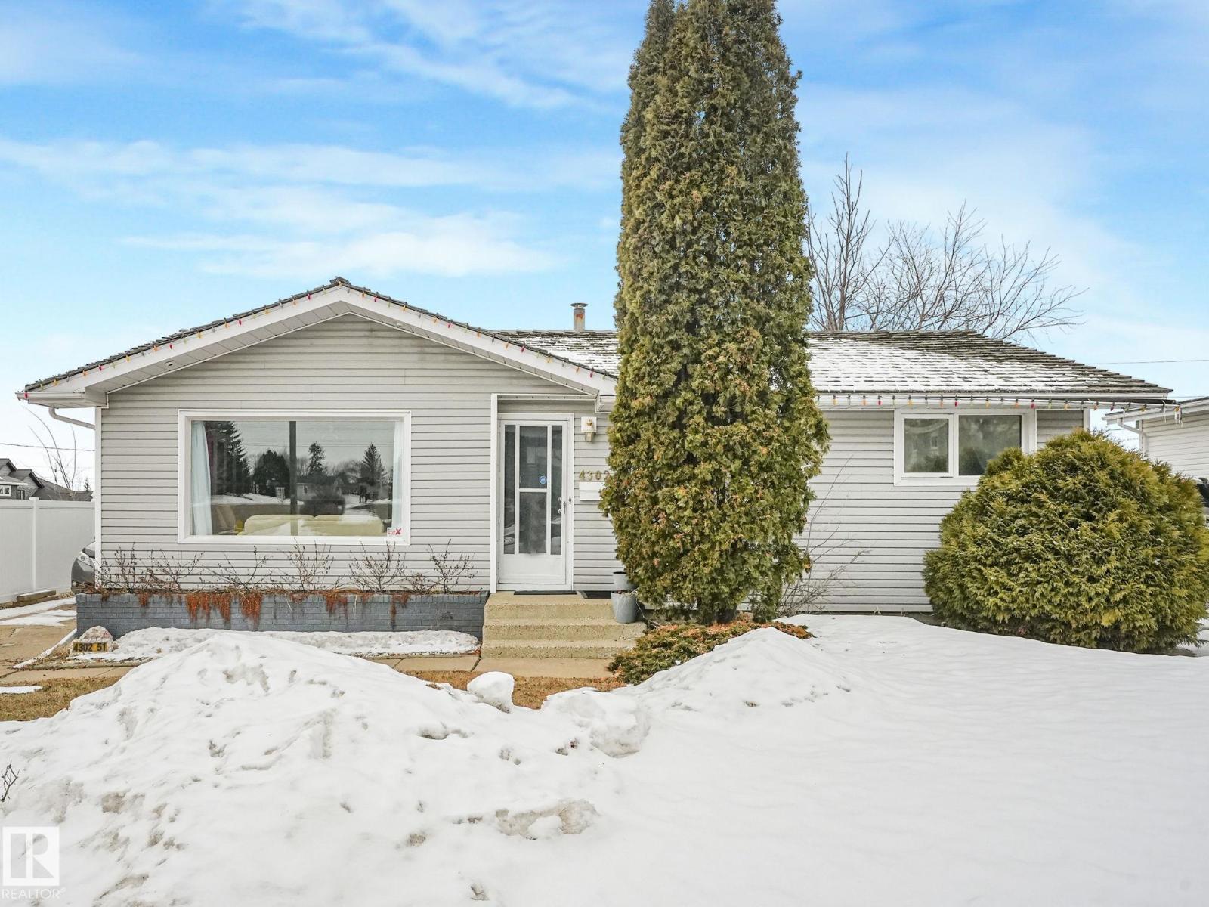
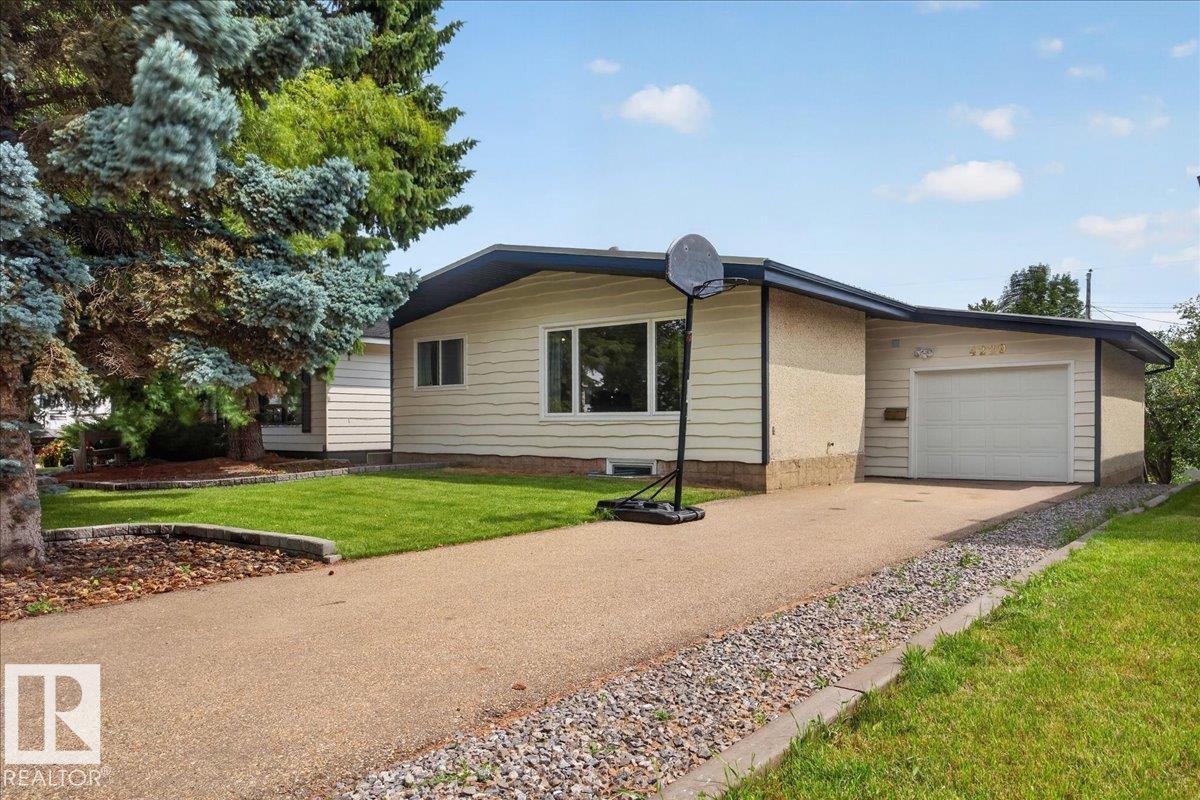
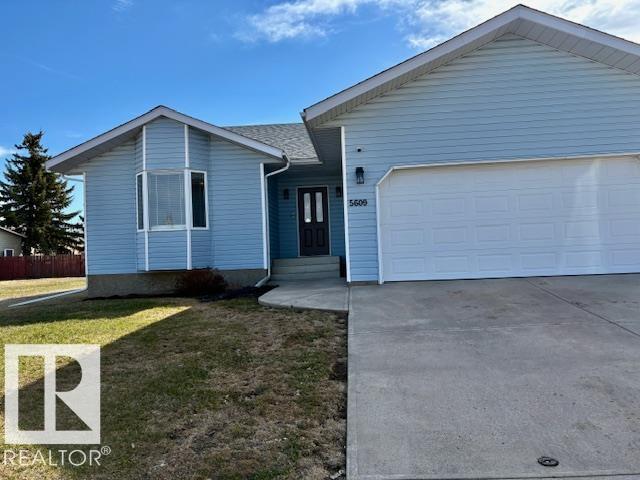
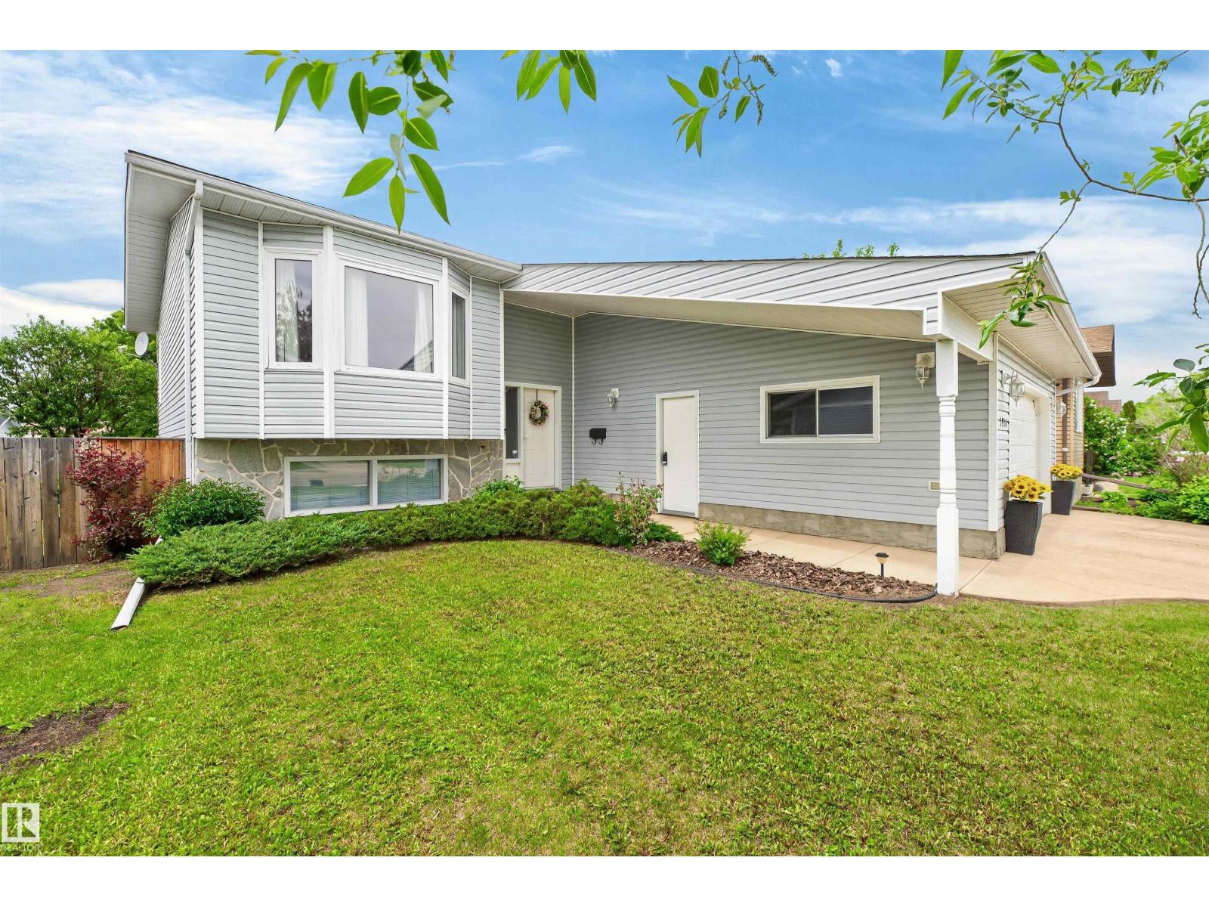
Situated on a spacious corner lot, this property offers a range of functional and versatile features, highlighted by recent updates. Enjoy the bright three-season sunroom and a unique office space within the single attached garage. The fenced RV parking also serves as a secure dog run, and the large backyard includes a wide access gate for convenient RV parking. The main floor features two bedrooms, a full bathroom, and a convenient laundry with stacking washer and dryer. The fully finished basement adds valuable living space, complete with a second kitchen, two bedrooms, a relaxing jetted tub, and a separate gas stove that provides and independent heating option - ideal for extended family or guests. Step outside to a backyard designed for entertaining, featuring a spacious deck, fire pit are, enclosed gazebo, and covered seating area for year round enjoyment. Recent upgrades include a newer roof and hot water tank. Move in ready with thoughtful updates and plenty of space inside and out! (id:66704)
Property Summary
Property Type
Single Family
Building Type
House
Storeys
1
Square Footage
923 sqft
Neighbourhood
Vegreville
Title
Freehold
Built
1950
Parking Type
R V
Property Details
Interior Features
Appliances Included
Hood Fan, Storage Shed, Dryer, Two Refrigerators, Two Stoves, Two Washers