Active

#505 10346 117 St NW Edmonton, Alberta

$350,000

MLS® Number: E4503246

  • Wîhkwêntôwin
  • 7 days on market
  • 212 active listings within 1km
3 Beds
2 Baths
1,403 Sqft

Listed by Sandra Umrysh, MaxWell Challenge Realty

Listing Description

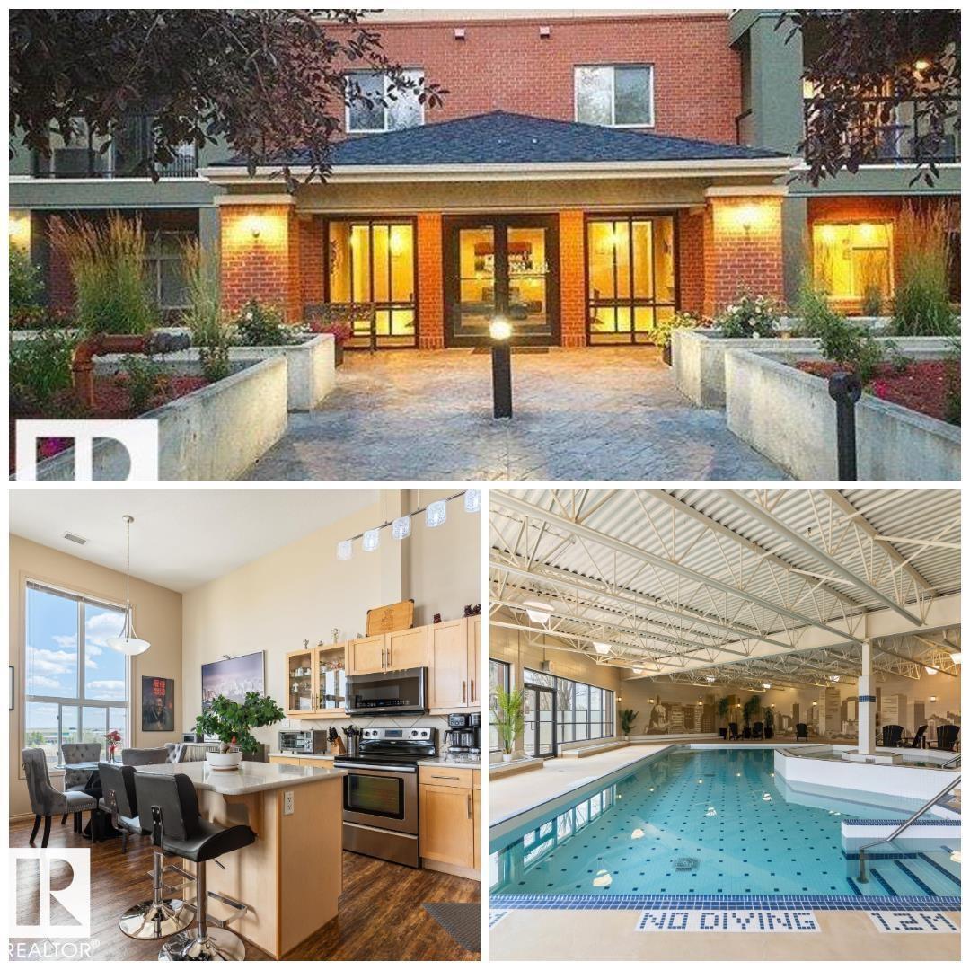
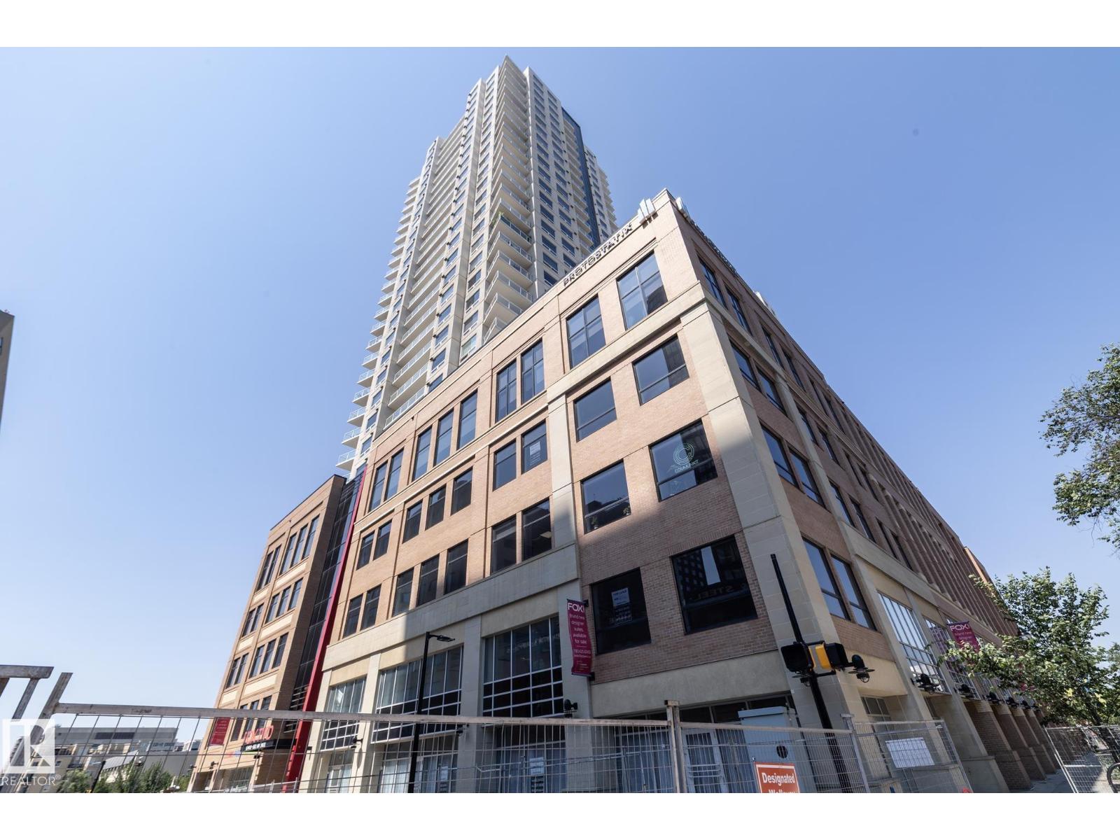
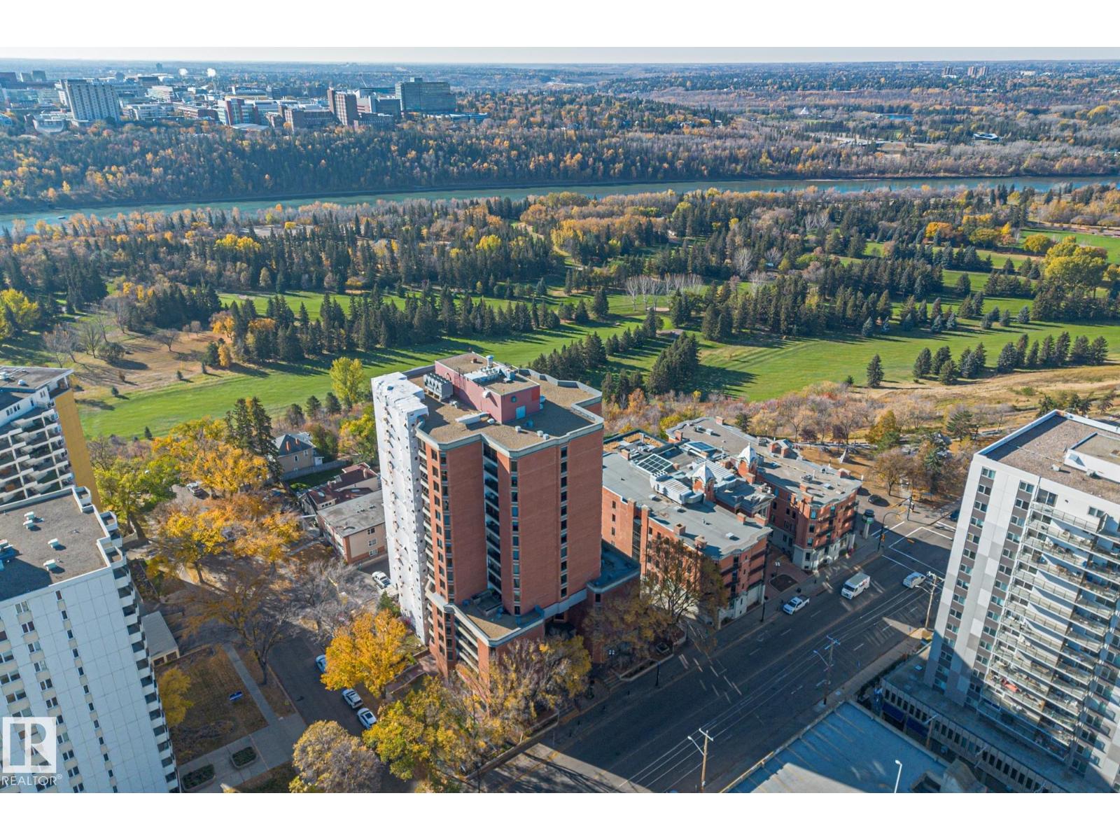
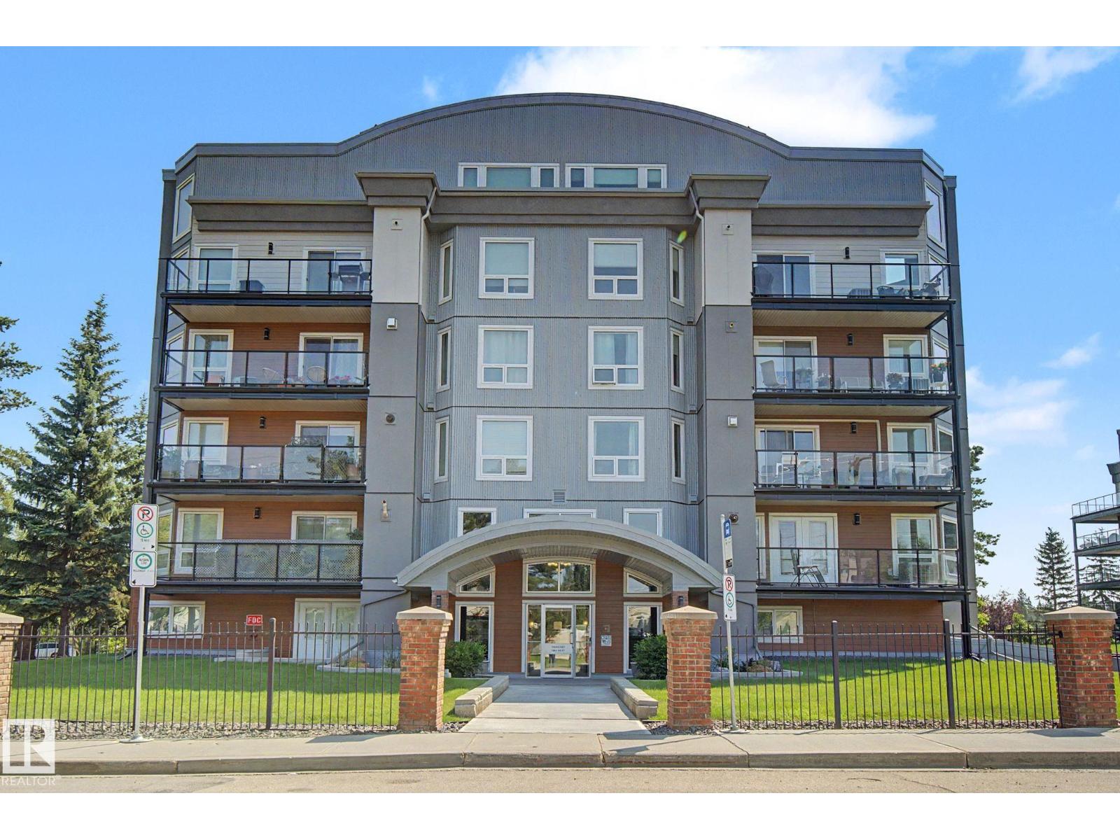
*** ONE OF THE MOST INTERESTING CONDO OPTIONS IN WÎHKWÊNTÔWIN? *** Dear Buyer, whether you’re a young professional, a student at Grant MacEwan/UofA (LRT nearby), or investor looking for a solid rental, THIS one deserves your attention. WHY? LOCATION. Shopping. Groceries. Restaurants. Gym. Coffee shops. ALL across the street. Highly walkable. Outdoor enthusiasts will love being close to the river valley and parks. NOW THE GOOD STUFF: +1400sqft Multi-level layout. THREE bedrooms! Primary w/walk-in closet +4pc ensuite. Second bedroom +4pc bath on main. THIRD bdrm upstairs (home office?). The CHEF’S KITCHEN is a showstopper, opening to a comfortable breakfast area & living room w/gas fireplace. Upstairs bonus area gives you more space for movies or relaxing. FRESHLY PAINTED. INSUITE LAUNDRY +storage. BUT WAIT…THREE PRIVATE BALCONIES, includes a LARGE patio w/space to garden or watch the fireworks! Check out ALL those views! PETS? YES (w/board approval) INCLUDING BIG DOGS. One heated underground parking stall. (id:66704)
Property Summary

Property Type
Single Family
Building Type
Apartment
Square Footage
1,403 sqft
Neighbourhood
Wîhkwêntôwin
Title
Condominium/Strata
Land Size
58.74 m²
Built
2004
Parking Type
Heated Garage

Property Details

Interior Features

Appliances Included Dishwasher, Dryer, Fan, Hood Fan, Oven - Built-in, Microwave, Refrigerator, Stove, Washer, See Remarks
Basement Type None
Fireplace Yes
Fireplace Type Unknown
Fireplace Fuel Gas

Building Features

Features See Remarks, No Smoking Home

Heating & Cooling

Heating Type In Floor Heating

Neighbourhood Features

Amenities Nearby Golf Course, Playground, Public Transit, Schools, Ski Hill

Additional Details

Fire Protection Smoke Detectors
Parking Space Total 1

Measurements

Square Footage 1,403 Sqft

Rooms

Main Level
Living Room Measurements not available
Dining Room Measurements not available
Kitchen Measurements not available
Primary Bedroom Measurements not available
Bedroom 2 Measurements not available
Laundry Room Measurements not available
Upper Level
Bedroom 3 Measurements not available
Bonus Room Measurements not available

Lot Features

View City View

Additional Land Details

Acreage No
Land Amenities Golf Course, Playground, Public Transit, Schools, Ski Hill
Size Irregular 58.74

Location

Talk to us

Questions about this home?

Call or email our team directly — no forms, no waiting on a callback.

Call (780) 000-0000