Active

#223 9008 99 Av NW Edmonton, Alberta

$349,900

MLS® Number: E4503144

  • Riverdale
  • 7 days on market
  • 33 active listings within 1km
2 Beds
2 Baths
1,117 Sqft

Listed by Che Taylor, MaxWell Challenge Realty

Listing Description

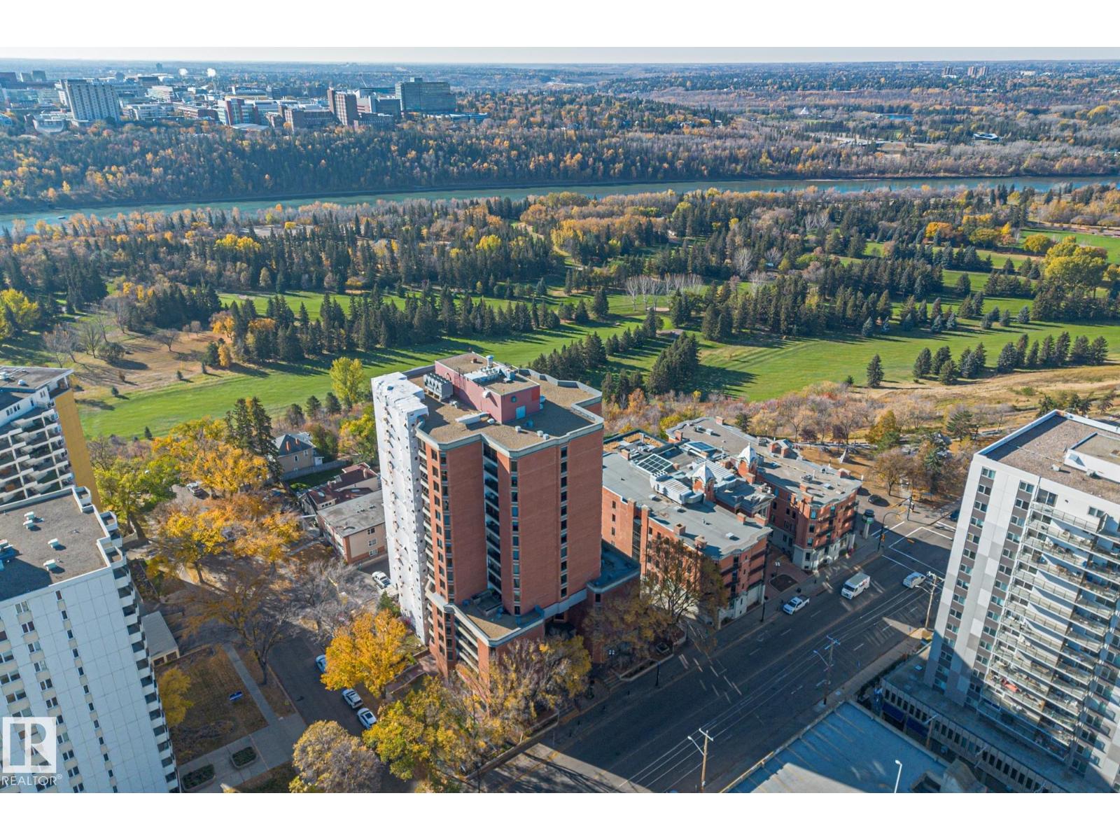
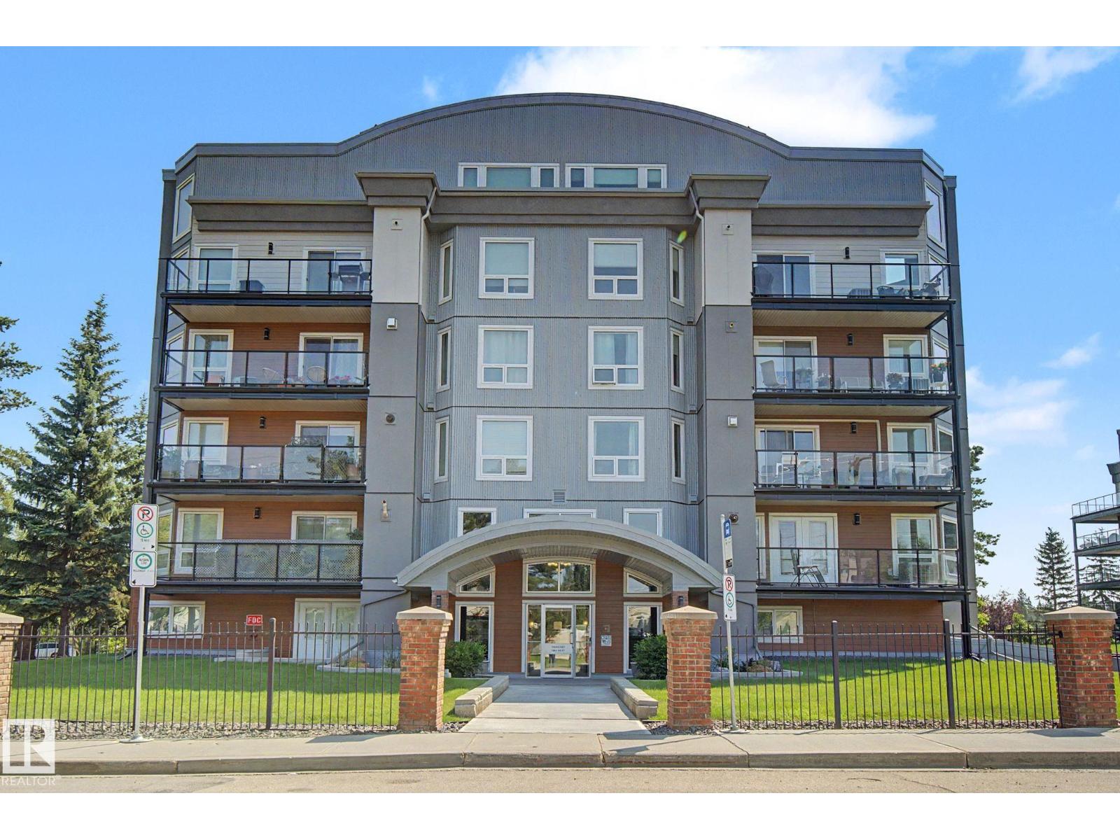
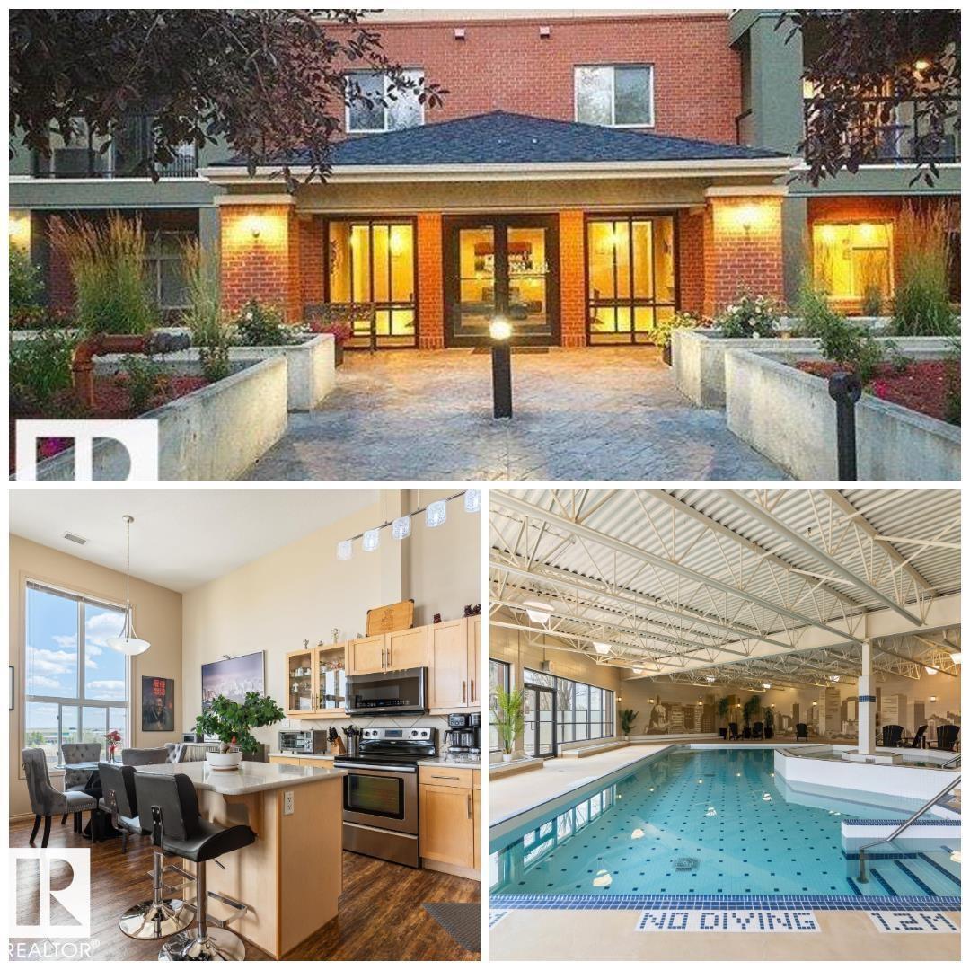
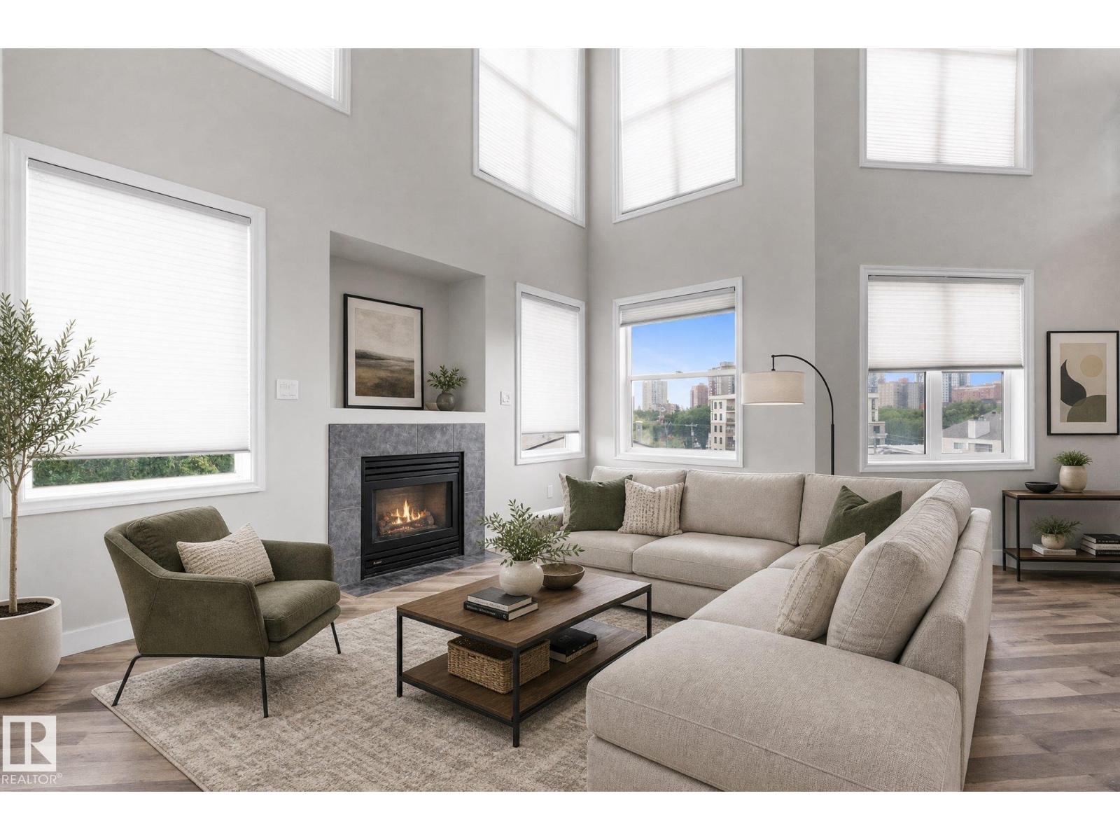
Prepare to be amazed by this PET FRIENDLY, 2 BDRM with CENTRAL AC & U/G PARKING in SOUGHT AFTER RIVER GRANDE! FRESHLY PAINTED & IMPECCABLY CARED FOR, this SPACIOUS HOME welcomes you with a BRIGHT OPEN FEEL. The kitchen features a SERVING ISLAND, UPGRADED APPLIANCES & PANTRY, opening to the DINING THAT SEATS 8. Unwind in the LARGE LIVING ROOM WITH GAS F/P. Step onto the COVERED NW FACING BALCONY WITH A PEACEFUL VIEWS OF THE TREES. The KING-SIZED PRIMARY offers a 3 PCE ENSUITE, while the LARGE 2ND BDRM is privately located next to the ADDITIONAL 4PC BATH. U/G PARKING with STORAGE, CAR WASH & BIKE STORAGE. This FRIENDLY 18+ BUILDING is WELL MANAGED with REGULAR SOCIAL EVENTS. Stay active in the FITNESS ROOM & SEPARATE PILATES SPACE, relax in the LIBRARY, or take on a challenge in the PUZZLE ROOM. Host a PRIVATE EVENT IN THE STUNNING SOCIAL ROOM WITH FULL KITCHEN & PATIO. Your guests will love the GUEST SUITE. PETS WILL LOVE LIVING HERE too! Steps to RIVER VALLEY TRAILS, LITTLE BRICK CAFE & COMMUNITY GARDEN. (id:66704)
Property Summary

Property Type
Single Family
Building Type
Apartment
Square Footage
1,117 sqft
Neighbourhood
Riverdale
Title
Condominium/Strata
Land Size
84.50 m²
Built
2004
Parking Type
Heated Garage

Property Details

Interior Features

Appliances Included Dishwasher, Dryer, Microwave Range Hood Combo, Refrigerator, Stove, Washer, Window Coverings
Basement Type None
Fireplace No

Building Features

Features Park/reserve, Lane, Exterior Walls- 2x6", No Smoking Home

Heating & Cooling

Heating Type Forced Air
Cooling Type Central Air Conditioning

Neighbourhood Features

Amenities Nearby Airport, Golf Course, Public Transit, Shopping

Additional Details

Amenities Vinyl Windows
Fire Protection Smoke Detectors, Sprinkler System-fire

Measurements

Square Footage 1,117 Sqft

Rooms

Main Level
Living Room 4.31 m x 4.21 m 14'2" x 13'10"
Dining Room 4.07 m x 4.91 m 13'4" x 16'1"
Kitchen 3.55 m x 2.95 m 11'8" x 9'8"
Primary Bedroom 3.36 m x 4.77 m 11' x 15'8"
Bedroom 2 4.70 m x 3.21 m 15'5" x 10'6"
Laundry Room 1.73 m x 2.56 m 5'8" x 8'5"
Utility Room 1.15 m x 1.50 m 3'9" x 4'11"

Lot Features

Fencing Not Fenced
View City View

Additional Land Details

Acreage No
Land Amenities Airport, Golf Course, Public Transit, Shopping
Size Irregular 84.5

Location

Talk to us

Questions about this home?

Call or email our team directly — no forms, no waiting on a callback.

Call (780) 000-0000