Active

3320 130a Av NW Edmonton, Alberta

$300,000

MLS® Number: E4501392

  • Belmont
  • 19 days on market
  • 23 active listings within 1km
3 Beds
2 Baths
1,212 Sqft

Listed by David M. Estephan, KIC Realty

Listing Description

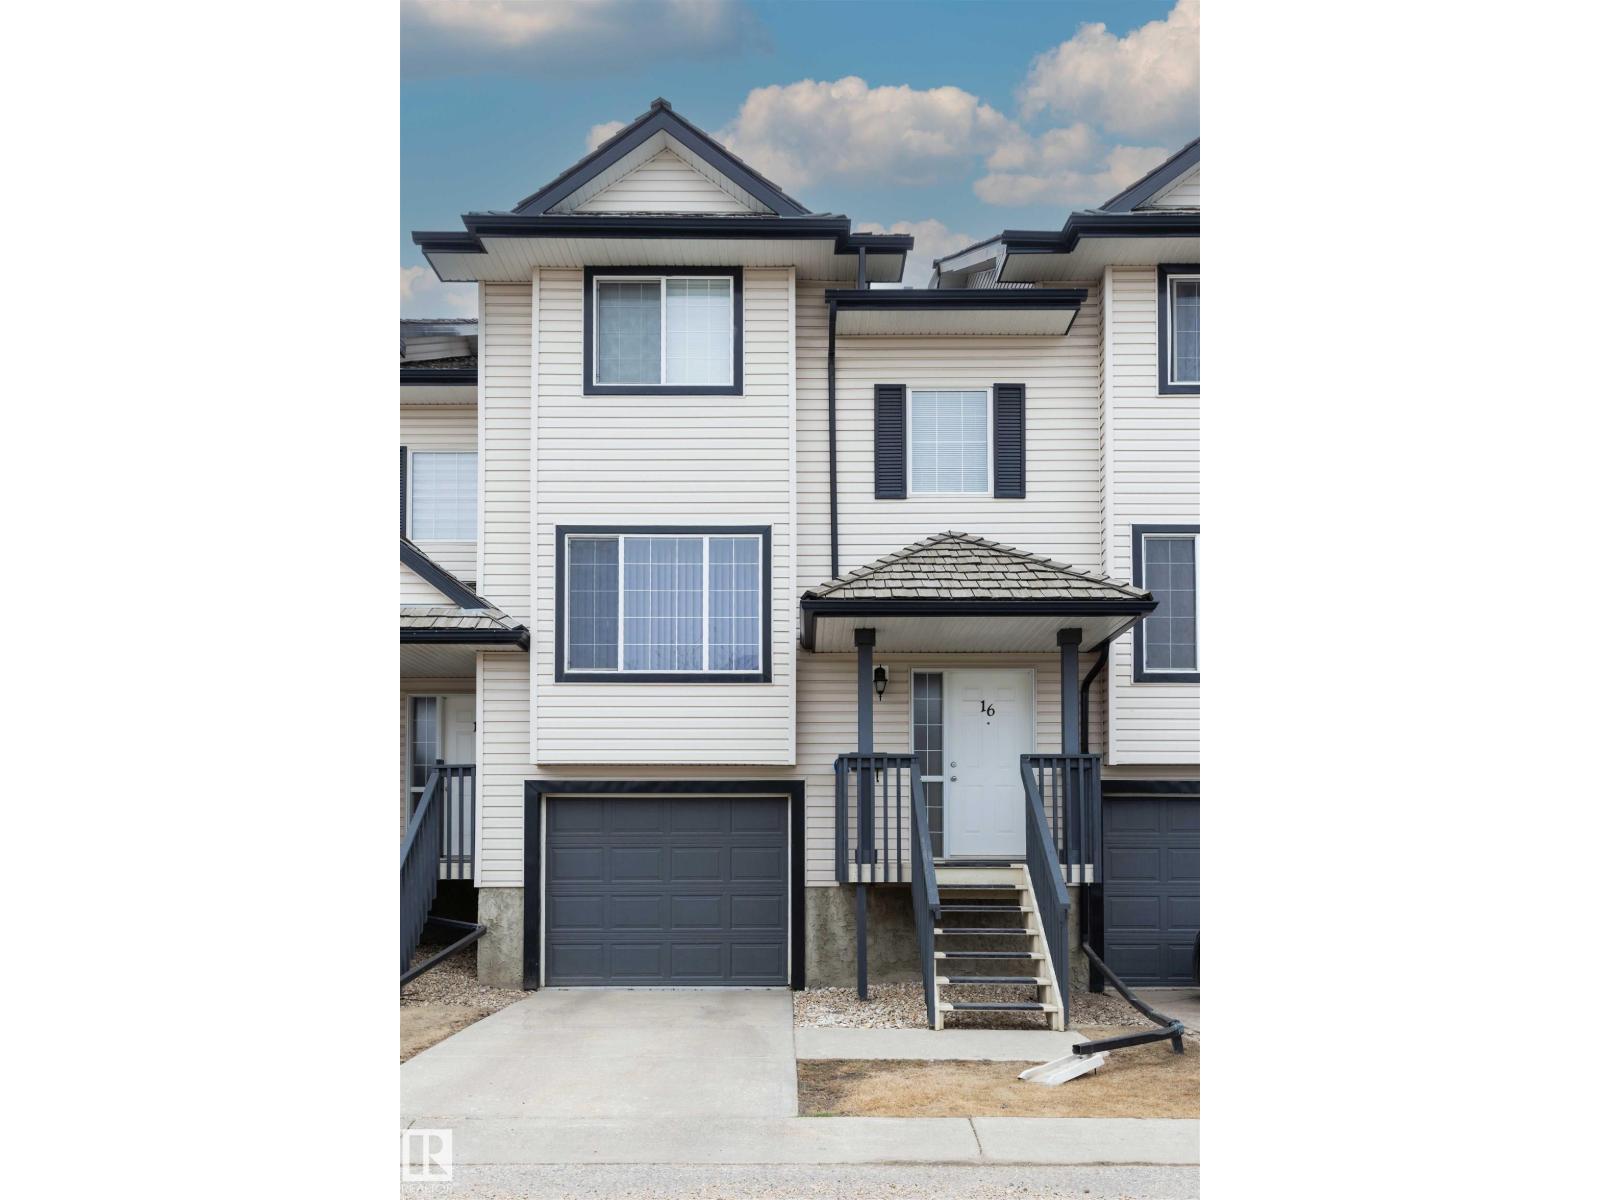
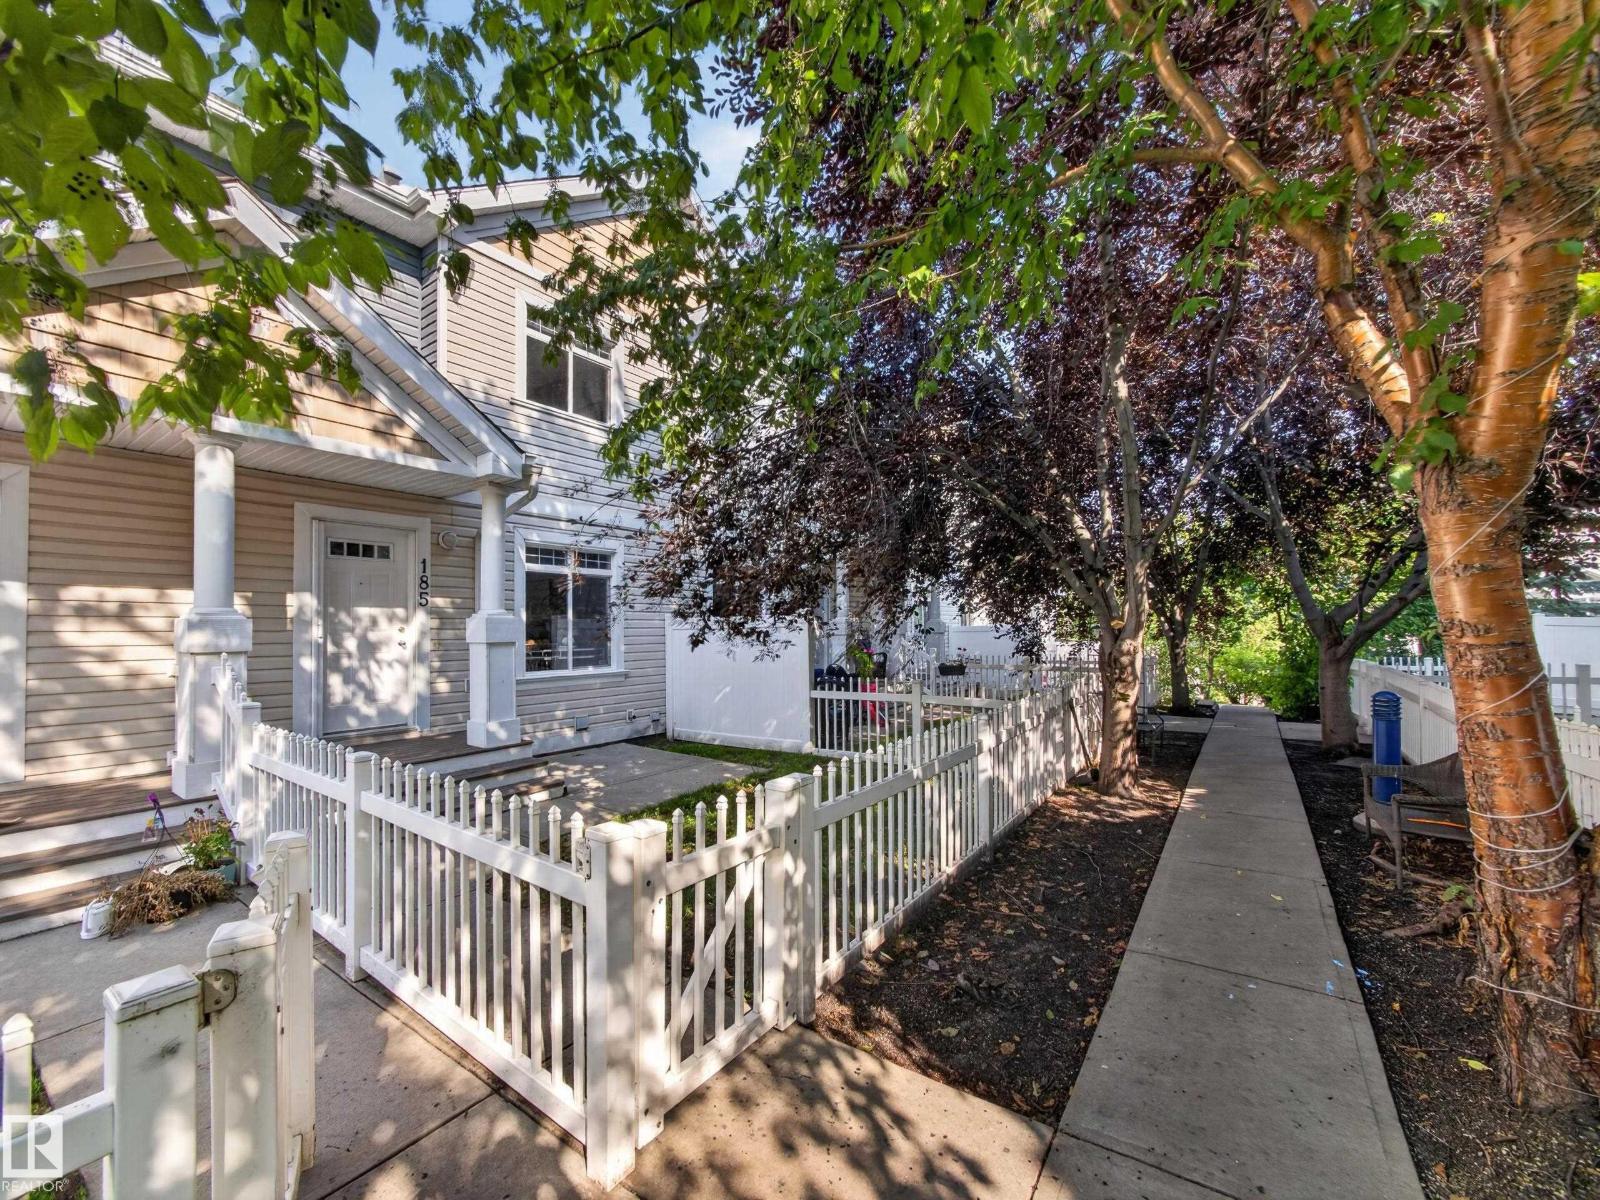
STUNNINGLY RENOVATED 2-STOREY TOWNHOME! This beautifully updated 3-bedroom, 2-bath home offers a bright, open-concept layout with exceptional quality & designer finishes throughout. The stunning chef's kitchen features sleek new CUSTOM CABINETS, QUARTZ COUNTERS & BACKSPLASH, a large island & brand-new stainless steel APPLIANCES, all overlooking the spacious dining area & sun-filled living room with patio doors leading to a private deck & fenced yard. Enjoy luxury vinyl plank flooring, CUSTOM RAILINGS, designer lighting, pot lights, new trim, interior doors, updated electrical outlets, plus a NEW HOT WATER TANK & PLUMBING LINES. Upstairs you'll find 3 generous bedrooms, a gorgeous spa-inspired bathroom & private balcony off the primary bedroom. The finished basement offers a cozy family room, fireplace, laundry & plenty of storage. Complete with an attached garage (BRAND NEW GARAGE DOOR OPENER), low condo fees & a fantastic location close to schools, parks & shopping. EXPECT TO BE IMPRESSED! (id:66704)
Property Summary

Property Type
Single Family
Building Type
Row / Townhouse
Storeys
2
Square Footage
1,212 sqft
Neighbourhood
Belmont
Title
Condominium/Strata
Land Size
268.29 m²
Built
1976

Property Details

Interior Features

Appliances Included Dishwasher, Dryer, Hood Fan, Refrigerator, Stove, Washer
Basement Type Full (finished)
Fireplace Yes
Fireplace Type Corner
Fireplace Fuel Wood

Building Features

Features See Remarks, Flat Site, Park/reserve, No Animal Home, No Smoking Home
Construction Style Attached

Heating & Cooling

Heating Type Forced Air

Neighbourhood Features

Amenities Nearby Playground, Public Transit, Schools, Shopping

Additional Details

Basement Development Finished
Fire Protection Smoke Detectors
Half Bath Total 1
Parking Space Total 3
Structure Deck

Measurements

Square Footage 1,212 Sqft

Rooms

Basement
Laundry Room 2.73 m x 3.40 m 8'11" x 11'2"
Recreation Room 5.82 m x 4.52 m 19'1" x 14'10"
Utility Room 2.73 m x 2.28 m 8'11" x 7'6"
Main Level
Living Room 3.28 m x 4.83 m 10'9" x 15'10"
Dining Room 2.80 m x 2.86 m 9'2" x 9'5"
Kitchen 2.76 m x 3.98 m 9'1" x 13'1"
Upper Level
Primary Bedroom 5.38 m x 3.47 m 17'8" x 11'5"
Bedroom 2 3.28 m x 4.15 m 10'9" x 13'7"
Bedroom 3 2.67 m x 4.16 m 8'9" x 13'8"

Lot Features

Fencing Fence

Additional Land Details

Acreage No
Land Amenities Playground, Public Transit, Schools, Shopping
Size Irregular 268.29

Location

Talk to us

Questions about this home?

Call or email our team directly — no forms, no waiting on a callback.

Call (780) 000-0000